
639 Chapparel StreetFillmore, CA 93015
Mortgage Calculator
Monthly Payment (Est.)
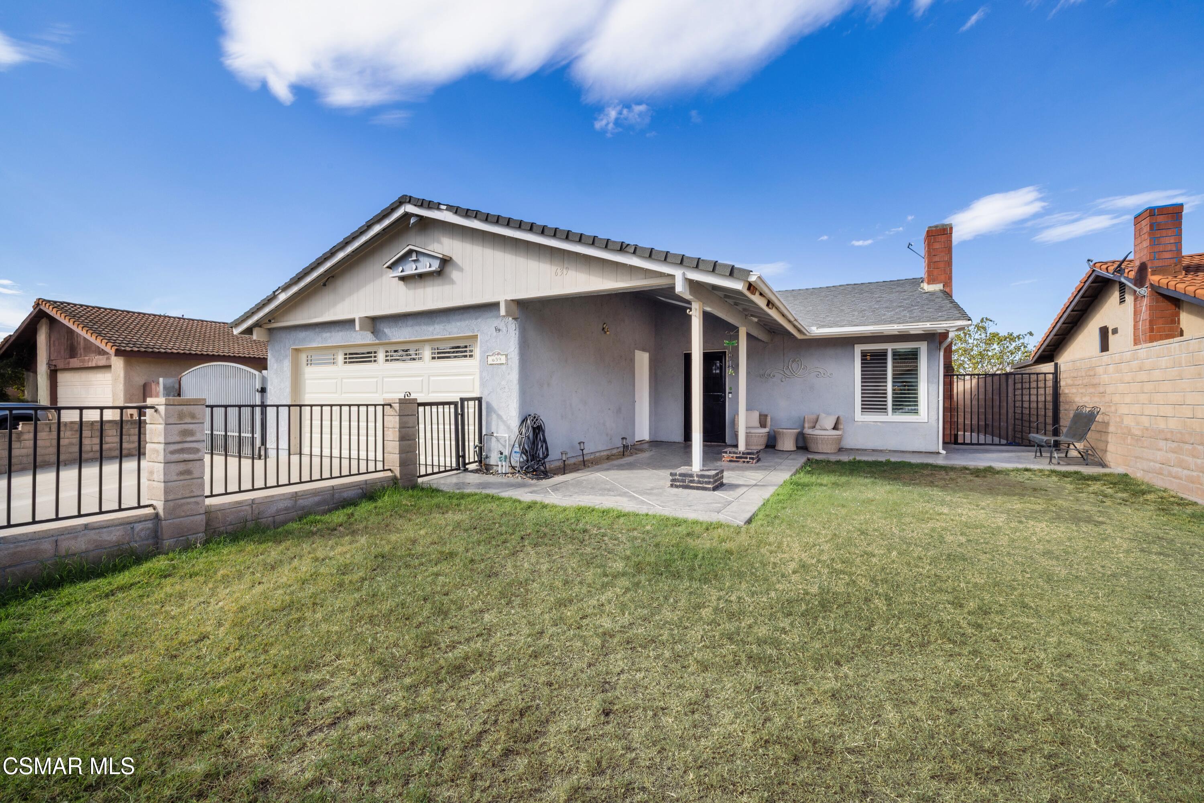
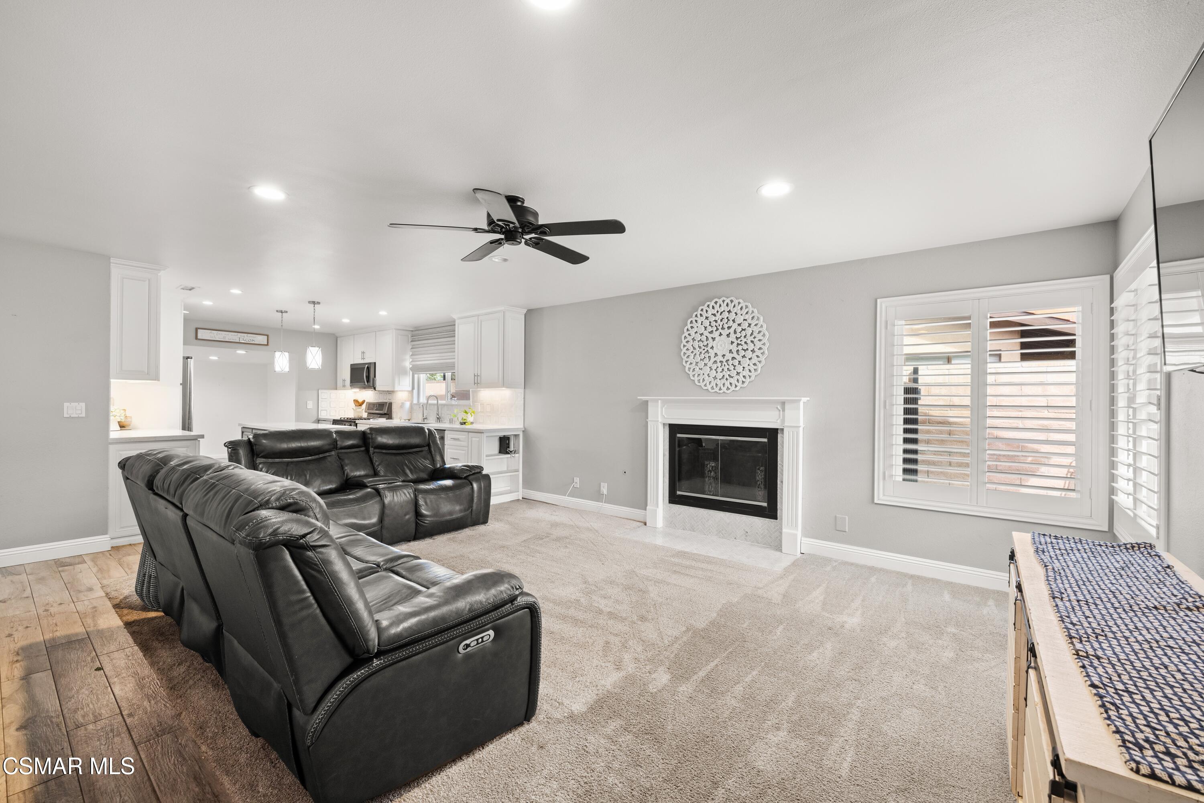
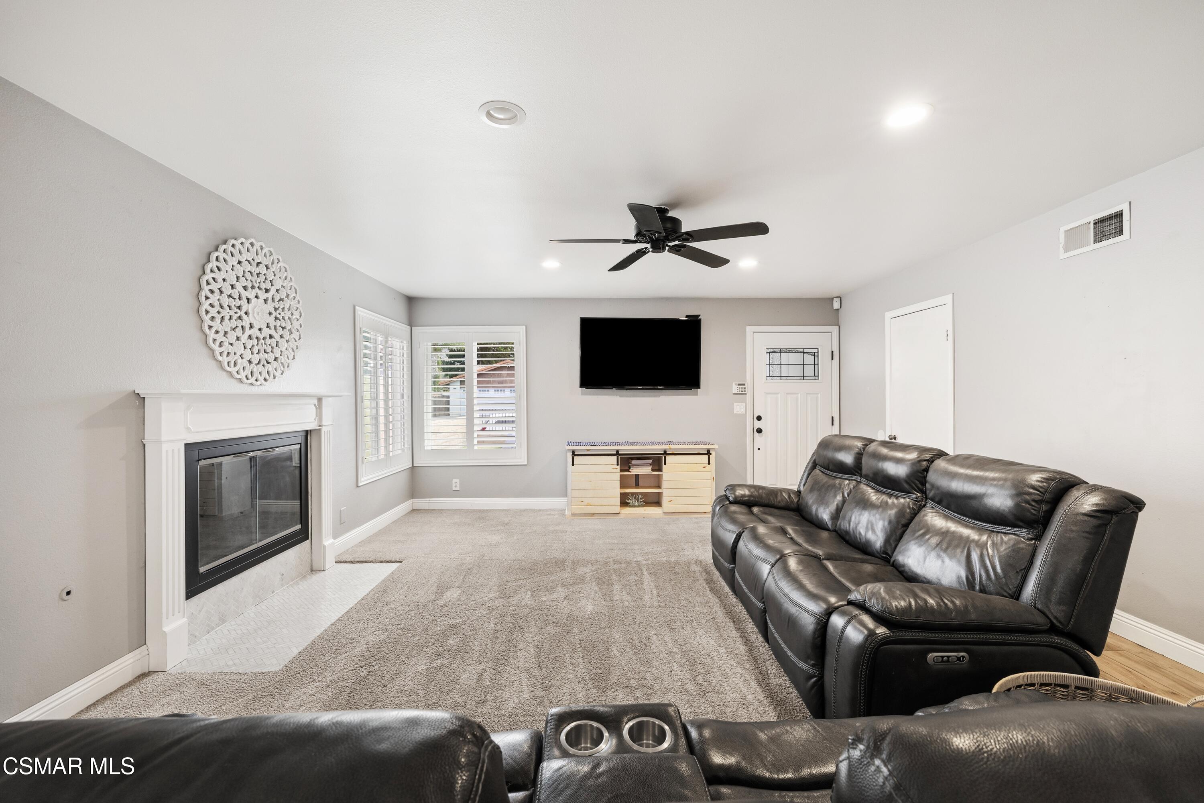
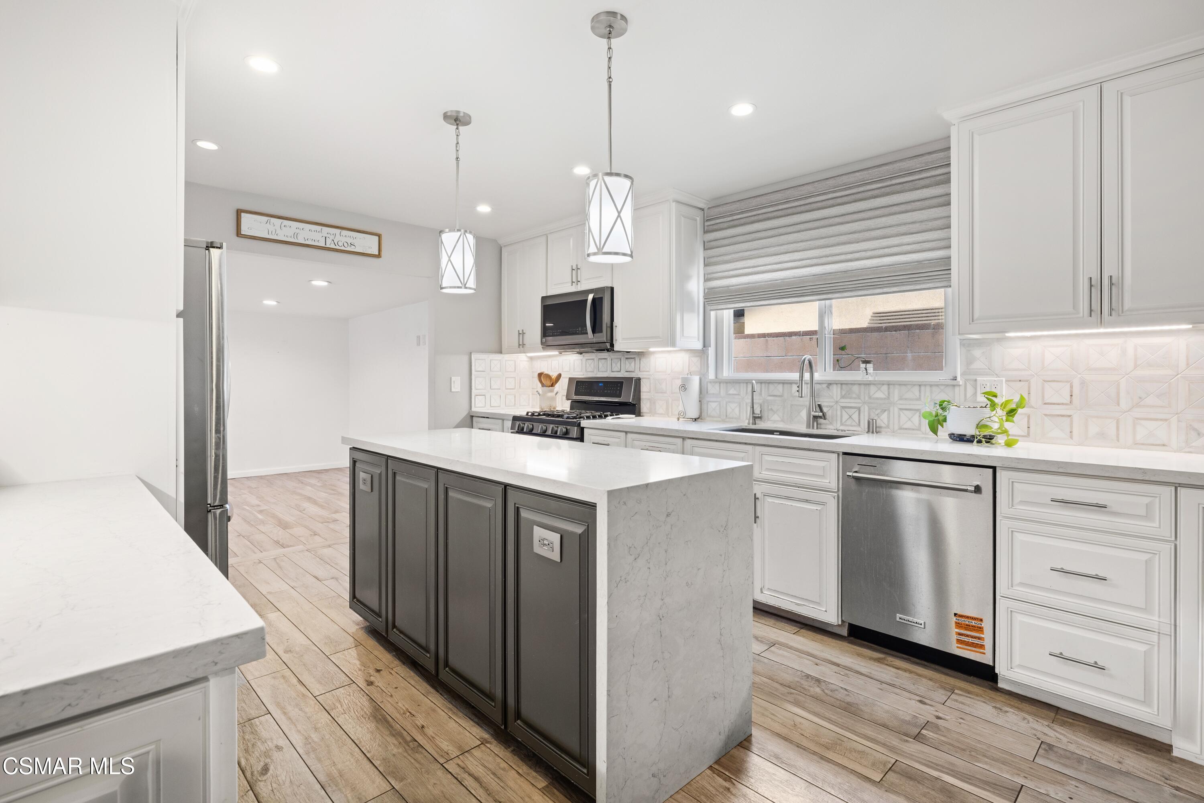
Enter an interest rate to see your estimated monthly payment.Welcome to this inviting Fillmore home offering comfort, versatility, and exceptional indoor-outdoor living. Enjoy scenic mountain views and a spacious floor plan featuring two primary suites, providing flexibility for guests, extended family, or multi-generational living. The primary suite also offers the potential to create an ADU, presenting an exciting opportunity for additional living space or a private area for extended family (buyer to verify feasibility, permits, and requirements). The entertainer's backyard is a standout, featuring a built-in gas BBQ, sink, and refrigerator, stamped concrete, and a covered patio that provides plenty of shade for outdoor dining and gatherings. Plantation shutters throughout add a timeless touch while enhancing privacy and light control. Whether relaxing at home or hosting friends and family, this property offers a wonderful setting to enjoy the beautiful surroundings. Conveniently located near schools, shopping, dining, parks, and commuter routes, this home combines versatility, comfort, and convenience.
| 15 hours ago | Listing first seen on site | |
| 15 hours ago | Listing updated with changes from the MLS |

The information being provided by CSMAR is for the visitor's personal, non-commercial use and may not be used for any purpose other than to identify prospective properties a visitor may be interested in purchasing or leasing. Information relating to properties referenced on this web site may originate from the Internet Data Exchange (IDX) program of CSMAR. This web site may reference real estate listing(s) held by a brokerage firm other than the broker and/or agent who owns this web site. Any information originating from CSMAR, relating to a property, regardless of source, including but not limited to square footages and lot sizes, is deemed reliable but not guaranteed and should be personally verified through personal inspection by and/or with the appropriate professionals. Listing data originating from CSMAR is copyrighted by CSMAR and is protected by all applicable copyright laws. Any dissemination of this information is in violation of copyright laws and is strictly prohibited.
Did you know? You can invite friends and family to your search. They can join your search, rate and discuss listings with you.