
1685 Hauser CircleThousand Oaks, CA 91362
Mortgage Calculator
Monthly Payment (Est.)
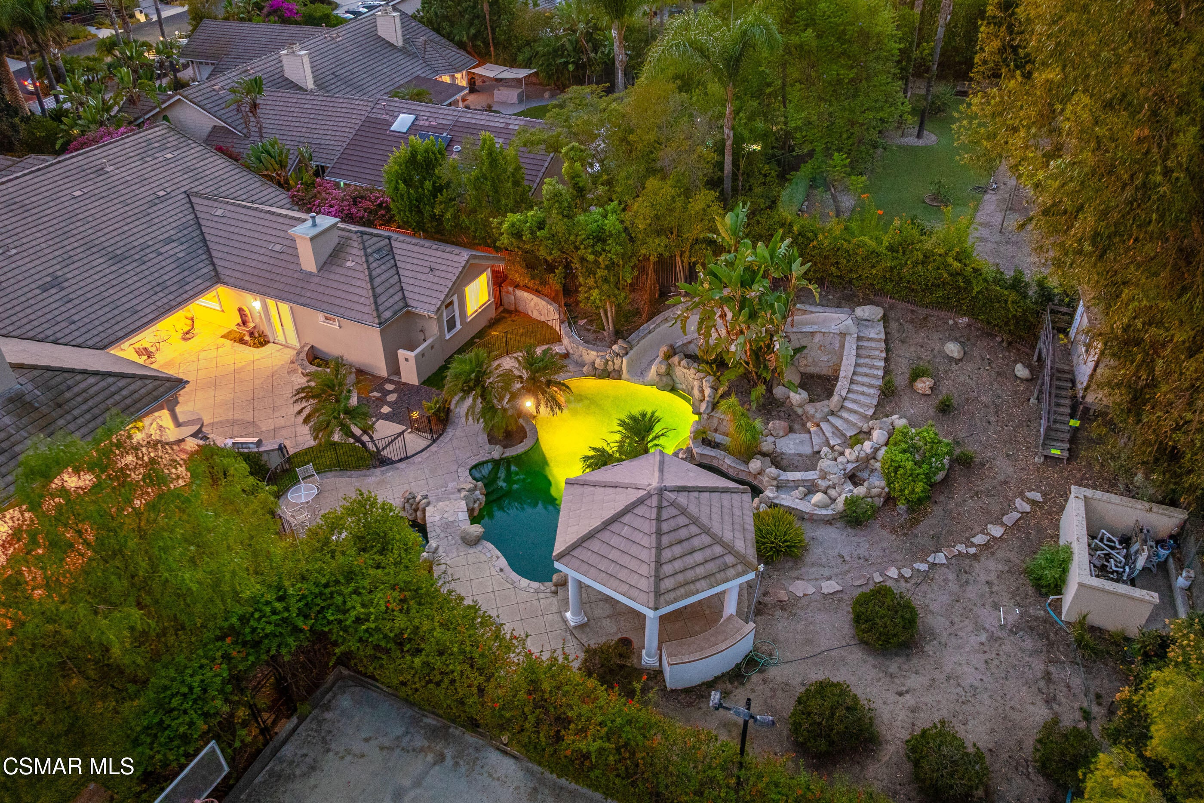
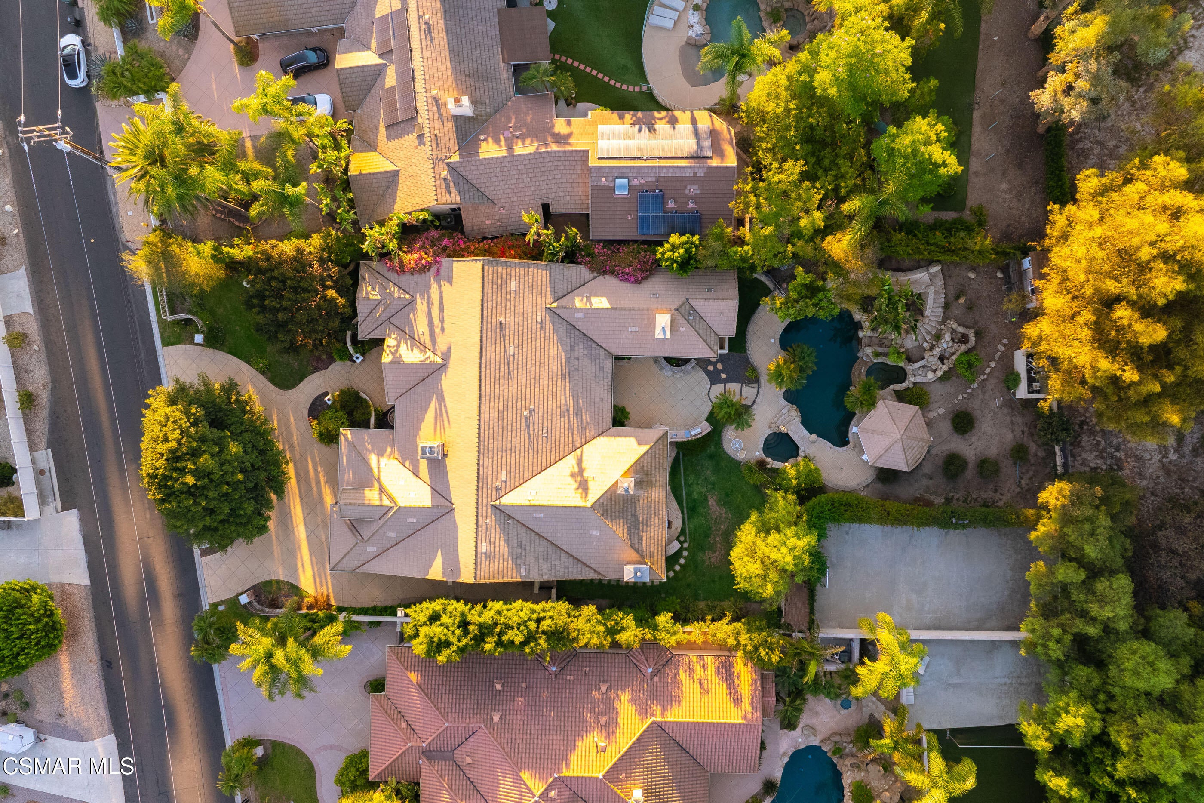
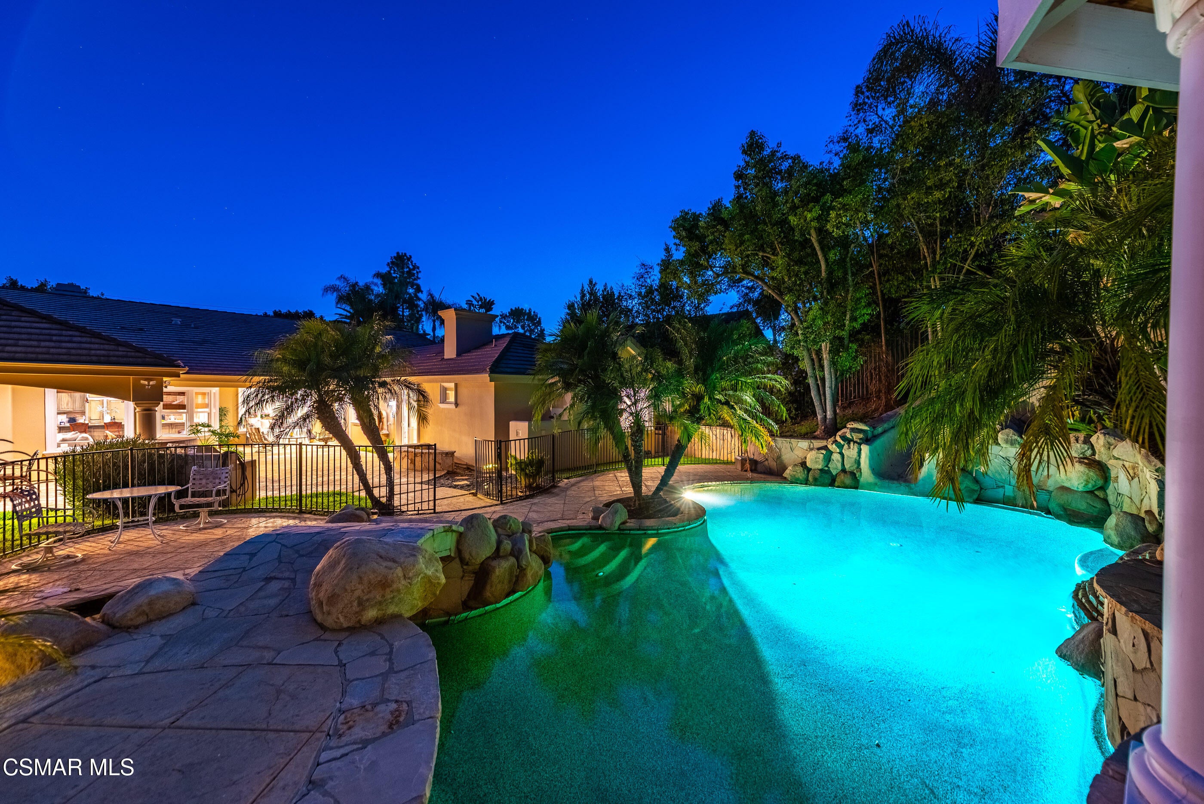
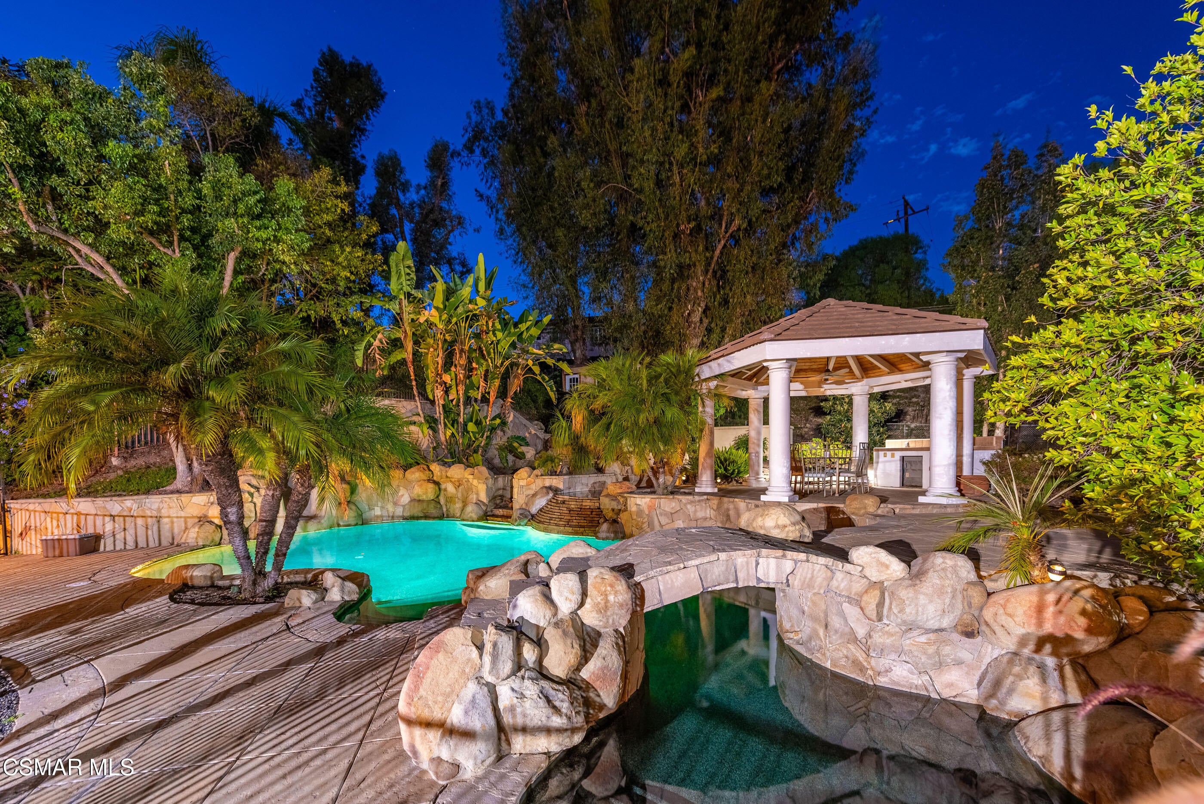
Enter an interest rate to see your estimated monthly payment.Welcome to the dream home you've always wanted but could never quite find. 1685 Hauser Circle is an exceptional single-story residence sprawling over half an acre. This estate offers a rare combination of privacy, space, architectural character, and an effortless indoor-outdoor lifestyle--all surrounded by serene landscaping and peaceful outdoors. Originally built by a contractor with thoughtful attention to detail, featuring a flowing, sprawling floorplan filled with windows and abundant natural light. Eight-foot interior doors, oversized bedrooms and closets, direct outdoor access enhance the home's open and welcoming feel. A grand leaded-glass entry door opens to the living and dining rooms, which draw your eye to the lush views of the backyard oasis. The elegant living room is anchored by a majestic fireplace with a carved wood surround, while architectural details throughout the dining room include timeless coffered ceilings and wood paneling. The spacious kitchen is designed for gathering and entertaining, featuring a center island, extra-long breakfast bar, walk-in pantry, high-end appliances--all adjacent to the family room with wall of windows, fireplace, built-in entertainment center, wet bar, and beverage refrigerator. The private primary bedroom is a true retreat with double door that open to lead the expansive suite with a custom gas fireplace with hearth and mantle. The ensuite bath features beautiful stone flooring, dual sinks and closets, a spa tub, luxe showed, and enclosed water closet. A private sliding glass door opens directly to the rear patio and a built-in wall fountain. Hallway space outside the primary bedroom features a convenient built-in desk area- ideal for those seeking to work from home but not take up precious bedroom space. All bedrooms feature new luxurious carpeting, generous proportions, ample closets, access to their own bathrooms and near outdoor access. This estate was strategically designed for entertaining! Step outside and discover a private resort. The lush grounds have been designed for hosting, relaxing, and enjoying Southern California's indoor-outdoor lifestyle. The yard features a sparkling pool complete with a waterfall and waterslide, Private outdoor shower, along with a charming bridge spanning the pool. An outdoor covered pergola/gazebo creates an inviting place for shaded dining and lounging. The stacked stone, custom stamped concrete, and classic columns flank the exterior spaces creating a desire to stay outdoors. A built-in outdoor BBQ area w/counter seating--perfect for everything from casual family dinners to large gatherings. An enclosed tennis/sports court provides even more opportunities for recreation, while a playhouse/treehouse tucked toward the rear of the property is ready for its next owners' imagination to recreate. Lush landscape and beautiful hardscape create serene surroundings and quiet outdoor spaces throughout the property. The exceptional functionality of the property includes the use of a spacious laundry room offers an abundance of cabinetry, a utility sink, and a walk-in pantry, providing exceptional storage and organization for daily needs. Spacious maid's quarters with private access and en-suite bathroom. Also potential space for private interior ADU space. The three-car garage provides additional flexibility. The third-car garage bay has been enclosed and drywalled, making it ready to serve as a hobby room, bonus space, music room, workshop, storage, or a space tailored to the next owner's needs. A sweeping half-circle driveway provides an impressive approach to the home and is ready for dual entry gates. RV Access. No HOA! Beautifully designed for both everyday living and unforgettable entertaining, this architectural gem offers resort-style amenities in one extraordinary property. Conveniently located near shopping, restaurants, parks, and CVUSD schools. This is more than a home--it is a private oasis built for years to come.
| 4 weeks ago | Listing first seen on site | |
| 4 weeks ago | Listing updated with changes from the MLS |

The information being provided by CSMAR is for the visitor's personal, non-commercial use and may not be used for any purpose other than to identify prospective properties a visitor may be interested in purchasing or leasing. Information relating to properties referenced on this web site may originate from the Internet Data Exchange (IDX) program of CSMAR. This web site may reference real estate listing(s) held by a brokerage firm other than the broker and/or agent who owns this web site. Any information originating from CSMAR, relating to a property, regardless of source, including but not limited to square footages and lot sizes, is deemed reliable but not guaranteed and should be personally verified through personal inspection by and/or with the appropriate professionals. Listing data originating from CSMAR is copyrighted by CSMAR and is protected by all applicable copyright laws. Any dissemination of this information is in violation of copyright laws and is strictly prohibited.
Did you know? You can invite friends and family to your search. They can join your search, rate and discuss listings with you.