
2777 Los Pinos CircleCamarillo, CA 93012
Mortgage Calculator
Monthly Payment (Est.)
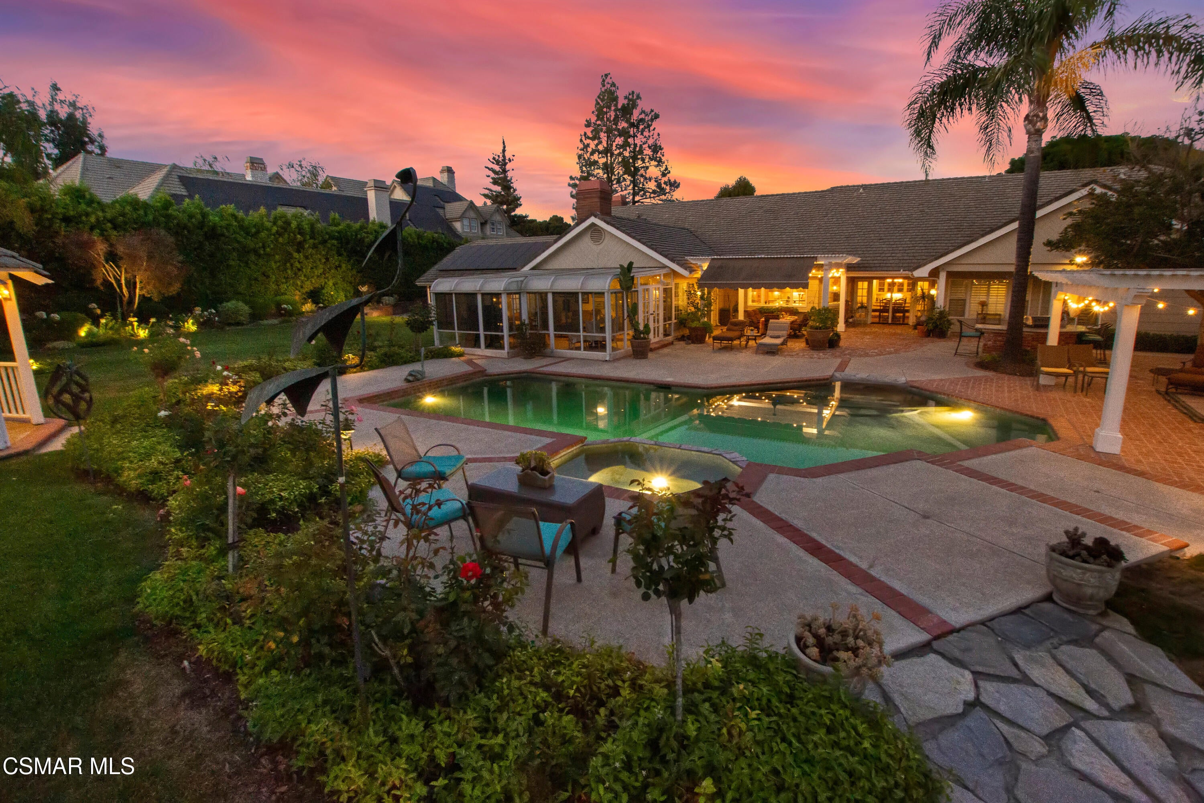
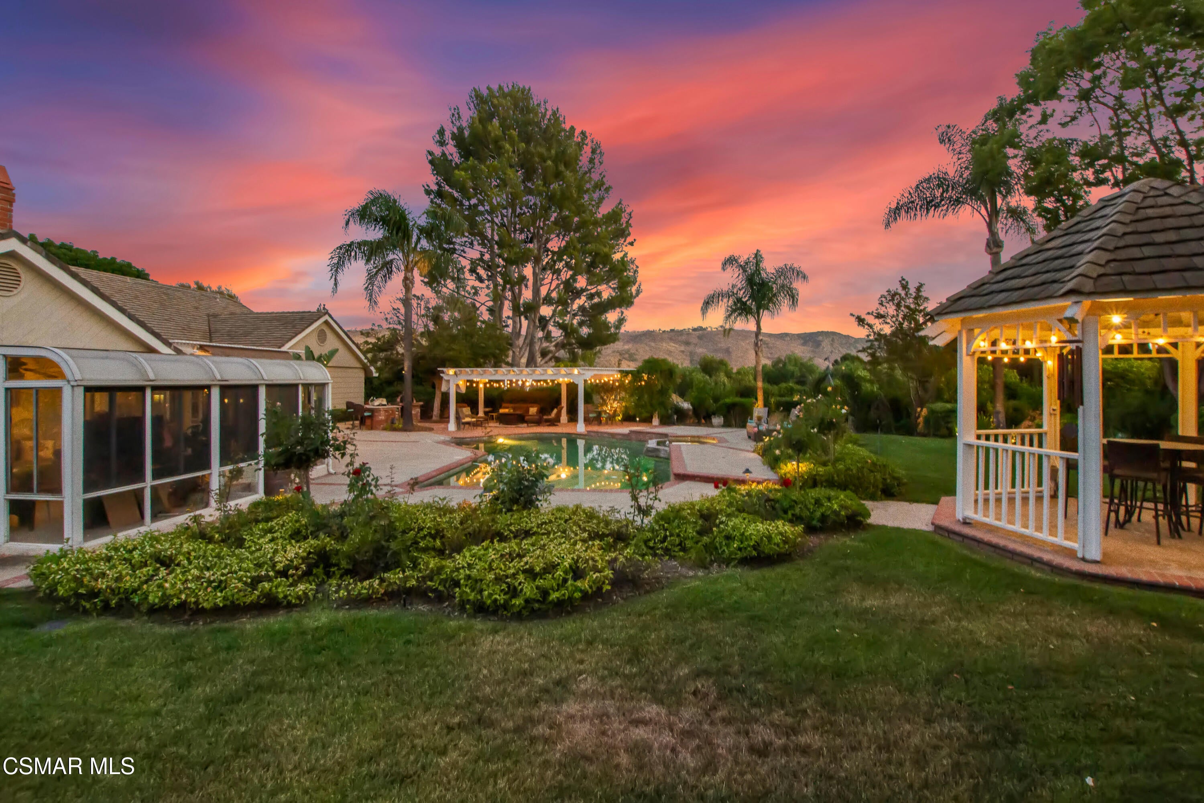
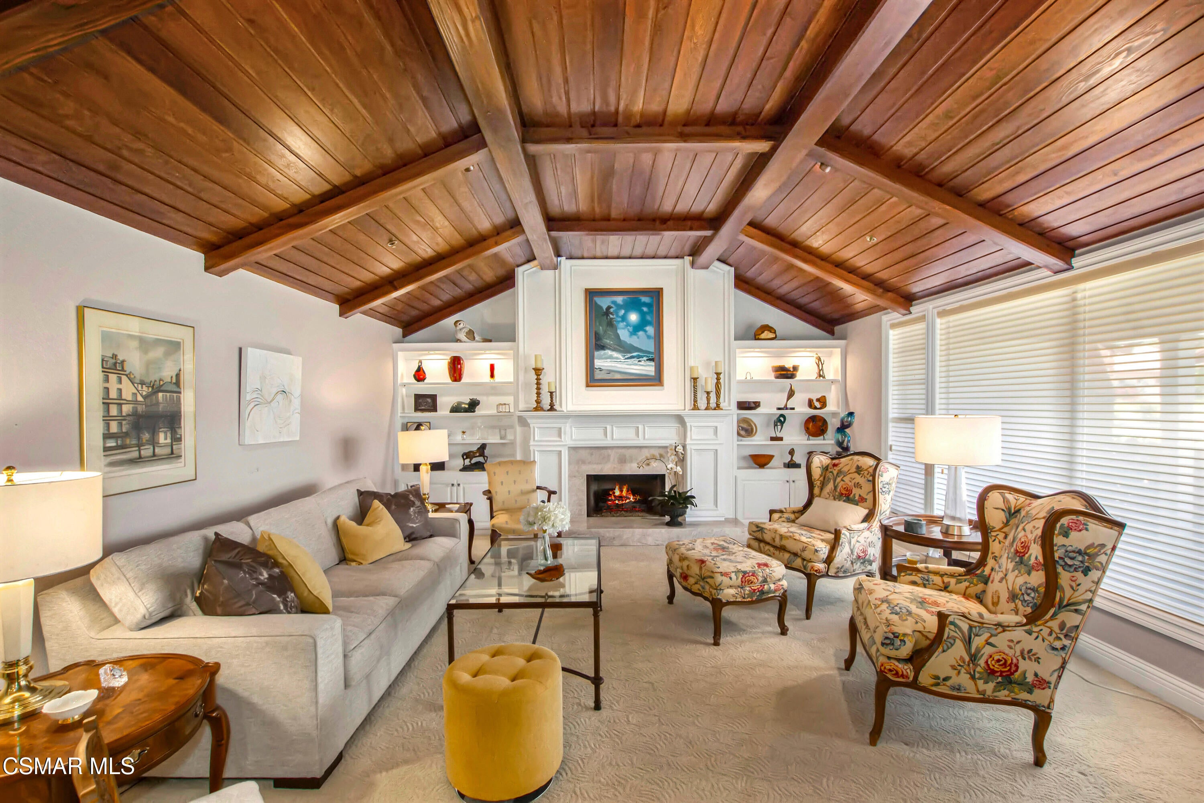
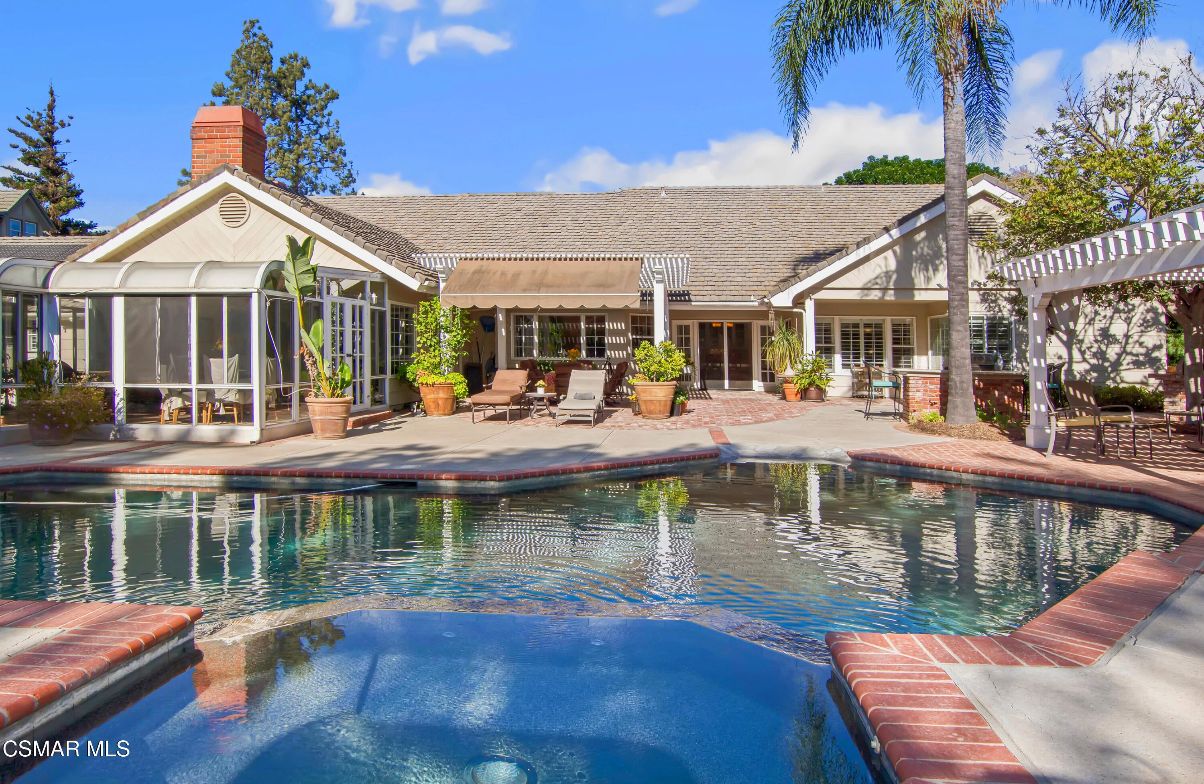
Enter an interest rate to see your estimated monthly payment.Santa Rosa Valley Estate - Tranquil 1.05-Acre Retreat in Unincorporated Camarillo Nestled on a peaceful cul-de-sac in desirable Santa Rosa Valley, this custom 1986 George Varnum-built estate offers 4,381 sq ft of elegant living on 1.05 acres of SFR/ag land. Enjoy privacy with room for 4.5 animal units, including a productive avocado orchard (50+ trees) and fruit trees (apple, lemon, lime, orange), plus large grassy park-like grounds. The 5-bedroom (one doubles as office), 4-bath home features delightful architectural details: Brazilian mahogany hardwood floors, vaulted/coffered/trey ceilings, crown molding, skylights, leaded glass French doors, dual-pane windows, plantation shutters, and fine art/reciprocal lighting. Two stunning fireplaces anchor the living and family rooms. Gourmet kitchen boasts high trey ceiling, quartzite counters (2020), large island, soft-close Alder cabinets with pull-outs, and premium GE Monogram/SS appliances including double convection oven, warming drawer, 5-burner gas cooktop, and new refrigerator. Outdoor oasis includes Pebble Tec pool/spa, built-in BBQ, brick pizza oven, electrified gazebo, pergola-covered patios, illuminated landscaping with irrigation, and RV parking. Upgrades: owned solar, lifetime roof, dual-zoned HVAC (replaced 2021 w/ductwork), interior sprinklers, 2 water heaters (2020), soft water hook-ups, 3-car garage, 2 sheds, and Mr. Steam shower. The primary suite boasts a sitting area, trey ceiling, jetted tub, separate shower, bidet, and cedar-lined walk-in closet. HOA amenities includes: several horse/hiking trails, clubhouse, BBQ/picnic areas, playground and more. A rare blend of luxury, functionality, and serene Ventura County living!
| 2 weeks ago | Price changed to $2,650,000 | |
| 2 weeks ago | Listing updated with changes from the MLS | |
| 4 weeks ago | Status changed to Active | |
| 4 weeks ago | Listing first seen on site |

The information being provided by CSMAR is for the visitor's personal, non-commercial use and may not be used for any purpose other than to identify prospective properties a visitor may be interested in purchasing or leasing. Information relating to properties referenced on this web site may originate from the Internet Data Exchange (IDX) program of CSMAR. This web site may reference real estate listing(s) held by a brokerage firm other than the broker and/or agent who owns this web site. Any information originating from CSMAR, relating to a property, regardless of source, including but not limited to square footages and lot sizes, is deemed reliable but not guaranteed and should be personally verified through personal inspection by and/or with the appropriate professionals. Listing data originating from CSMAR is copyrighted by CSMAR and is protected by all applicable copyright laws. Any dissemination of this information is in violation of copyright laws and is strictly prohibited.
Did you know? You can invite friends and family to your search. They can join your search, rate and discuss listings with you.