
603 Lone Oak DriveThousand Oaks, CA 91362
Mortgage Calculator
Monthly Payment (Est.)
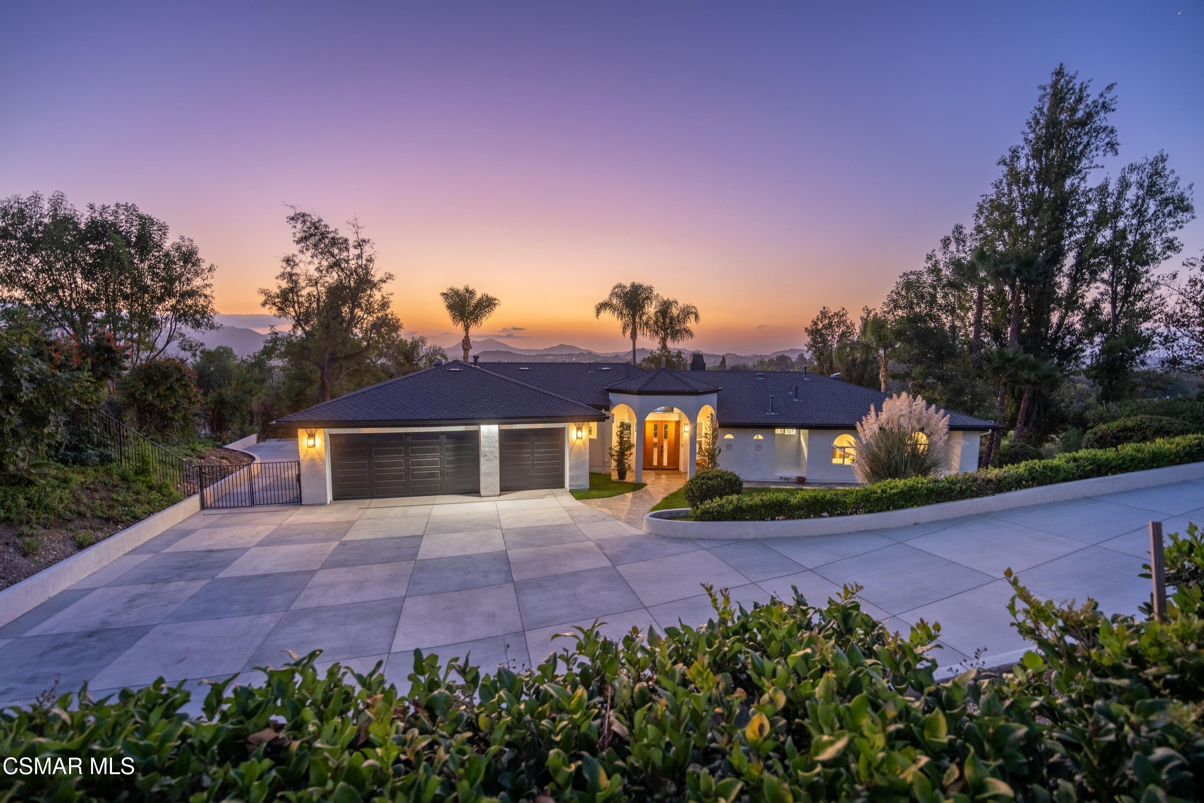
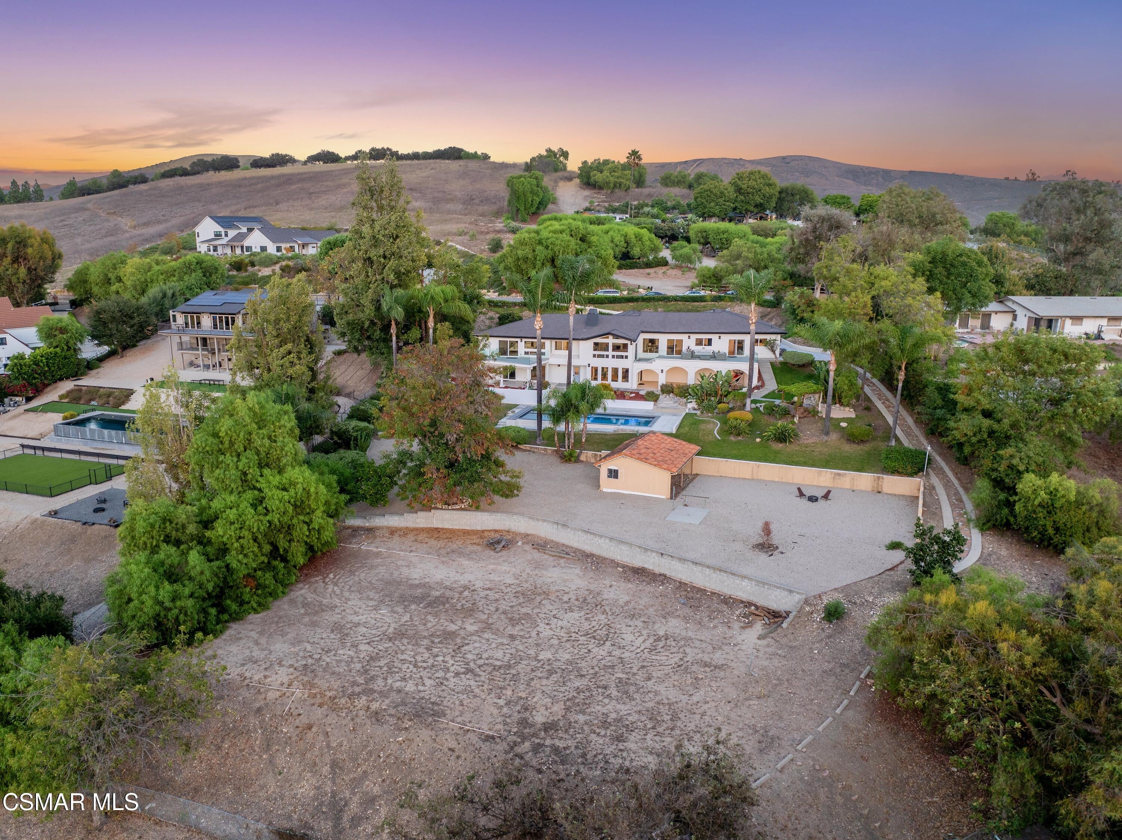
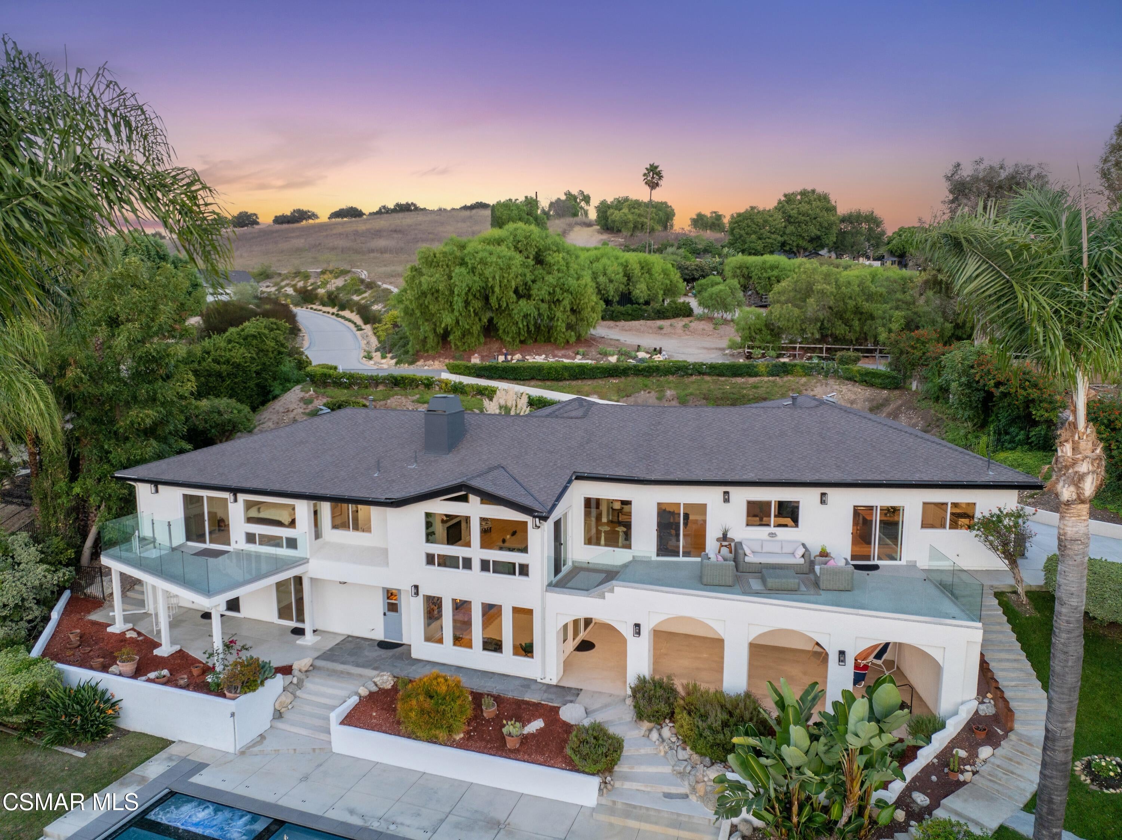
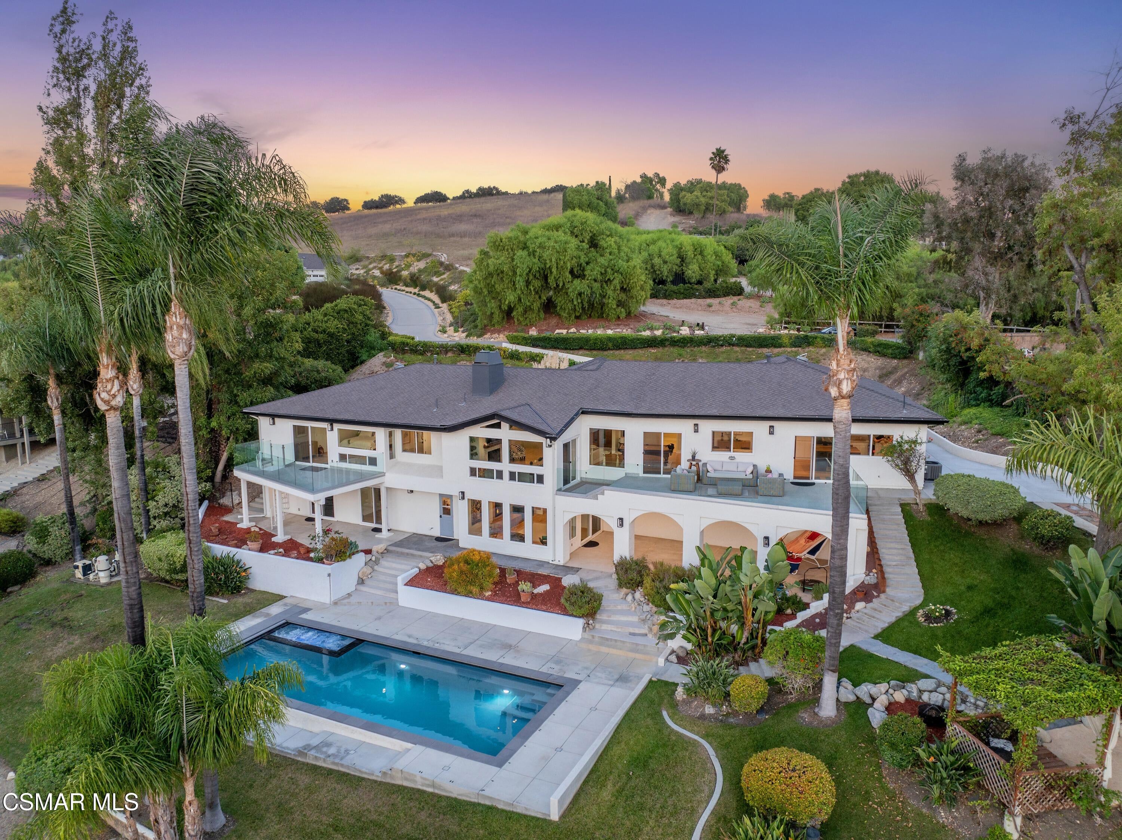
Enter an interest rate to see your estimated monthly payment.Welcome to an extraordinary sanctuary of modern luxury and serene privacy, perched at the end of a peaceful hillside cul-de-sac in Thousand Oaks. Offering breathtaking, panoramic sunset views that stretch all the way to the majestic Santa Monica Mountains, this completely renovated estate delivers a lifestyle of unmatched sophistication. Set on an expansive 1.23-acre lot, every inch of this home has been thoughtfully reimagined from the inside out, blending high-end design with effortless everyday living. Inside, your arrival is greeted by custom wood double doors opening into a dramatic foyer with beamed vaulted ceilings where the panoramic views instantly unfold. The residence boasts rich white oak flooring and an open, light-filled layout. The custom kitchen serves as a true masterpiece, featuring premium Bertazzoni appliances and a striking live-edge wood island countertop with a breakfast bar, seamlessly connecting to living spaces highlighted by two remodeled and resurfaced gas fireplaces in the living room and downstairs family room. Designed for effortless flow, two sleek viewing decks with glass railings, one positioned off the kitchen and living area, showcase the stunning scenery. With six bedrooms and four beautifully appointed bathrooms, the flexible floor plan includes three bedrooms and two bathrooms on the main level, highlighted by a serene main-floor primary suite and spa-like bathroom, plus three additional bedrooms and two bathrooms upstairs, complete with a private viewing balcony off the primary retreat. Some major infrastructure upgrades in the last 2 years provide absolute peace of mind, including a fully updated 200-amp electrical system, modernized plumbing, roof, insulation, two water heaters, and three zoned HVAC systems, alongside a finished three-car garage. Step outside into your own private resort, where a sparkling saltwater pool and spa are framed by sweeping vistas and ultimate seclusion, complemented by a large covered patio off the downstairs family room that overlooks the pool. Beyond the immediate poolside oasis, the property features a massive flat pad housing a stable, plus an additional, even larger flat pad offering endless possibilities, ideal for constructing an ADU with private outdoor space and parking, a full-size sport court, or a horse corral, along with a separate hillside chicken coop and goat area. Perfectly positioned just moments from Mates Elementary, local parks, shopping, and convenient highway access, this one-of-a-kind property delivers the ultimate blend of countryside tranquility and modern convenience.
| a month ago | Listing first seen on site | |
| a month ago | Listing updated with changes from the MLS |

The information being provided by CSMAR is for the visitor's personal, non-commercial use and may not be used for any purpose other than to identify prospective properties a visitor may be interested in purchasing or leasing. Information relating to properties referenced on this web site may originate from the Internet Data Exchange (IDX) program of CSMAR. This web site may reference real estate listing(s) held by a brokerage firm other than the broker and/or agent who owns this web site. Any information originating from CSMAR, relating to a property, regardless of source, including but not limited to square footages and lot sizes, is deemed reliable but not guaranteed and should be personally verified through personal inspection by and/or with the appropriate professionals. Listing data originating from CSMAR is copyrighted by CSMAR and is protected by all applicable copyright laws. Any dissemination of this information is in violation of copyright laws and is strictly prohibited.
Did you know? You can invite friends and family to your search. They can join your search, rate and discuss listings with you.