
219 Baybrook CourtLake Sherwood, CA 91361
Mortgage Calculator
Monthly Payment (Est.)
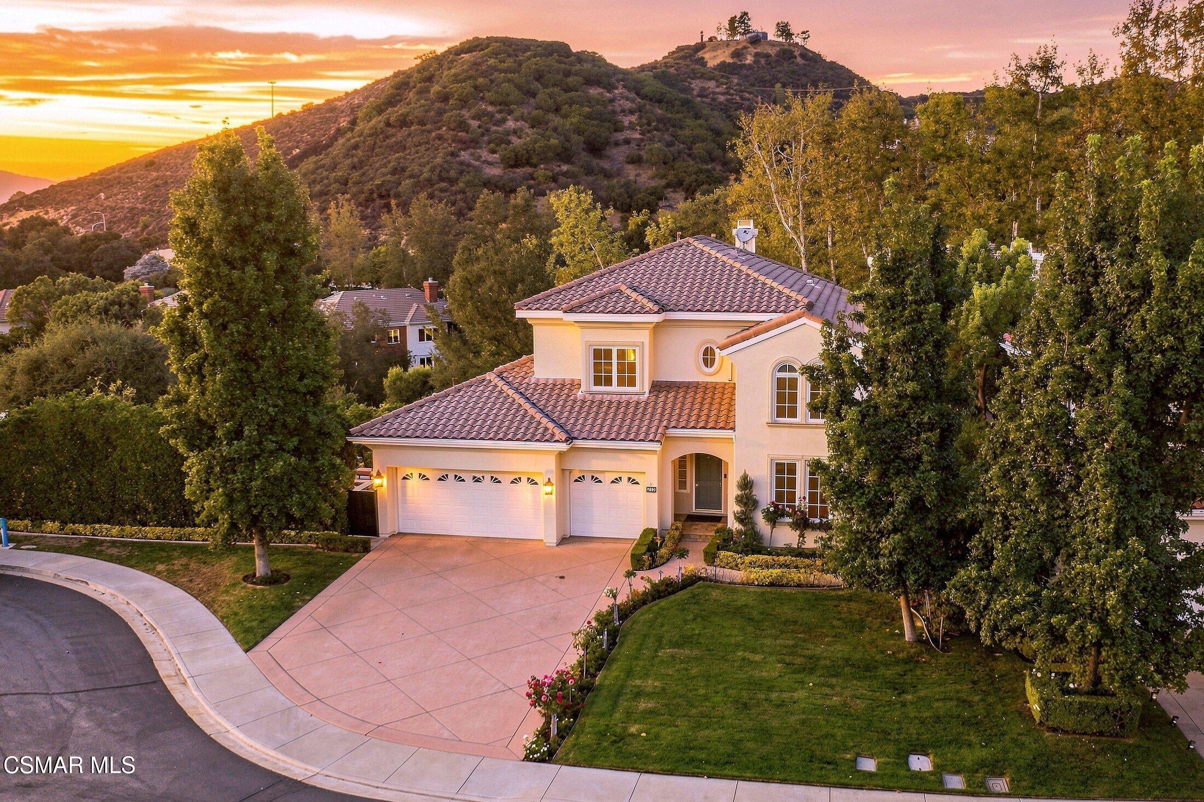
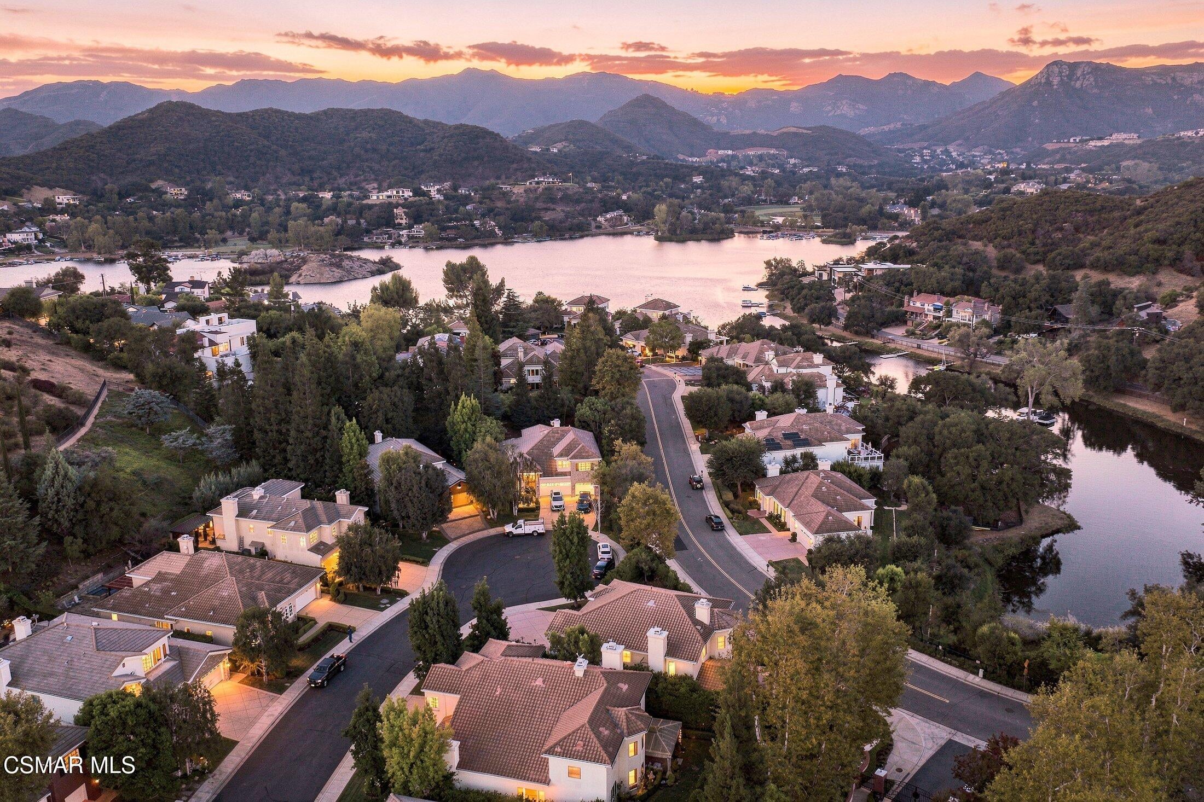
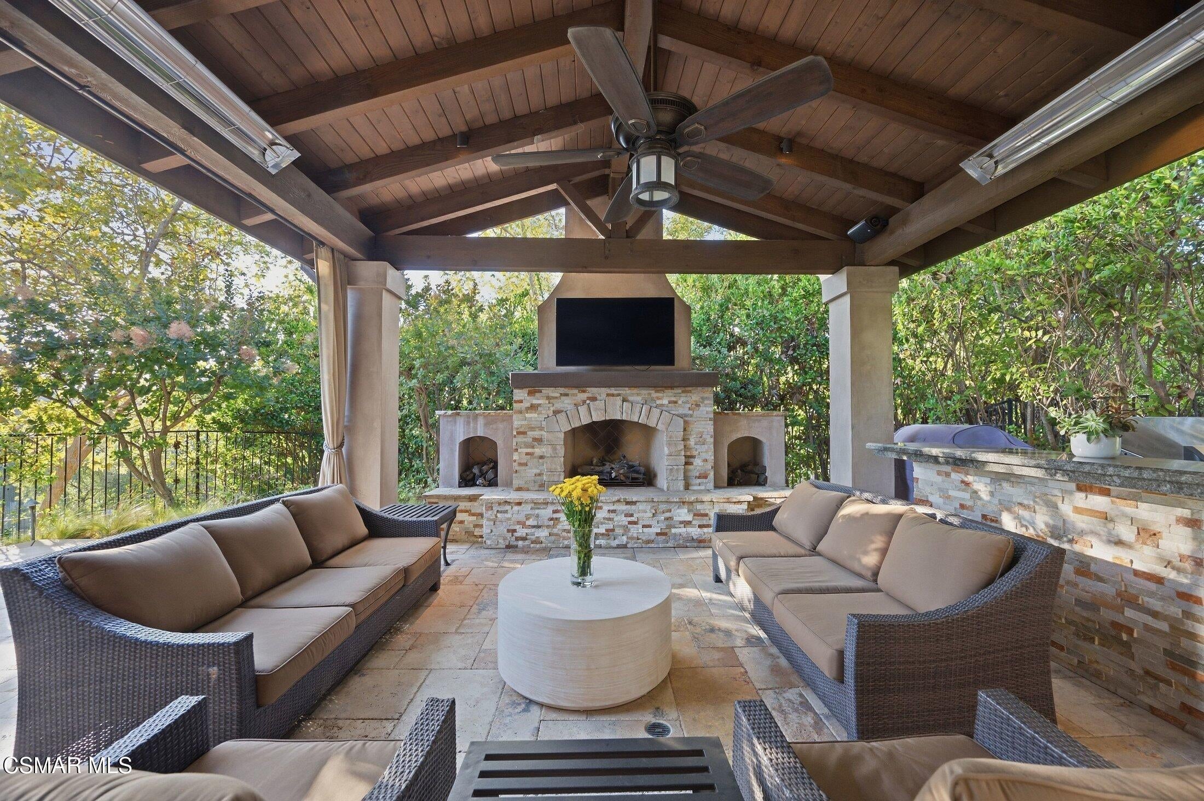
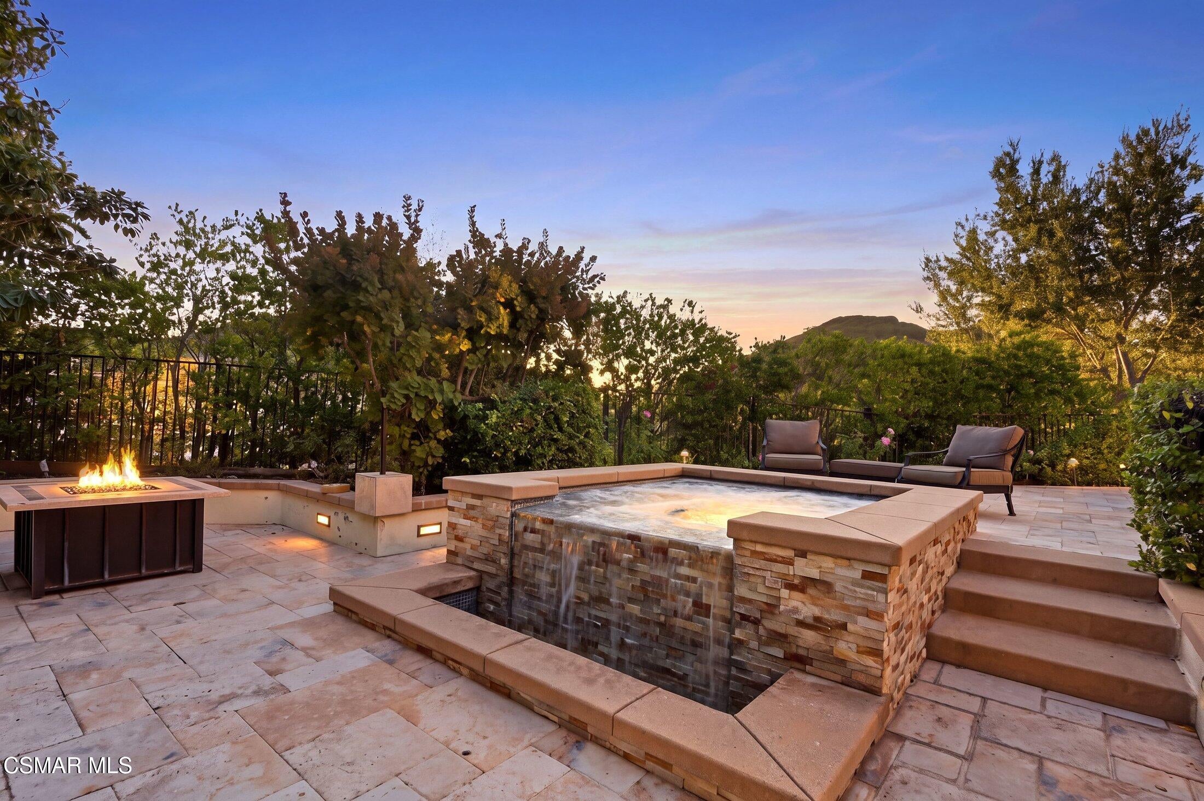
Enter an interest rate to see your estimated monthly payment.Rarely available and exceptionally well maintained, this beautifully appointed residence occupies a coveted position at the end of a quiet cul-de-sac within The Glen, one of Lake Sherwood's highly sought-after gated communities. Built in 2001 and privately positioned within this serene enclave, the approximately 3,354-square-foot residence combines sophisticated interiors, thoughtful design, and inviting outdoor spaces with the extraordinary lifestyle afforded by Lake Sherwood lake-use rights. Enjoy picturesque mountain views and a slight view of the lake, along with convenient access to the nearby launch ramp for effortless enjoyment of the water. A gracious entry opens to light-filled living spaces where wide-plank French oak flooring, crown molding, and refined finishes create an atmosphere that is both elegant and comfortable. At the center of the home, the gourmet kitchen is designed for both everyday living and entertaining, featuring quartz countertops, an expansive center island, dual ovens, abundant cabinetry, and an open connection to the main living areas. The versatile floor plan includes a downstairs bedroom and full bathroom, providing an ideal private retreat for guests, extended family, or a home office. Upstairs, the generous primary suite offers a peaceful sanctuary with a comfortable sitting area, ample closet space, and a striking see-through fireplace shared with the luxurious primary bathroom. The result is a warm and sophisticated retreat designed for quiet evenings and relaxed mornings. The outdoor living spaces are equally inviting. The private backyard features an in-ground hot tub with a cascading waterfall and a bespoke, luxurious covered patio designed for year-round enjoyment. Complete with a fireplace, mounted TV, built-in heaters, BBQ, refrigerator, sink, and seated bar, this exceptional outdoor living area is perfectly suited for entertaining, dining, and relaxing in style. Professionally maintained landscaping, landscape lighting, and a drip irrigation system create a polished setting that transitions beautifully from day into evening. Perhaps one of the most compelling aspects of this property is the opportunity to enjoy Lake Sherwood itself. Lake-use rights provide access to a rare recreational lifestyle where residents can enjoy boating, swimming, paddleboarding, fishing, and time on the water surrounded by the natural beauty of the lake. Convenient proximity to the launch ramp makes accessing the lake especially easy, while the mountain views and glimpse of the water enhance the sense of place. It is an exceptional amenity that transforms the experience of homeownership from simply living near the lake to truly enjoying it as part of everyday life. Additional amenities include a three-car garage, a tankless water heater, and an updated HVAC system installed in 2025. Beyond the gates of The Glen, Lake Sherwood offers a tranquil residential setting surrounded by natural beauty, while Westlake Village's shopping, dining, recreation, and everyday conveniences are just minutes away. Offering an appealing combination of refined interiors, exceptional outdoor living, mountain views, a glimpse of Lake Sherwood, convenient launch-ramp access, a rare end-of-cul-de-sac setting, and the coveted privilege of Lake Sherwood lake use, this distinctive residence presents an opportunity to embrace one of Ventura County's most desirable lifestyles.
| 2 weeks ago | Listing updated with changes from the MLS | |
| 2 weeks ago | Status changed to Active | |
| a month ago | Listing first seen on site |

The information being provided by CSMAR is for the visitor's personal, non-commercial use and may not be used for any purpose other than to identify prospective properties a visitor may be interested in purchasing or leasing. Information relating to properties referenced on this web site may originate from the Internet Data Exchange (IDX) program of CSMAR. This web site may reference real estate listing(s) held by a brokerage firm other than the broker and/or agent who owns this web site. Any information originating from CSMAR, relating to a property, regardless of source, including but not limited to square footages and lot sizes, is deemed reliable but not guaranteed and should be personally verified through personal inspection by and/or with the appropriate professionals. Listing data originating from CSMAR is copyrighted by CSMAR and is protected by all applicable copyright laws. Any dissemination of this information is in violation of copyright laws and is strictly prohibited.
Did you know? You can invite friends and family to your search. They can join your search, rate and discuss listings with you.