
939 Ranch House RoadWestlake Village, CA 91361
Mortgage Calculator
Monthly Payment (Est.)
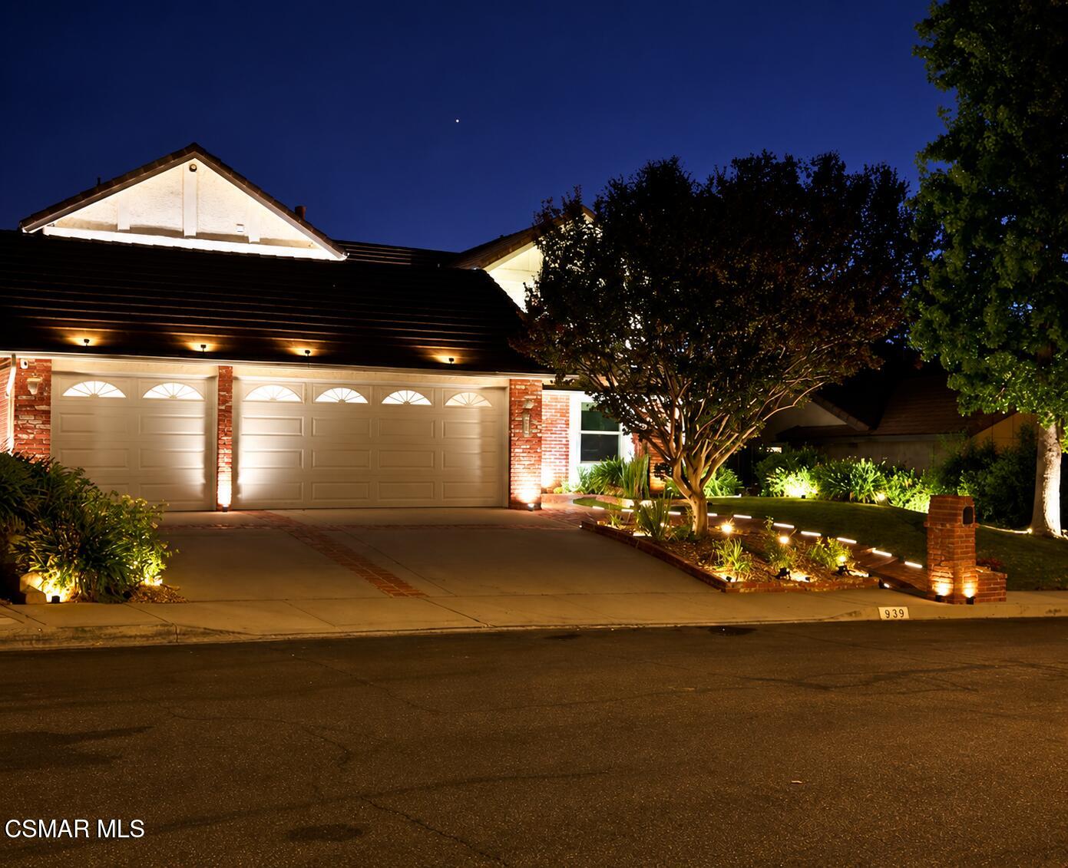
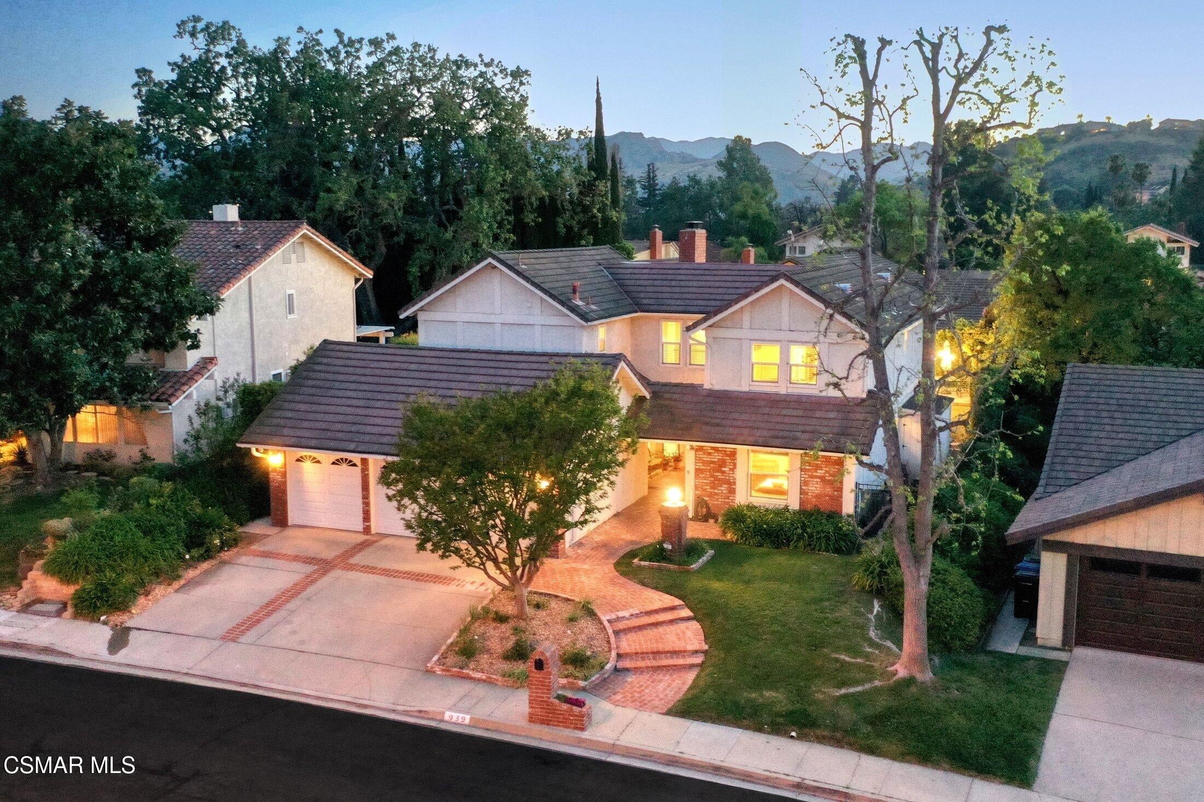
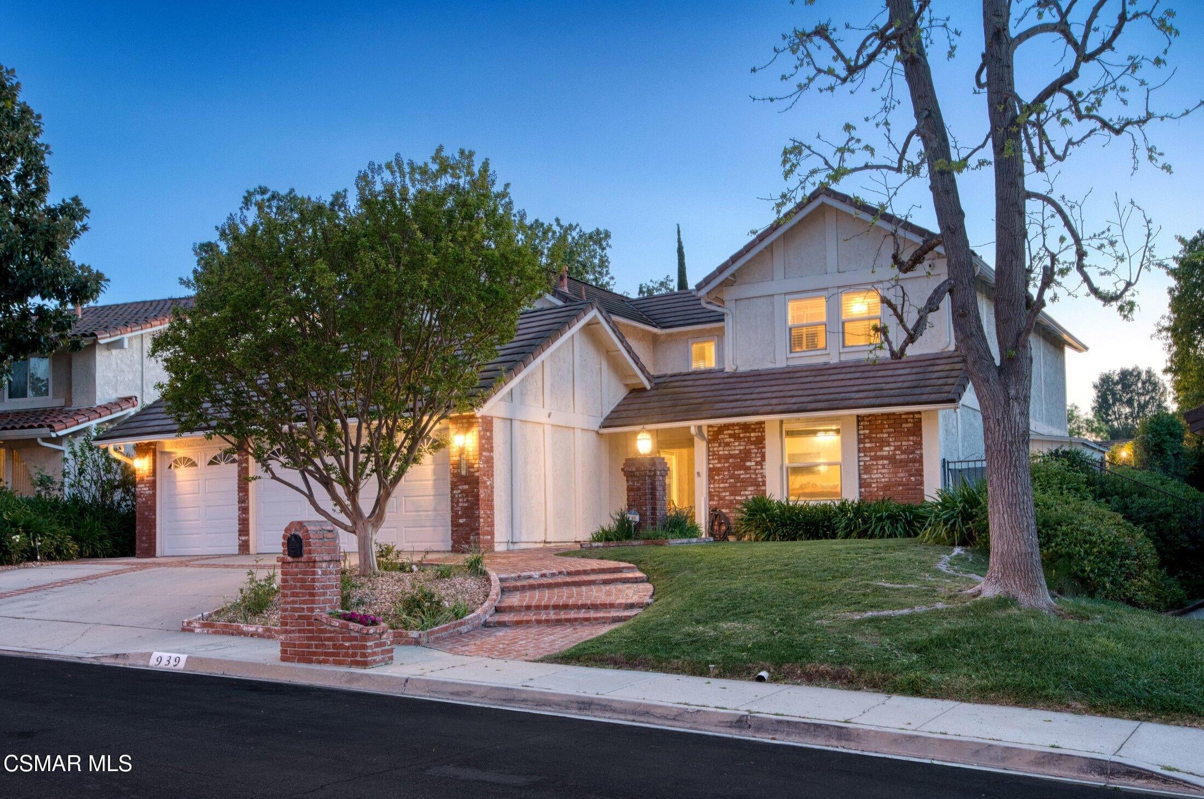
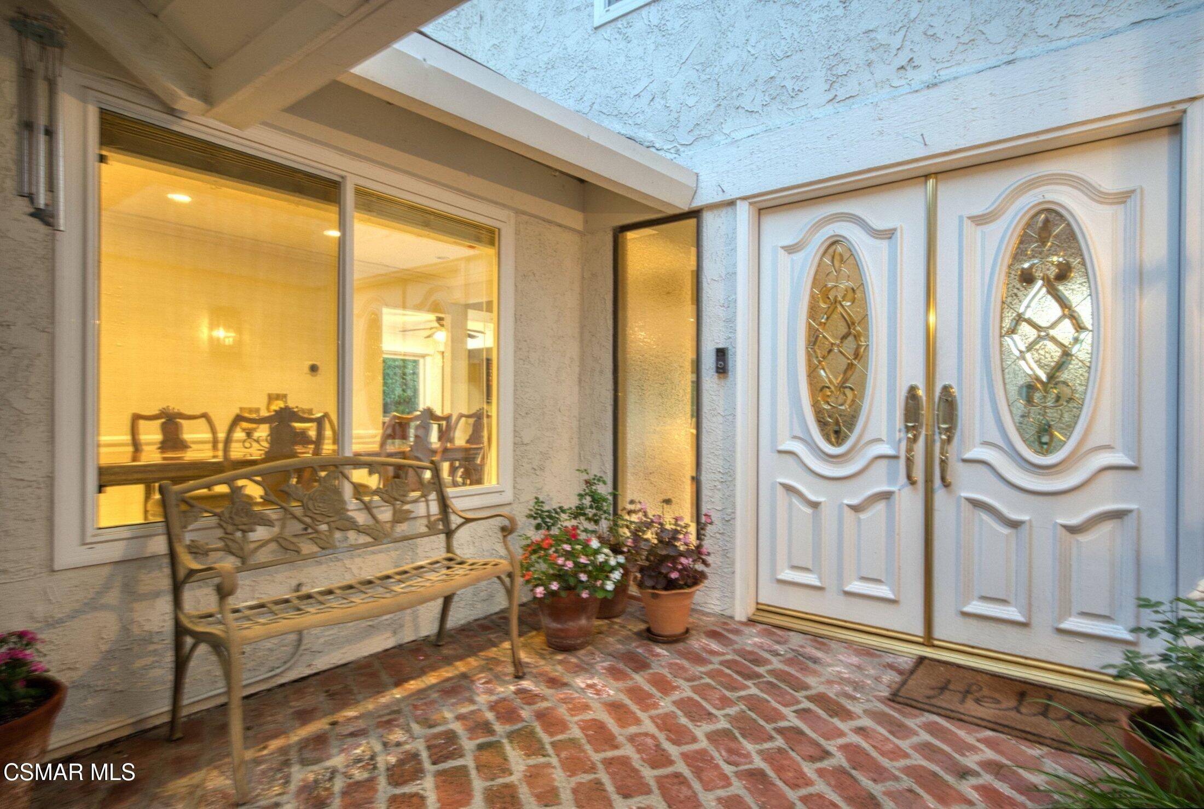
Enter an interest rate to see your estimated monthly payment.NEW PRICE. NEW OPPORTUNITY. TRULY ONE OF A KIND IN VILLAGE HOMES. Five bedrooms. Pool and spa. Mountain views. An oversized backyard. Three-car garage. Approximately 3,200 square feet. And a floor plan that has been completely reimagined unlike any other home in the community. This isn't simply another Village Homes floor plan. This home is truly one of a kind. The original layout has been thoughtfully transformed and reimagined in a way no other floor plan has been, creating a residence with its own identity, flow and functionality. Now offered at a compelling new price, this is an opportunity that deserves a second look. The exceptional five-bedroom layout includes two spacious bedrooms on the main level, providing tremendous flexibility for guests, a private office, fitness space, or multigenerational living. From the moment you enter, the difference is apparent. Soaring ceilings are complemented by a dramatic, custom reimagined staircase--an architectural statement unique to this home. The heart of the residence is a beautifully appointed chef's kitchen with custom cabinetry that opens seamlessly to an expansive, light-filled extended great room, creating the open and connected living today's buyers are looking for. A large additional multipurpose room, currently enjoyed as a billiards and gathering space, adds even more flexibility for entertaining, movie nights, a game room, or simply spending time with family and friends. Upstairs, the oversized primary suite feels like its own private retreat, complete with dual walk-in closets, a beautiful sitting room with fireplace, and double doors opening to an expansive private deck. Step outside and take in sweeping mountain views overlooking a backyard that seems to go on forever--a combination of space, privacy and scenery that is extraordinarily difficult to find in Village Homes. And then there's the backyard. A sparkling pool and spa, multiple lounging and dining areas, ambient lighting, mountain views and an exceptional amount of usable outdoor space come together to create your own private resort. Whether it's a summer afternoon by the pool, entertaining a crowd, or a quiet evening under the stars, this is a backyard designed to be lived in and enjoyed. A gigantic three-car garage, beautifully maintained low-maintenance landscaping and impressive curb appeal complete the property. Beyond the home itself is the lifestyle that makes Village Homes one of Westlake Village's most sought-after communities--close to shopping, dining, recreation and Westlake Lake, along with access to highly regarded local schools. The new Oaks Christian Elementary campus is now open adding a brand new element of value to the neighborhood. There are other wonderful homes, but there is only one 939 Ranch House Road. A reimagined floor plan unlike any other in the community. Five bedrooms. Approximately 3,200 square feet. Pool and spa. Mountain views. An oversized yard. Three-car garage. And a Village Homes location. With the new price now in place, the opportunity has never been more compelling. Come experience what makes this home truly one of a kind.
| a month ago | Listing first seen on site | |
| a month ago | Listing updated with changes from the MLS |

The information being provided by CSMAR is for the visitor's personal, non-commercial use and may not be used for any purpose other than to identify prospective properties a visitor may be interested in purchasing or leasing. Information relating to properties referenced on this web site may originate from the Internet Data Exchange (IDX) program of CSMAR. This web site may reference real estate listing(s) held by a brokerage firm other than the broker and/or agent who owns this web site. Any information originating from CSMAR, relating to a property, regardless of source, including but not limited to square footages and lot sizes, is deemed reliable but not guaranteed and should be personally verified through personal inspection by and/or with the appropriate professionals. Listing data originating from CSMAR is copyrighted by CSMAR and is protected by all applicable copyright laws. Any dissemination of this information is in violation of copyright laws and is strictly prohibited.
Did you know? You can invite friends and family to your search. They can join your search, rate and discuss listings with you.