
3927 Fairbreeze CircleWestlake Village, CA 91361
Mortgage Calculator
Monthly Payment (Est.)
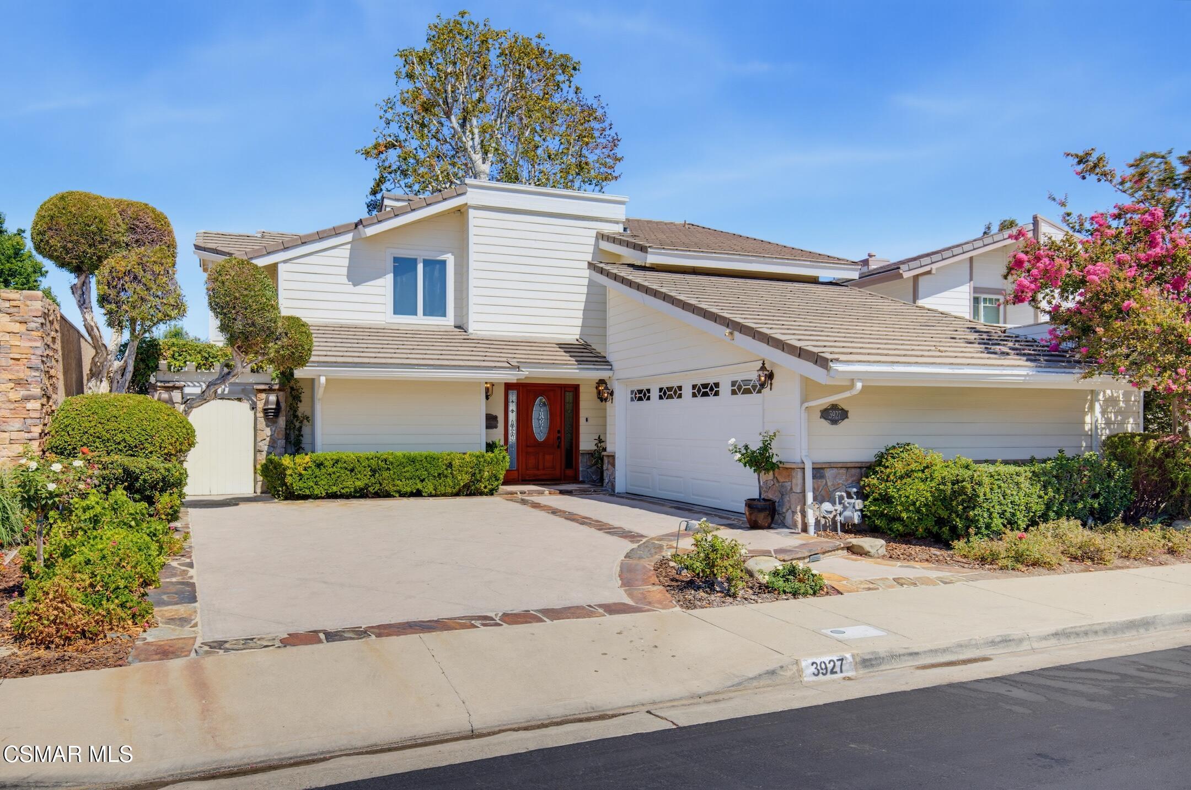
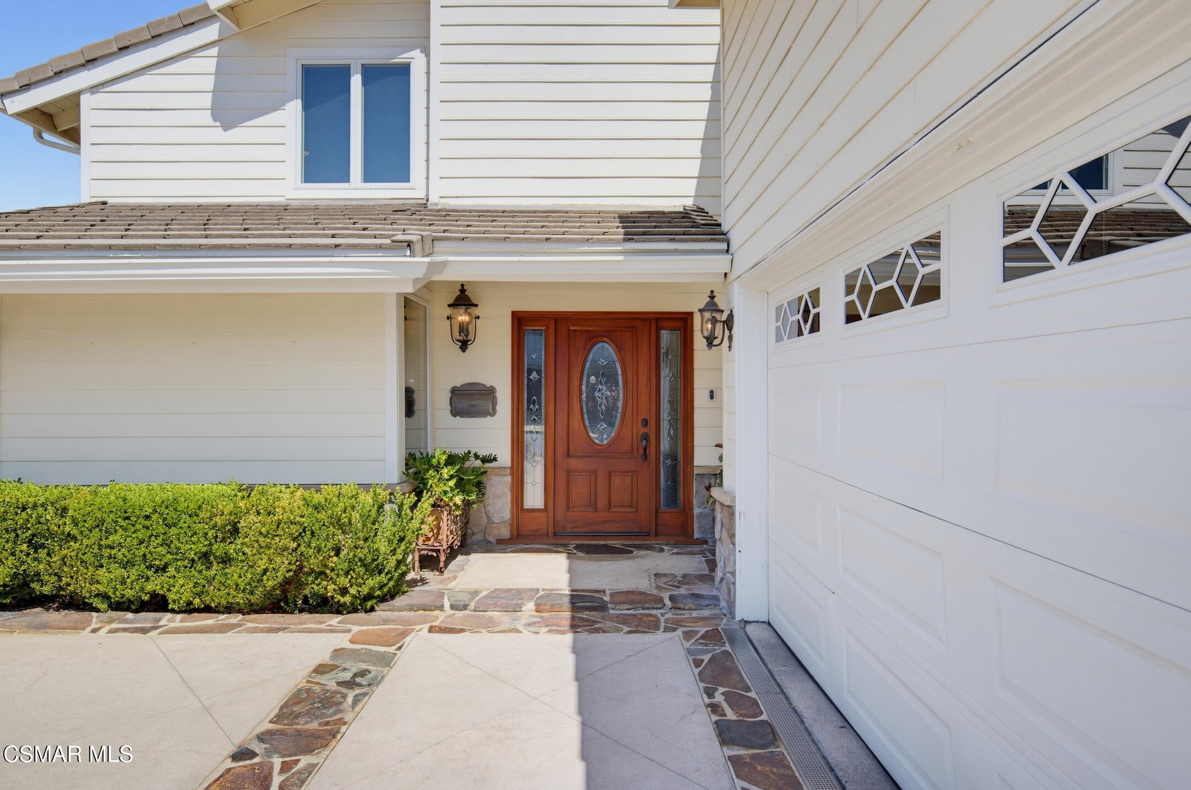
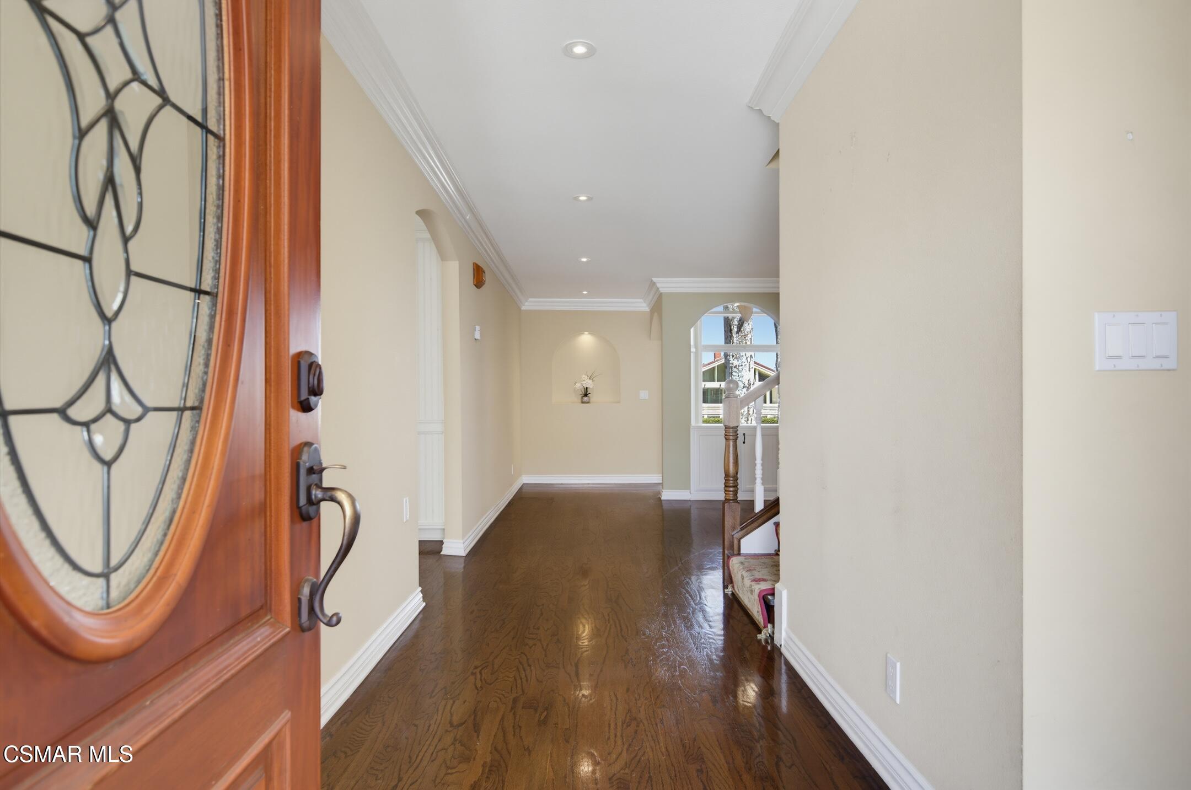
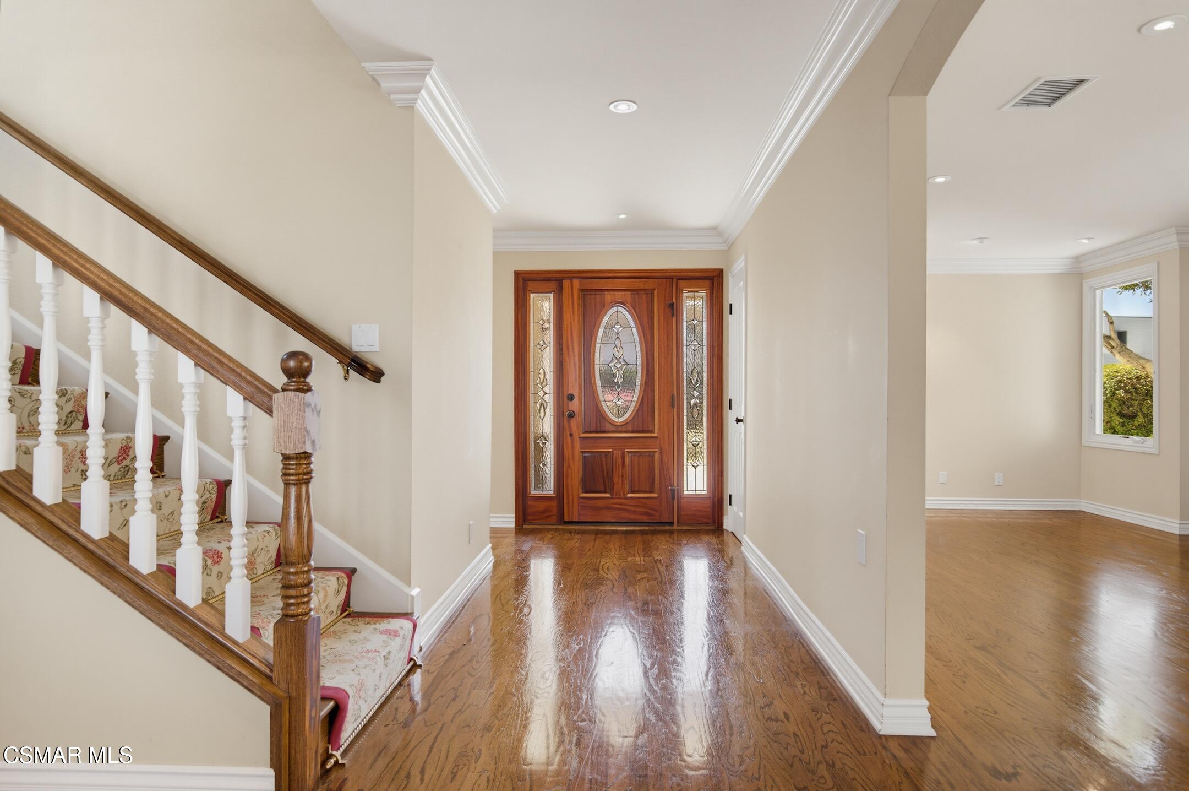
$13,683Welcome to 3927 Fairbreeze Circle! Set behind 24-hour guarded gates on the exclusive Westlake Island, this 3,038-square-foot home offers a lifestyle beyond compare. From the moment you step through the entry, the property impresses with soaring cathedral ceilings and gleaming hardwood floors that flow seamlessly through a bright, spacious, and open floor plan. The two-story living room features an enormous fireplace and tall windows that perfectly frame views of the water and sunsets. Designed to maximize its stunning natural backdrop, the culinary kitchen is equipped with a five-burner stove, a warming drawer, plenty of cabinet and pantry space, and a large center island.Upstairs, the massive primary suite serves as a true private retreat. Bathed in natural light from its tall windows and cathedral ceiling, it offers a peaceful vantage point over the lake. The en-suite bath is a sanctuary of its own, complete with a huge tiled shower, a separate soaking tub, and a spacious walk-in closet. Two additional upstairs bedrooms share a beautifully remodeled walk-through bathroom, making the layout both comfortable and highly functional.Downstairs, the fourth bedroom has been thoughtfully converted into an office and craft room, offering excellent flexibility to suit your needs--whether as a home office, creative space, gym, or guest room. Indoor laundry and additional pantry storage are also conveniently located nearby. While this custom-built home is ready for your personal touches to completely transform it to your taste, it already stands as a perfect retreat from the busy world.And then there is the backyard! This is where you will truly want to spend your time. The entire outdoor space is designed around the lake, featuring mature landscaping, a built-in BBQ, an al fresco dining area, and a charming gazebo. Imagine morning coffee overlooking the water, dinners outside with friends, or an afternoon on the dock--even doing nothing at all, just sitting by the lake watching the boats and birds drift by. The beautifully landscaped grounds feature mature trees and front-row seating to Westlake's spectacular golden-hour sunsets. Best of all, your private dock allows you to take the boat out, launch a kayak, or simply sit at the water's edge. It's the kind of everyday luxury that makes living here feel a little different.Behind the guard gates of Westlake Island, life feels wonderfully removed from the everyday. Take a stroll along the lake, stop at one of the peaceful sitting areas, watch the sunset, and enjoy the tranquil surroundings--all while being just moments away from everything Westlake Village has to offer.
| a week ago | Listing updated with changes from the MLS® | |
| a week ago | Status changed to Active Under Contract | |
| 2 weeks ago | Listing first seen on site |

The information being provided by CSMAR is for the visitor's personal, non-commercial use and may not be used for any purpose other than to identify prospective properties a visitor may be interested in purchasing or leasing. Information relating to properties referenced on this web site may originate from the Internet Data Exchange (IDX) program of CSMAR. This web site may reference real estate listing(s) held by a brokerage firm other than the broker and/or agent who owns this web site. Any information originating from CSMAR, relating to a property, regardless of source, including but not limited to square footages and lot sizes, is deemed reliable but not guaranteed and should be personally verified through personal inspection by and/or with the appropriate professionals. Listing data originating from CSMAR is copyrighted by CSMAR and is protected by all applicable copyright laws. Any dissemination of this information is in violation of copyright laws and is strictly prohibited.
Did you know? You can invite friends and family to your search. They can join your search, rate and discuss listings with you.