
2554 Kirsten Lee DriveWestlake Village, CA 91361
Mortgage Calculator
Monthly Payment (Est.)
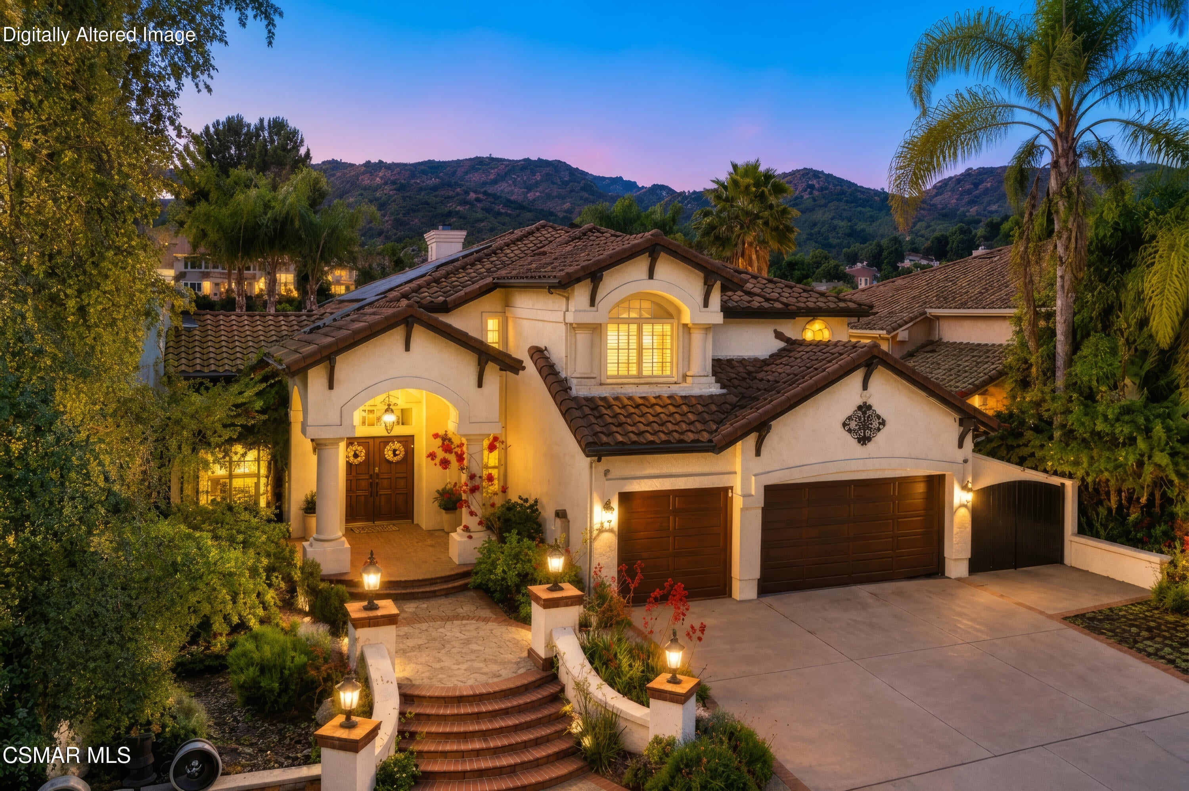
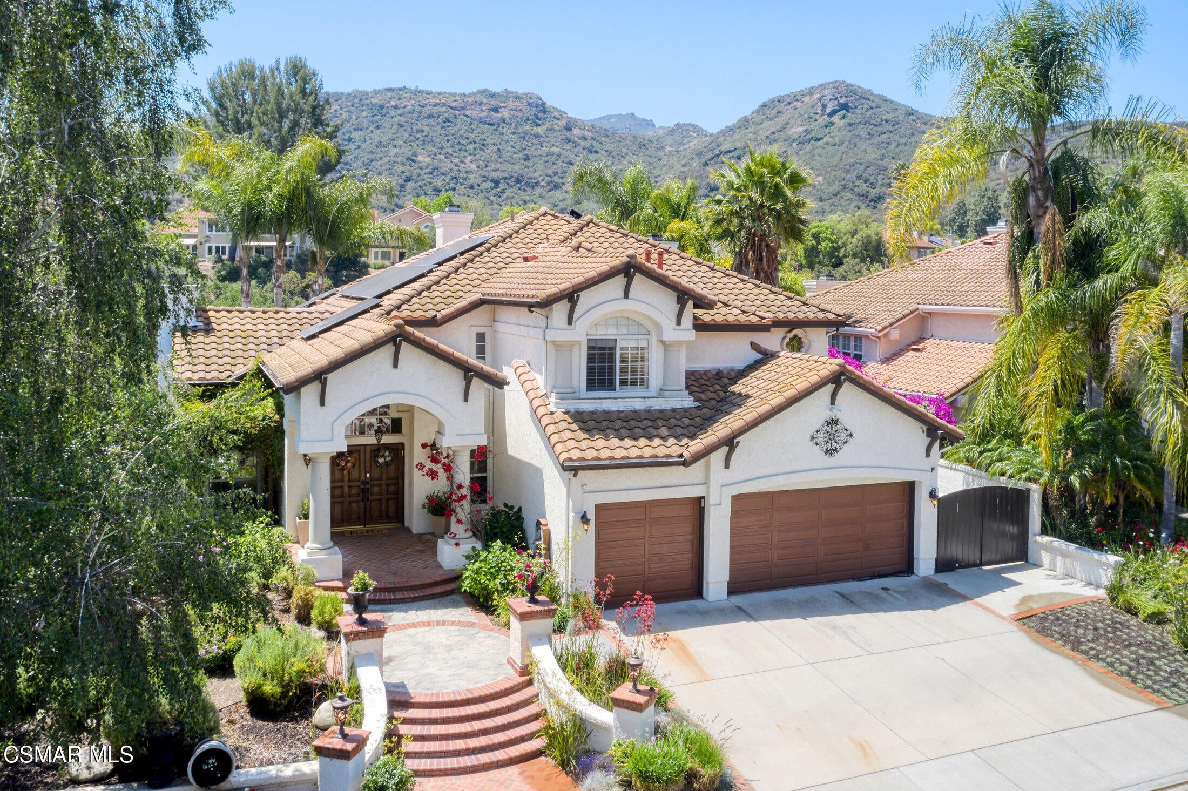
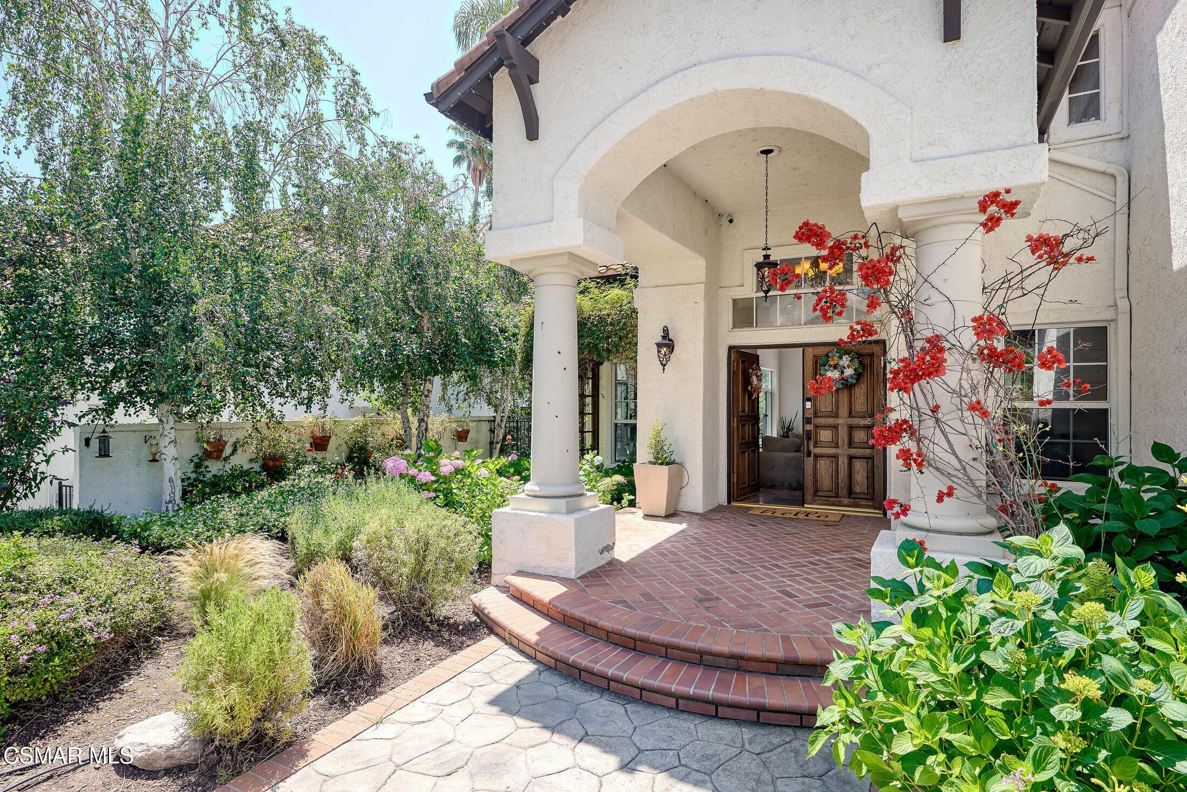
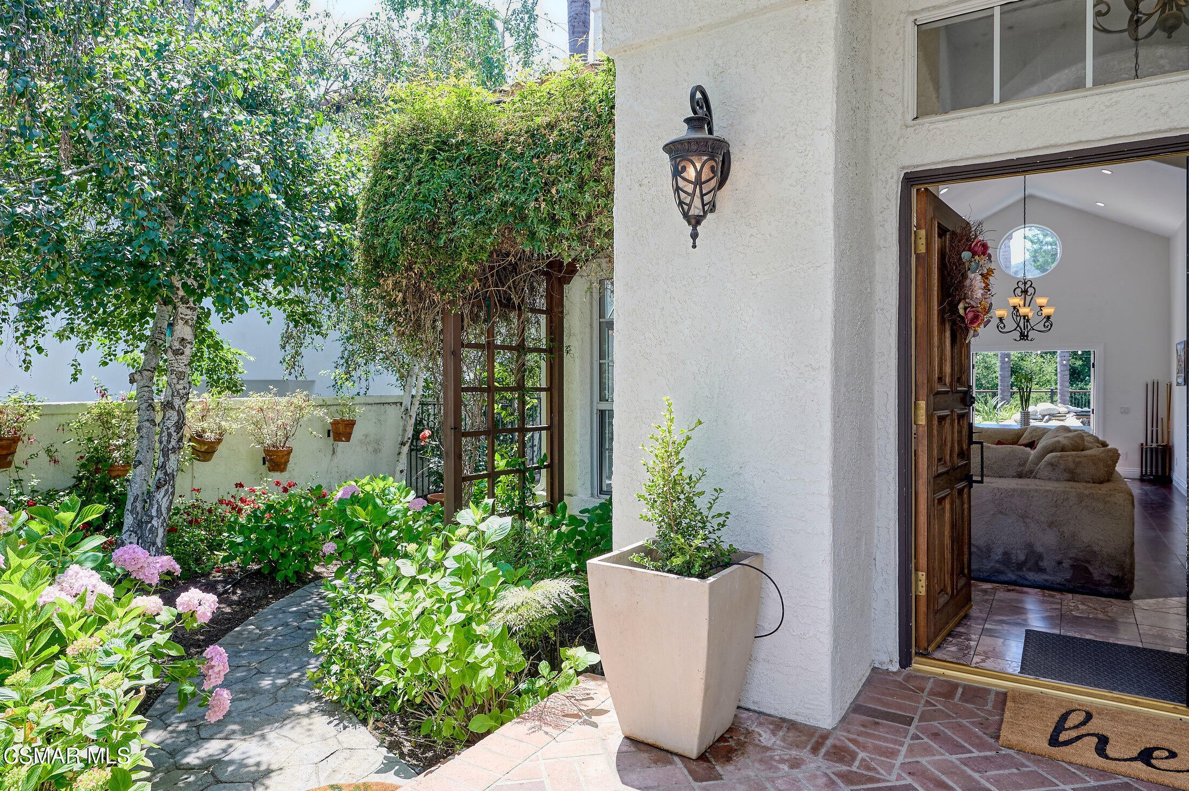
$10,028Motivated Sellers! Welcome to Three Springs, one of Westlake Village's most sought-after communities, where natural beauty and an exceptional lifestyle come together. Set against scenic hillsides and surrounded by mature landscaping, this beautifully renovated Old European-inspired residence offers timeless character, modern comfort, and incredible indoor-outdoor living. Designed for both everyday living and effortless entertaining, the home features 4 bedrooms, 3.5 baths, a private office, versatile loft/bonus spaces, and a spectacular backyard with panoramic hillside views. The inviting main level features an open-concept kitchen and family room anchored by a fireplace, custom built-in entertainment center, and integrated speakers. The gourmet kitchen offers a copper farmhouse sink, large island with bar seating, soft-close cabinetry, three spacious pantries, and a reverse osmosis drinking water system. A formal dining room--currently used as a billiards room--opens to a grand living room with soaring ceilings. A downstairs bedroom with ensuite bath provides an ideal private retreat for guests. The spacious laundry room includes a sink and abundant cabinetry. Upstairs, the expansive primary suite offers a sun-filled sitting area, dual walk-in closets, and a luxurious ensuite with a soaking tub and dual-sided fireplace. Two additional bedrooms feature generous closets and share a versatile loft area, perfect for a media room, gym, homework space, or additional lounge area. Step outside to your own private resort. The beautifully landscaped backyard features a sparkling pool with tranquil waterfall, built-in BBQ, and fire pit, perfect for entertaining or relaxing under the stars. A private viewing deck overlooks a seasonal creek and lush hillside, creating a peaceful backdrop for morning coffee or sunset gatherings. A custom-built staircase leads to the lower yard, an ideal spot for stargazing, s'mores, and enjoying the surrounding natural beauty. Additional upgrades include an owned solar system, whole-house water softener, kitchen reverse osmosis system, electrical panel for EV charger, and smart security system with alarms and cameras. Ideally located just minutes from neighborhood parks, hiking trails, The Landing's dining and boutique shopping, and all that Westlake Village has to offer. A rare opportunity to enjoy space, privacy, resort-style amenities, and modern conveniences in one exceptional Three Springs residence.
| 3 weeks ago | Status changed to Active | |
| 3 weeks ago | Listing updated with changes from the MLS® | |
| 3 weeks ago | Listing first seen on site |

The information being provided by CSMAR is for the visitor's personal, non-commercial use and may not be used for any purpose other than to identify prospective properties a visitor may be interested in purchasing or leasing. Information relating to properties referenced on this web site may originate from the Internet Data Exchange (IDX) program of CSMAR. This web site may reference real estate listing(s) held by a brokerage firm other than the broker and/or agent who owns this web site. Any information originating from CSMAR, relating to a property, regardless of source, including but not limited to square footages and lot sizes, is deemed reliable but not guaranteed and should be personally verified through personal inspection by and/or with the appropriate professionals. Listing data originating from CSMAR is copyrighted by CSMAR and is protected by all applicable copyright laws. Any dissemination of this information is in violation of copyright laws and is strictly prohibited.
Did you know? You can invite friends and family to your search. They can join your search, rate and discuss listings with you.