
20158 Septo StreetChatsworth, CA 91311
Mortgage Calculator
Monthly Payment (Est.)
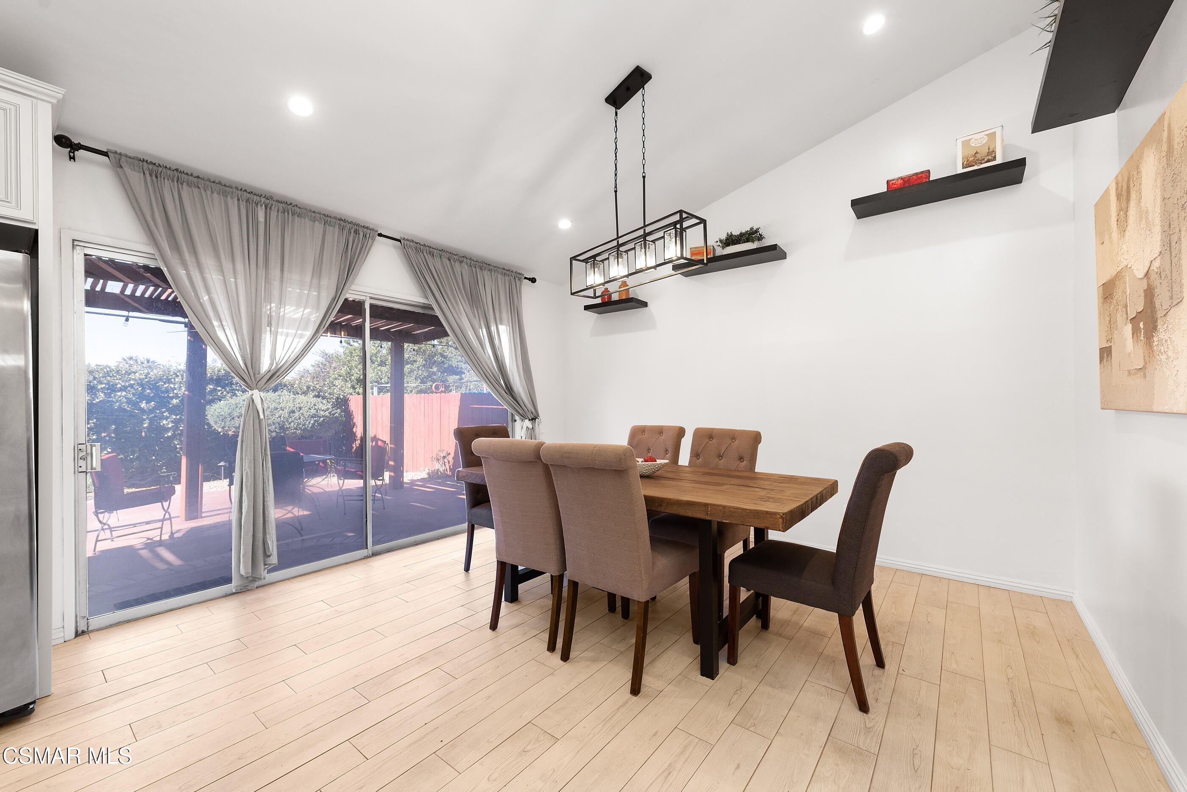
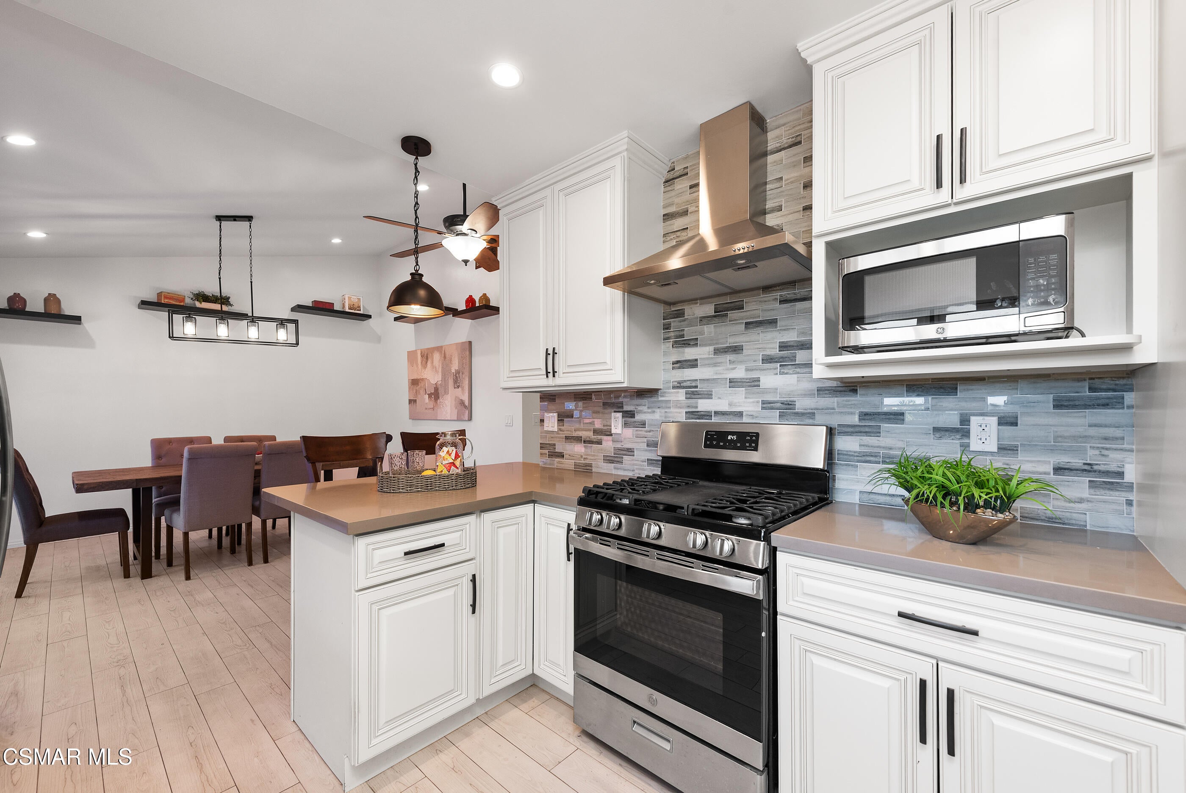
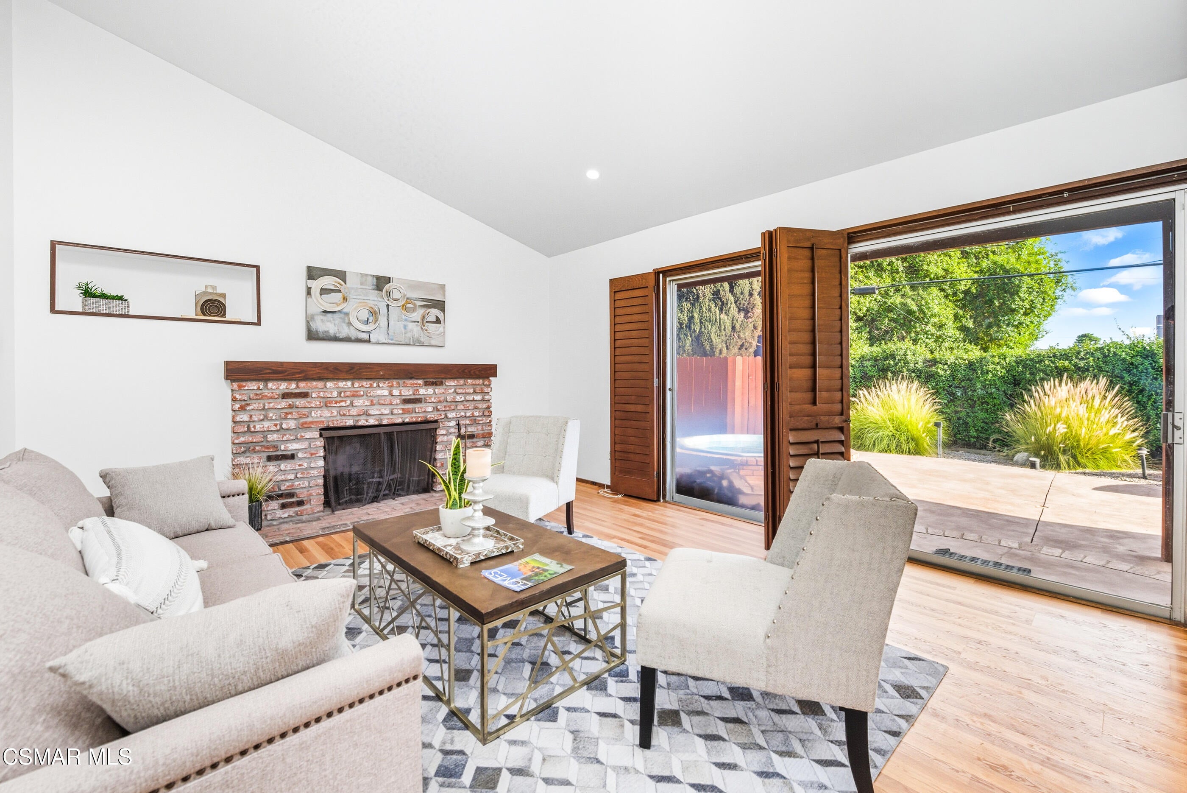
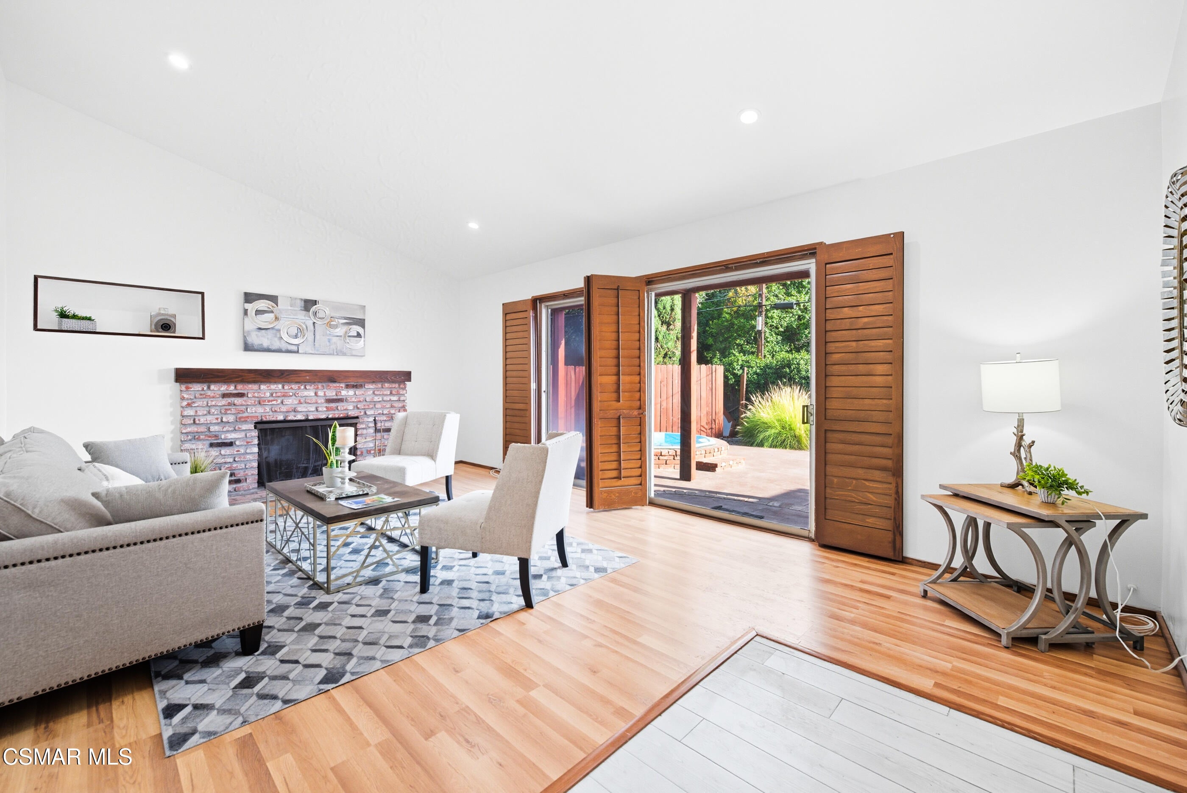
$4,083This 3 bedroom, 2 bath single-story home has the right mix of move-in ready space, location and lifestyle for all your needs. The heart of the home is the fully remodeled kitchen with an open concept design includes breakfast bar, stainless appliances, farmhouse sink that overlooks the peaceful backyard with an in-ground private spa and patio area. The living room has a brick fireplace, vaulted ceilings and sliding door to the rear yard. Large, spacious primary suite with remodeled bath includes frameless shower door. Recessed lighting, separate laundry room indoors, and two car garage. Take a hike at Stoney Point, horseback riding at Peppertree Ranch, shop the local farmer's markets and boutiques, Welcome home--your next chapter starts here!
| 3 hours ago | Listing first seen on site | |
| 3 hours ago | Listing updated with changes from the MLS® |

The information being provided by CSMAR is for the visitor's personal, non-commercial use and may not be used for any purpose other than to identify prospective properties a visitor may be interested in purchasing or leasing. Information relating to properties referenced on this web site may originate from the Internet Data Exchange (IDX) program of CSMAR. This web site may reference real estate listing(s) held by a brokerage firm other than the broker and/or agent who owns this web site. Any information originating from CSMAR, relating to a property, regardless of source, including but not limited to square footages and lot sizes, is deemed reliable but not guaranteed and should be personally verified through personal inspection by and/or with the appropriate professionals. Listing data originating from CSMAR is copyrighted by CSMAR and is protected by all applicable copyright laws. Any dissemination of this information is in violation of copyright laws and is strictly prohibited.