
300 N Kalorama StreetVentura, CA 93001
Mortgage Calculator
Monthly Payment (Est.)
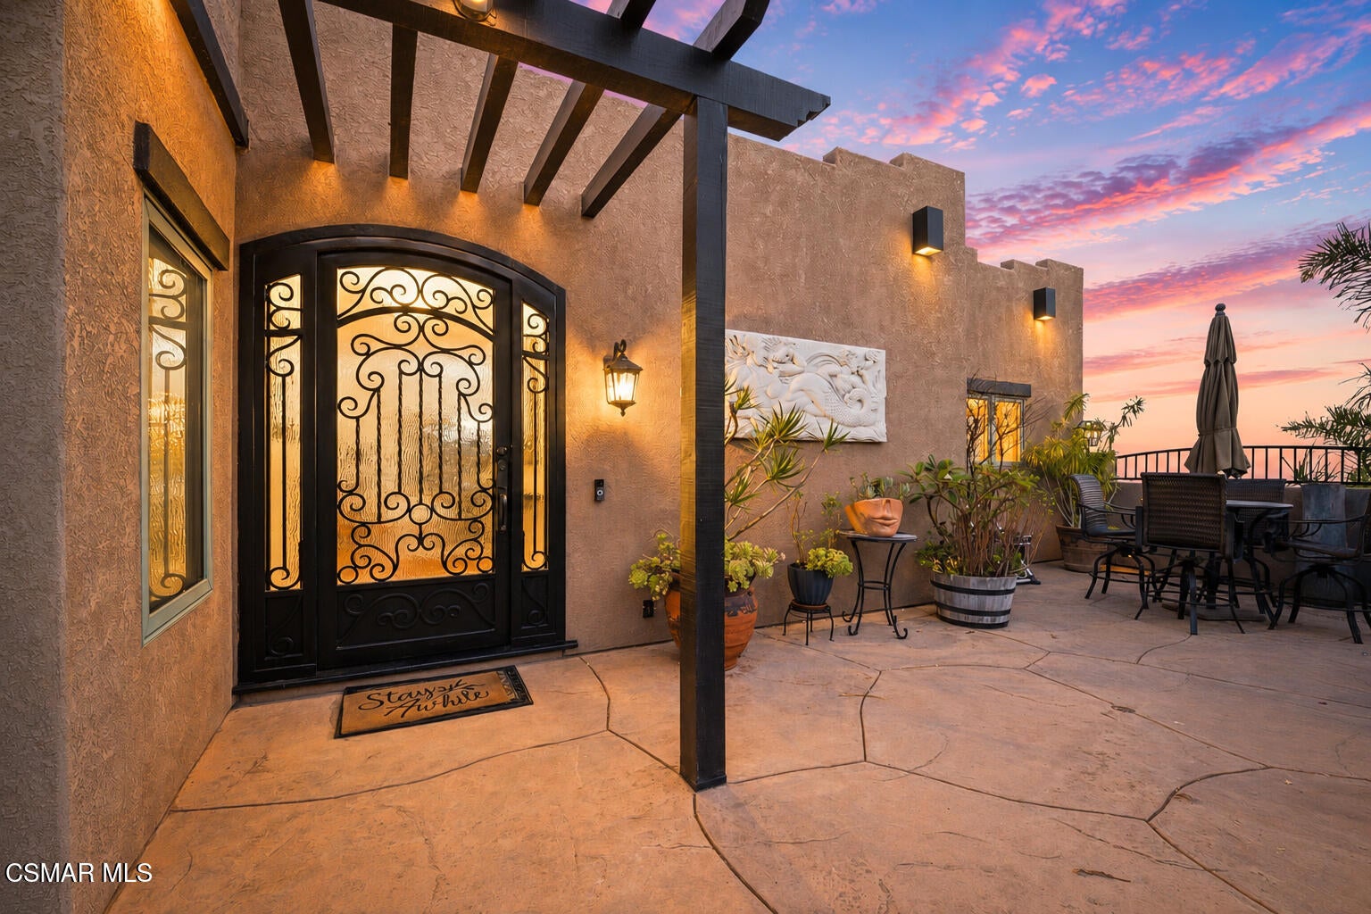

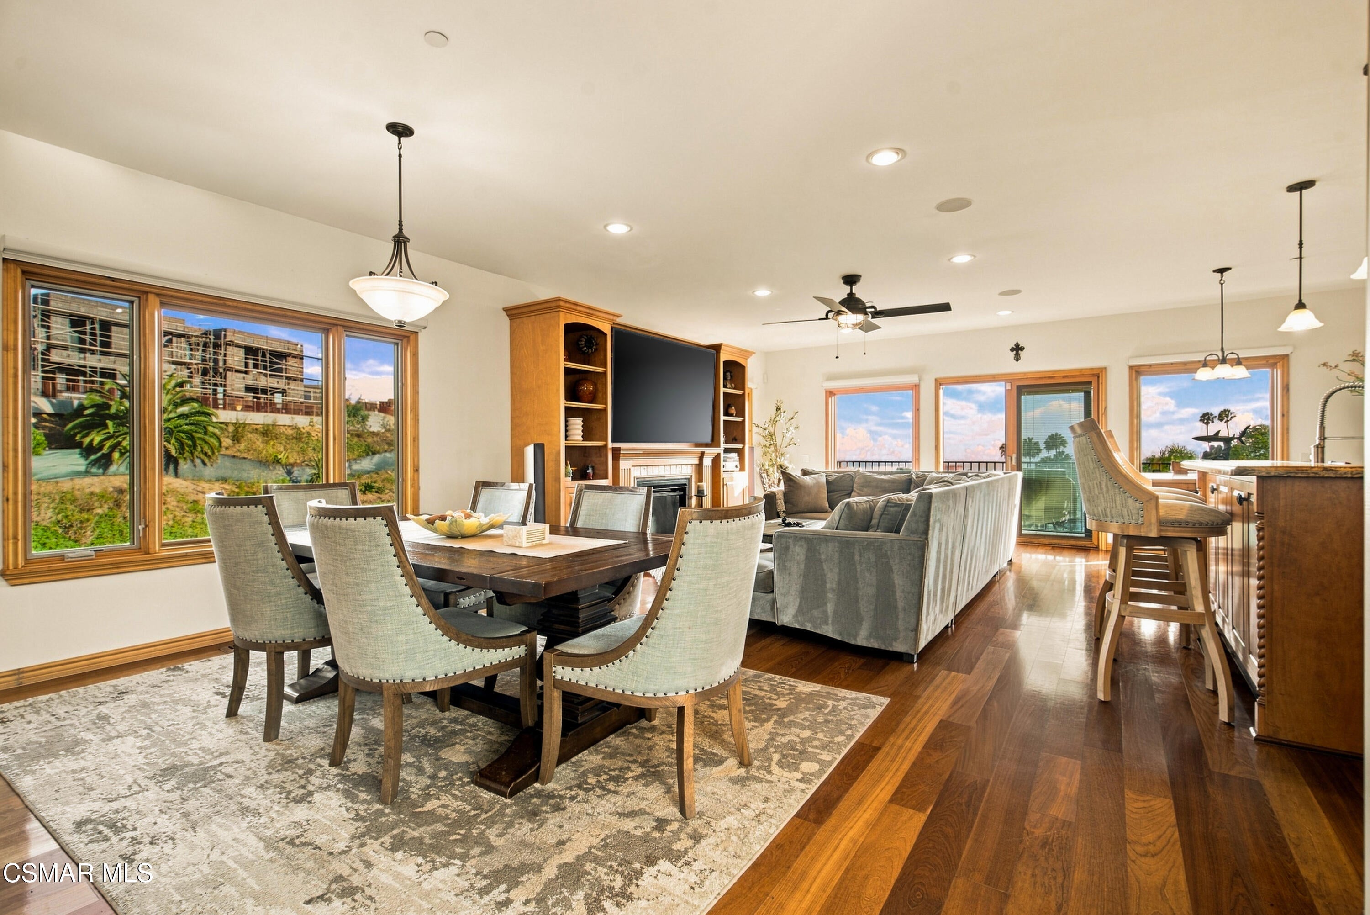
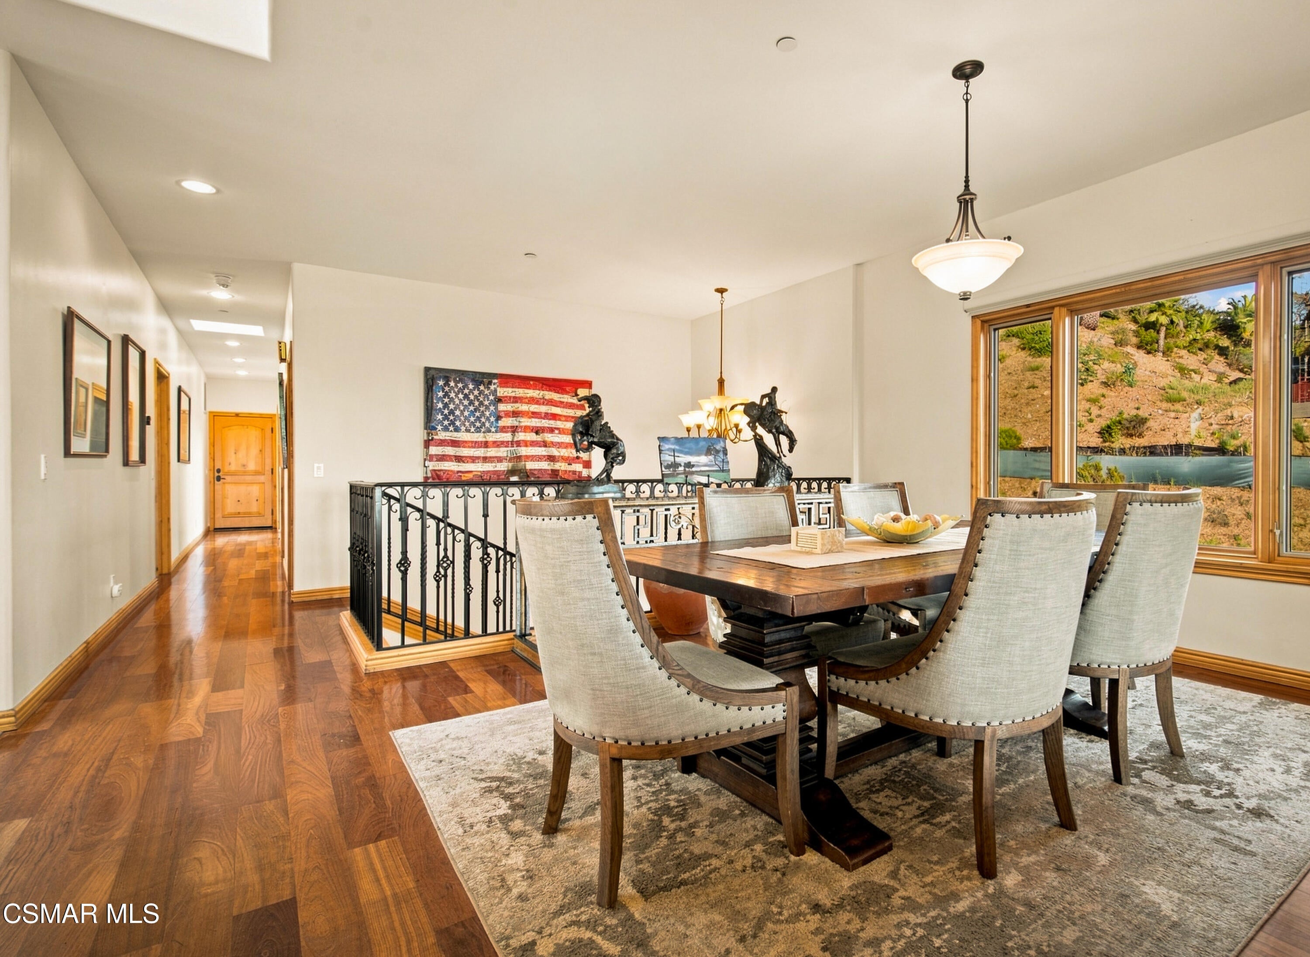
$8,897Perched along the Ventura hillside, this custom-built residence captures panoramic ocean views from an elevated setting just moments from Downtown Ventura's Main Street. Custom craftsmanship, recent improvements, and a prime location near shopping, dining, entertainment, and beach, come together in this distinctive coastal residence. Set on an approximately 11,761-square-foot hillside lot with no HOA, this 3,118-square-foot home offers generous living space and multiple outdoor areas designed to take advantage of its scenic surroundings. A gated entry and stamped-concrete walkway lead to an impressive wrought-iron front door and travertine foyer, where a striking wrought-iron staircase creates an immediate focal point. The main living level features an inviting arrangement of formal dining, family, and kitchen spaces. The dining room flows naturally into the kitchen and family room, centered around a propane fireplace with travertine accents. Rich Brazilian cherry hardwood flooring, pine interior doors, and Pella windows and sliding doors complement the home's custom character. The kitchen is designed for everyday living and entertaining with custom Alder self-closing cabinetry, granite countertops, matching Viking appliances, and a large center island with an integrated sink, dishwasher, and breakfast bar seating. A separate breakfast area adds additional casual dining space, with electric blinds in the living and dining room adding convenience to everyday living. Sliding glass doors open to the main balcony, the centerpiece of the home, where panoramic views stretch across Ventura, the Pacific Ocean, and coastline. By day, take in the sweeping coastal scenery; by night, enjoy the twinkling city skyline below. On the opposite side of the main level, a long hallway leads to the primary suite, half bath, expansive laundry room, private tiled balcony, and four-car garage with protective epoxy flooring. The primary suite includes a spacious bathroom with a soaking tub and separate walk-in shower, along with direct access to a private side-yard sitting area. The lower level features a cozy den surrounded by three additional bedrooms, including one with an en-suite bathroom. An additional basement level, accessed from the den, provides valuable space for storage or future customization. Recent improvements include new interior paint, landscaping irrigation, and two newer A/C and heating units. This custom-built home offers a rare opportunity to enjoy elevated coastal living, combining panoramic views, thoughtful craftsmanship, generous living space, and an exceptional Ventura location.
| 15 hours ago | Listing updated with changes from the MLS® | |
| 15 hours ago | Status changed to Active | |
| 5 days ago | Listing first seen on site |

The information being provided by CSMAR is for the visitor's personal, non-commercial use and may not be used for any purpose other than to identify prospective properties a visitor may be interested in purchasing or leasing. Information relating to properties referenced on this web site may originate from the Internet Data Exchange (IDX) program of CSMAR. This web site may reference real estate listing(s) held by a brokerage firm other than the broker and/or agent who owns this web site. Any information originating from CSMAR, relating to a property, regardless of source, including but not limited to square footages and lot sizes, is deemed reliable but not guaranteed and should be personally verified through personal inspection by and/or with the appropriate professionals. Listing data originating from CSMAR is copyrighted by CSMAR and is protected by all applicable copyright laws. Any dissemination of this information is in violation of copyright laws and is strictly prohibited.
Did you know? You can invite friends and family to your search. They can join your search, rate and discuss listings with you.