
11020 E Las Posas RoadCamarillo, CA 93012
Mortgage Calculator
Monthly Payment (Est.)
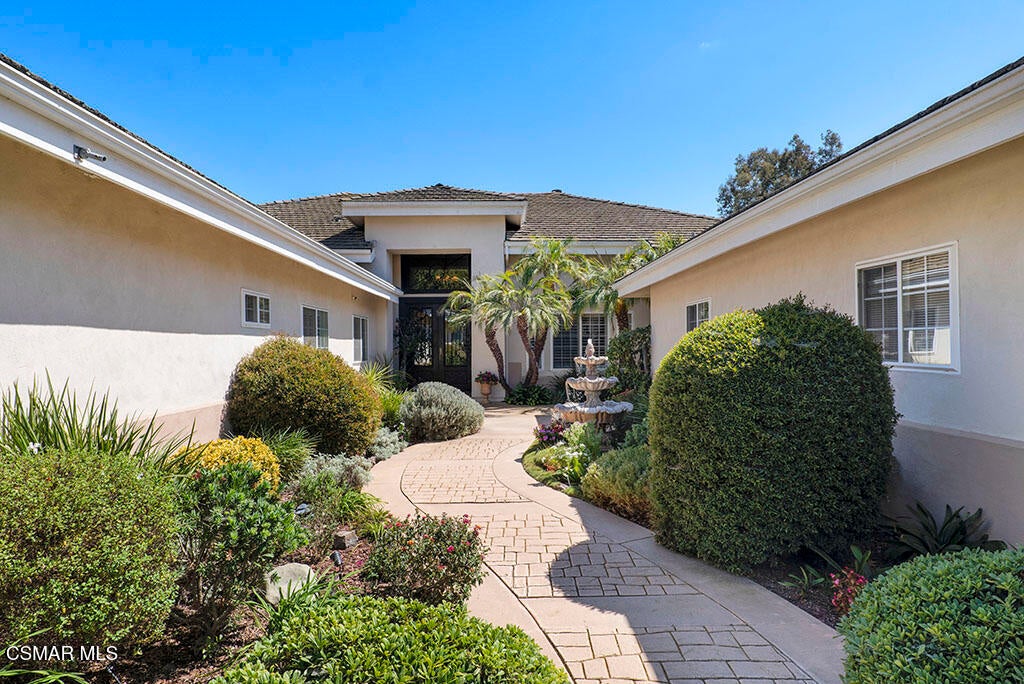
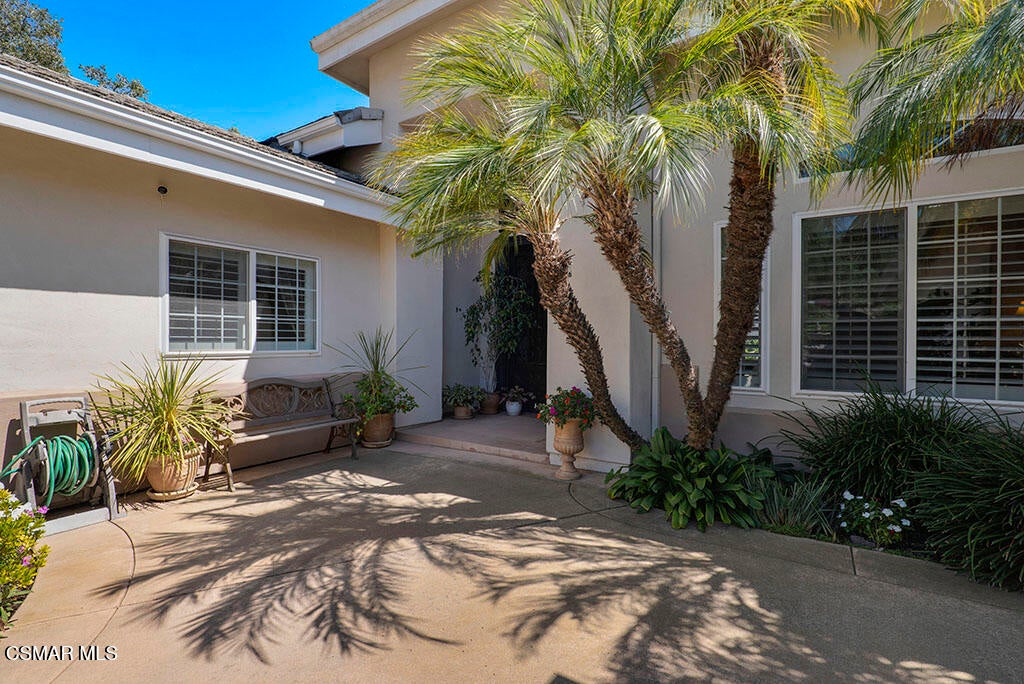
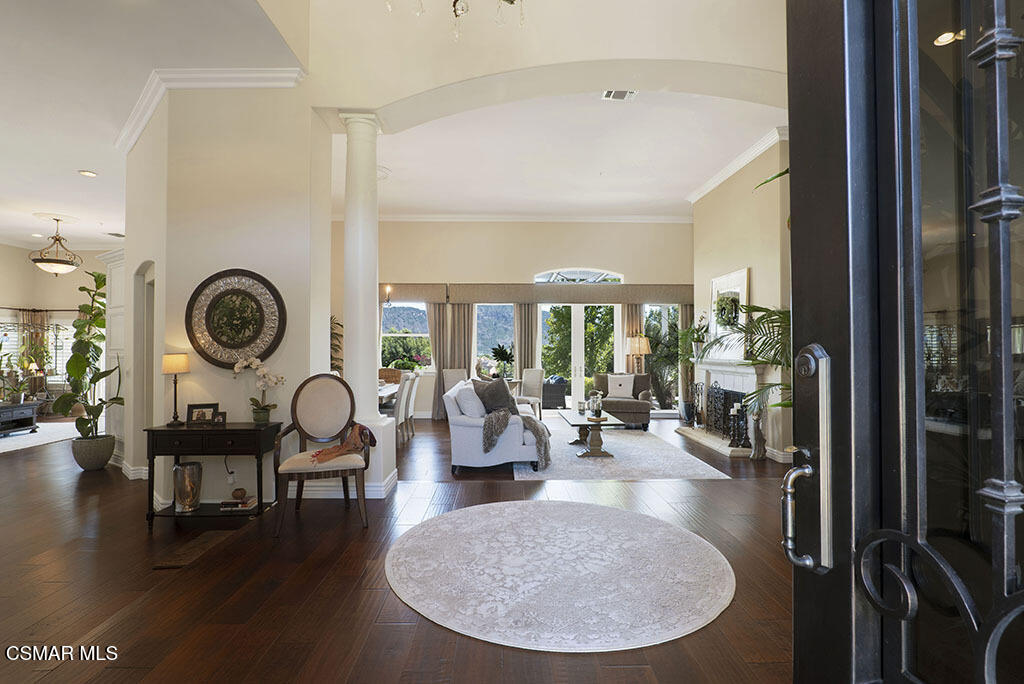
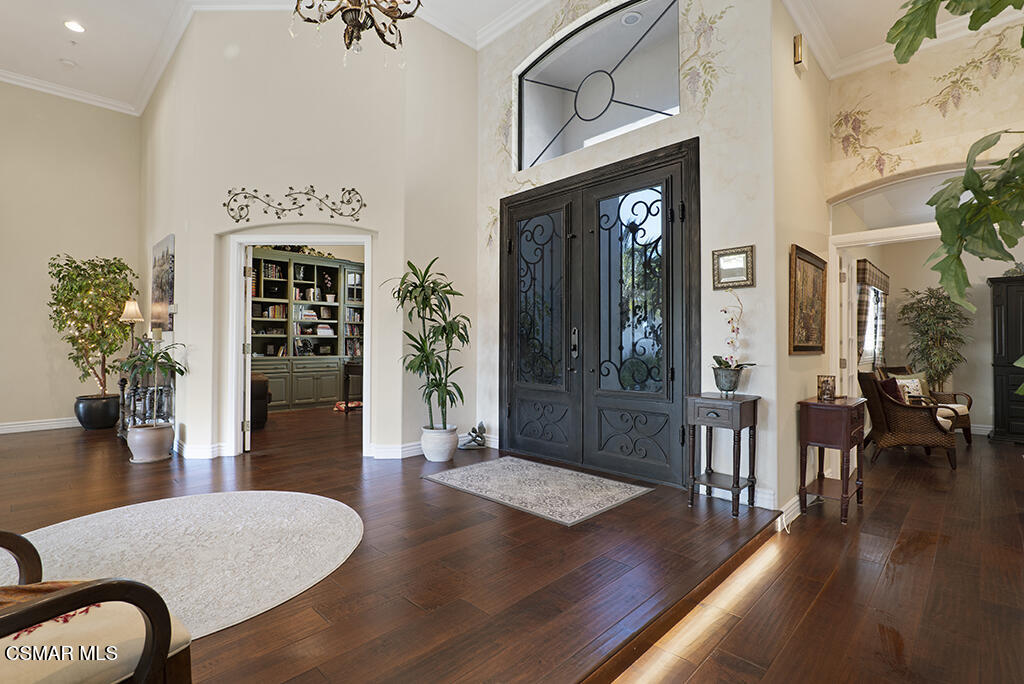
$11,406Welcome to an extraordinary Las Brisas estate, privately nestled within this prestigious gated community on an exceptional 1-acre usable parcel with stunning mountain views. Offering an ideal blend of luxury, privacy, and resort-style outdoor living, this impressive property features 4 bedrooms plus an office/optional 5th bedroom, 4 full bathrooms, and two powder rooms. From the moment you enter, the home makes an elegant impression with a formal living room featuring soaring ceilings and a custom fireplace, a sophisticated formal dining area, and an expansive family room with a built-in entertainment center and fireplace. The gourmet kitchen is thoughtfully designed for both everyday living and entertaining, featuring a large center island, double ovens, a five-burner cooktop, a generous walk-in pantry, and an inviting breakfast area. A separate bonus area offers flexibility for a game room, office, or extra living space. Three spacious secondary bedrooms each feature their own private bathrooms, offering exceptional comfort and privacy for family and guests. The oversized indoor laundry room includes a sink and abundant cabinetry for added convenience and storage. The luxurious primary suite provides a peaceful retreat with soaring ceilings, a fireplace, custom built-ins, and a beautifully remodeled spa-inspired bathroom. The primary bath features a jetted tub, oversized shower with multiple showerheads, and generous walk-in closet. The oversized 3-car garage is exceptionally appointed with custom flooring, a built-in air compressor, pull-down storage, and its own convenient powder room. Step outside and discover a private resort designed for entertaining and enjoying the California lifestyle. The expansive grounds feature a gated PebbleTec pool and spa, outdoor fireplace, built-in barbecue, custom covered patio, large firepit, gazebo, tranquil water feature, mature fruit trees, garden area, custom shed, and abundant space to relax and entertain while taking in the beautiful mountain views. For the equestrian or recreational enthusiast, the property is zoned for horses and offers substantial RV access, with ample room for a future horse facility. Owned solar provides added energy efficiency and long-term value. Also has a built-in backup generator. This exceptional Las Brisas estate offers a rare combination of usable acreage, privacy, breathtaking views, resort-style amenities, equestrian potential, RV access, and sophisticated indoor living all within one of the area's most desirable gated communities. A truly special property offering an extraordinary lifestyle.
| 3 weeks ago | Listing first seen on site | |
| 3 weeks ago | Listing updated with changes from the MLS® |

The information being provided by CSMAR is for the visitor's personal, non-commercial use and may not be used for any purpose other than to identify prospective properties a visitor may be interested in purchasing or leasing. Information relating to properties referenced on this web site may originate from the Internet Data Exchange (IDX) program of CSMAR. This web site may reference real estate listing(s) held by a brokerage firm other than the broker and/or agent who owns this web site. Any information originating from CSMAR, relating to a property, regardless of source, including but not limited to square footages and lot sizes, is deemed reliable but not guaranteed and should be personally verified through personal inspection by and/or with the appropriate professionals. Listing data originating from CSMAR is copyrighted by CSMAR and is protected by all applicable copyright laws. Any dissemination of this information is in violation of copyright laws and is strictly prohibited.
Did you know? You can invite friends and family to your search. They can join your search, rate and discuss listings with you.