
5444 Murietta AvenueSherman Oaks, CA 91401
Mortgage Calculator
Monthly Payment (Est.)
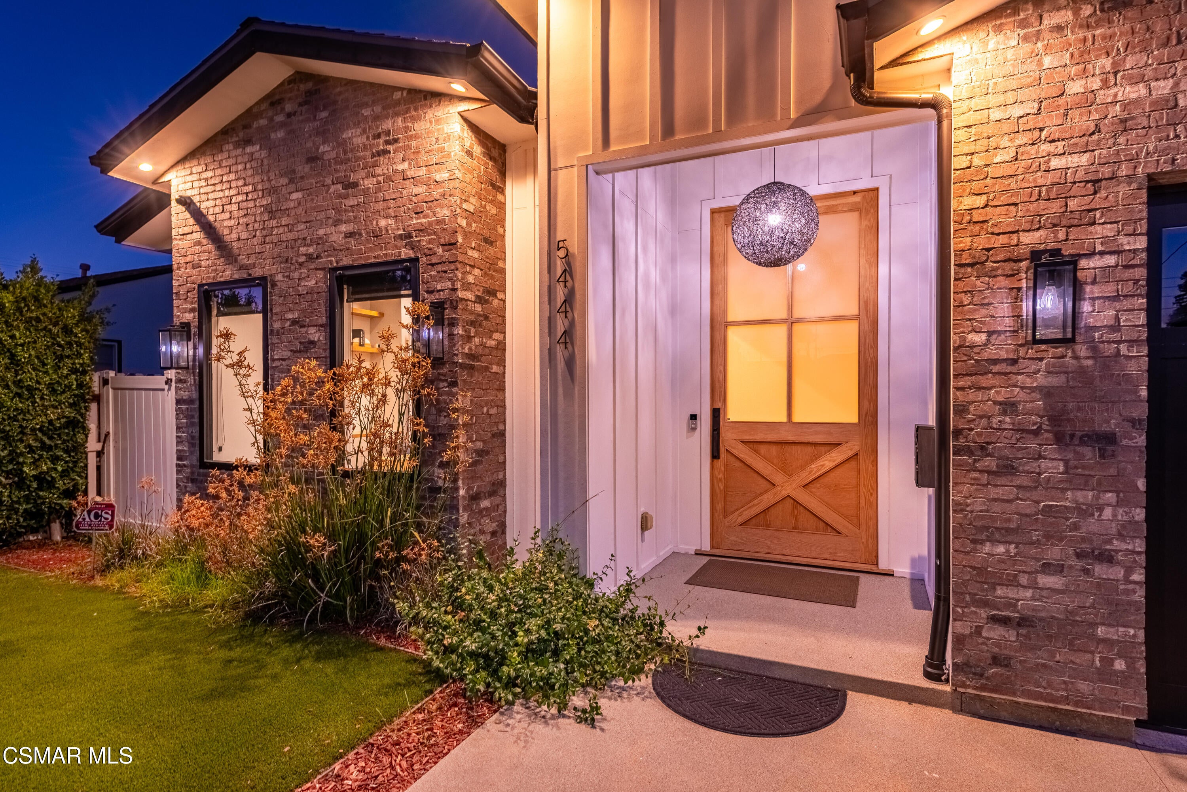
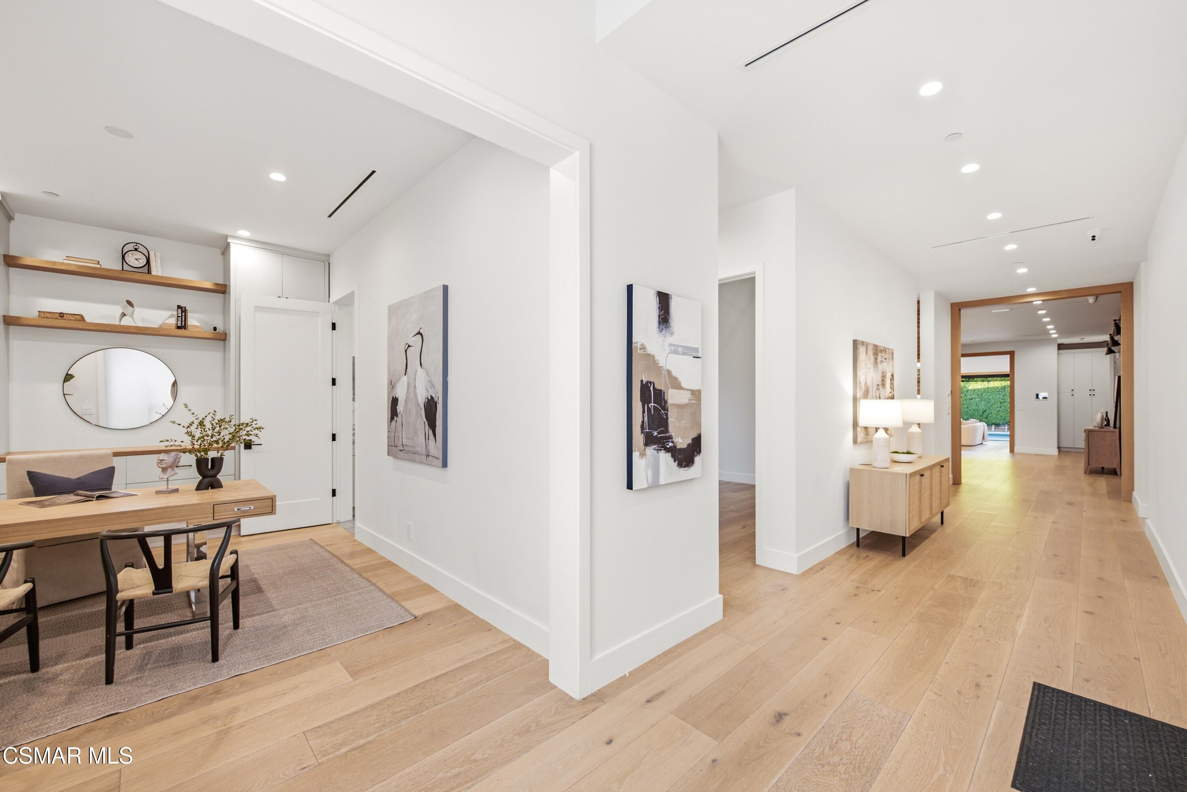
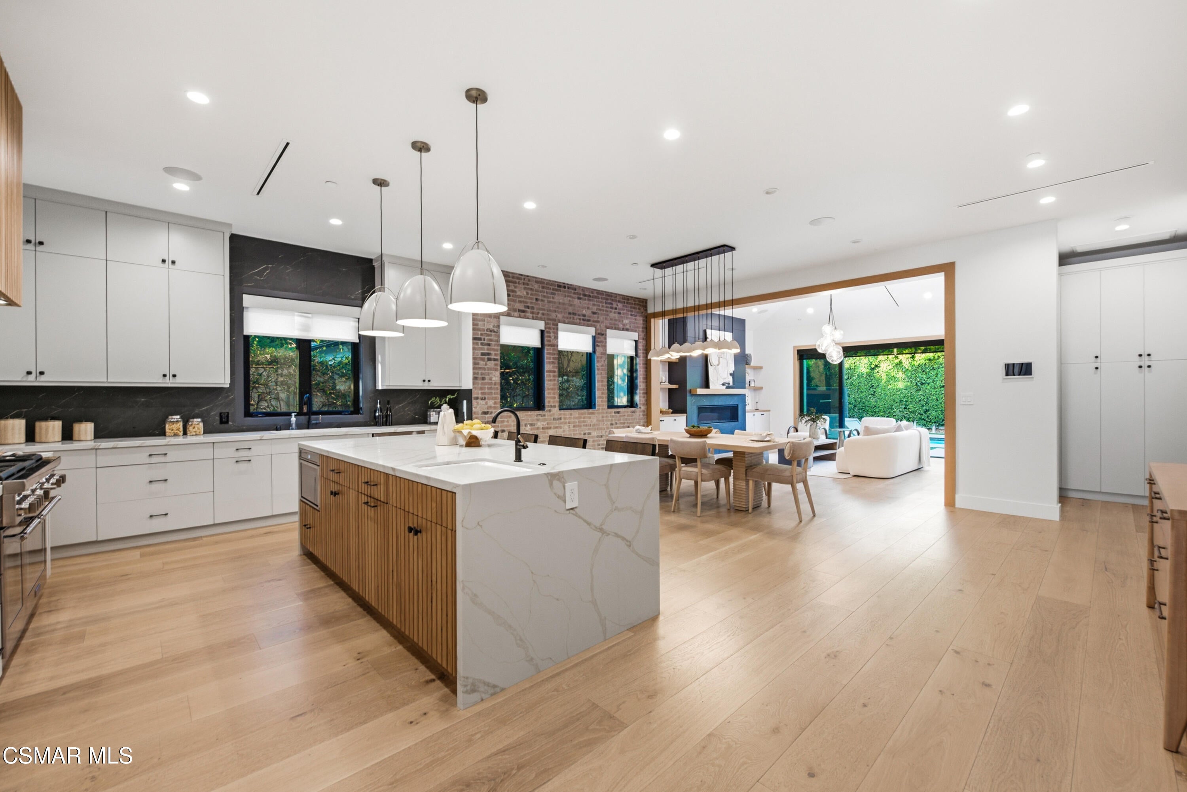
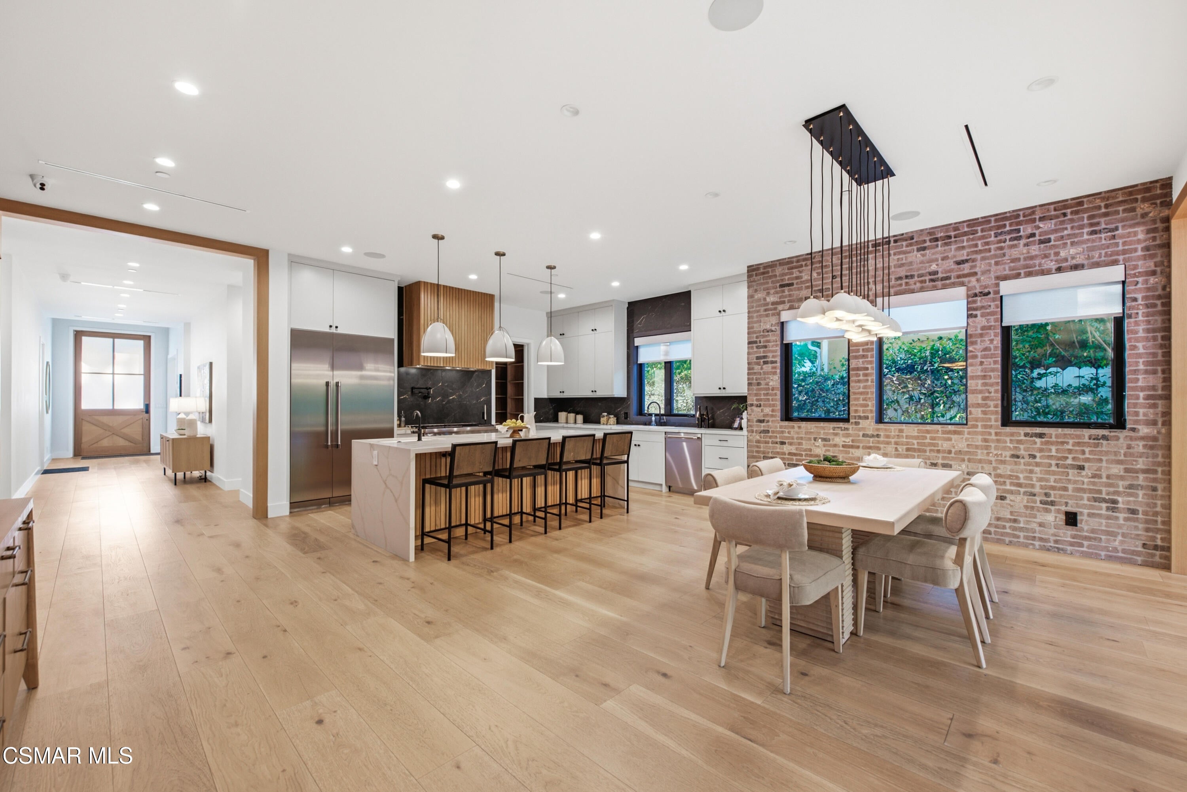
$11,858Welcome to 5444 Murietta Avenue, an exceptional newer-construction residence located in the prestigious Chandler Estates neighborhood of Sherman Oaks. Built in 2022, this beautifully designed single-story home offers over 3,100 square feet of refined living space, featuring 4 bedrooms, a dedicated office that could be a 5th bedroom, 4.5 bathrooms, and thoughtfully integrated smart home technology. A grand oversized entry door opens to an expansive open-concept floor plan where soaring wood-beamed ceilings, designer finishes, and walls of glass fill the home with warmth and natural light. The inviting living room is anchored by a striking fireplace, custom built-ins, and disappearing sliding glass doors that create a seamless transition to the backyard. Just beyond, the formal dining room showcases rich brick accents, adding character and an elegant backdrop for entertaining. Designed to impress, the chef's kitchen blends timeless style with everyday functionality. Custom cabinetry, a spacious walk-in pantry, premium stainless steel appliances, dual ovens, a built-in refrigerator, built-in microwave, six-burner gas range with flat griddle, two sinks, and an oversized waterfall-edge island with bar seating make this kitchen the centerpiece of the home. Privately situated, the luxurious primary suite offers vaulted ceilings, its own fireplace, and retractable glass doors that open to the backyard, creating a peaceful retreat. Dual custom walk-in closets provide exceptional storage, while the spa-inspired bath features dual vanities, a dedicated makeup station, a soaking tub, and a spacious glass shower complete with both rain and handheld showerheads. Three additional bedroom suites each feature high ceilings, custom closet systems, and private en-suite bathrooms. A separate office with built-in cabinetry offers an ideal workspace and can easily serve as a fifth bedroom thanks to its adjoining full bathroom. Outside, the resort-inspired backyard is designed for both relaxation and entertaining. Enjoy the sparkling pool and spa with a baja shelf and waterfall feature, unwind beneath the covered gazebo with built-in lighting, or host gatherings around the outdoor BBQ and bar. Artificial turf and mature landscaping create a lush yet low-maintenance setting with enhanced privacy. Modern conveniences abound, including a Control-4 home automation system, integrated surround sound, security cameras and alarm system, a spacious laundry room with cabinetry and sink, tankless water heater, and an attached two-car garage with epoxy flooring and built-in storage. The professionally landscaped front yard features contemporary brickwork and artificial turf for impressive curb appeal. Blending sophisticated architecture with effortless indoor-outdoor living, 5444 Murietta Avenue delivers an elevated Southern California lifestyle in one of Sherman Oaks' most sought-after neighborhoods.
| 2 months ago | Listing first seen on site | |
| 2 months ago | Listing updated with changes from the MLS® |

The information being provided by CSMAR is for the visitor's personal, non-commercial use and may not be used for any purpose other than to identify prospective properties a visitor may be interested in purchasing or leasing. Information relating to properties referenced on this web site may originate from the Internet Data Exchange (IDX) program of CSMAR. This web site may reference real estate listing(s) held by a brokerage firm other than the broker and/or agent who owns this web site. Any information originating from CSMAR, relating to a property, regardless of source, including but not limited to square footages and lot sizes, is deemed reliable but not guaranteed and should be personally verified through personal inspection by and/or with the appropriate professionals. Listing data originating from CSMAR is copyrighted by CSMAR and is protected by all applicable copyright laws. Any dissemination of this information is in violation of copyright laws and is strictly prohibited.
Did you know? You can invite friends and family to your search. They can join your search, rate and discuss listings with you.