
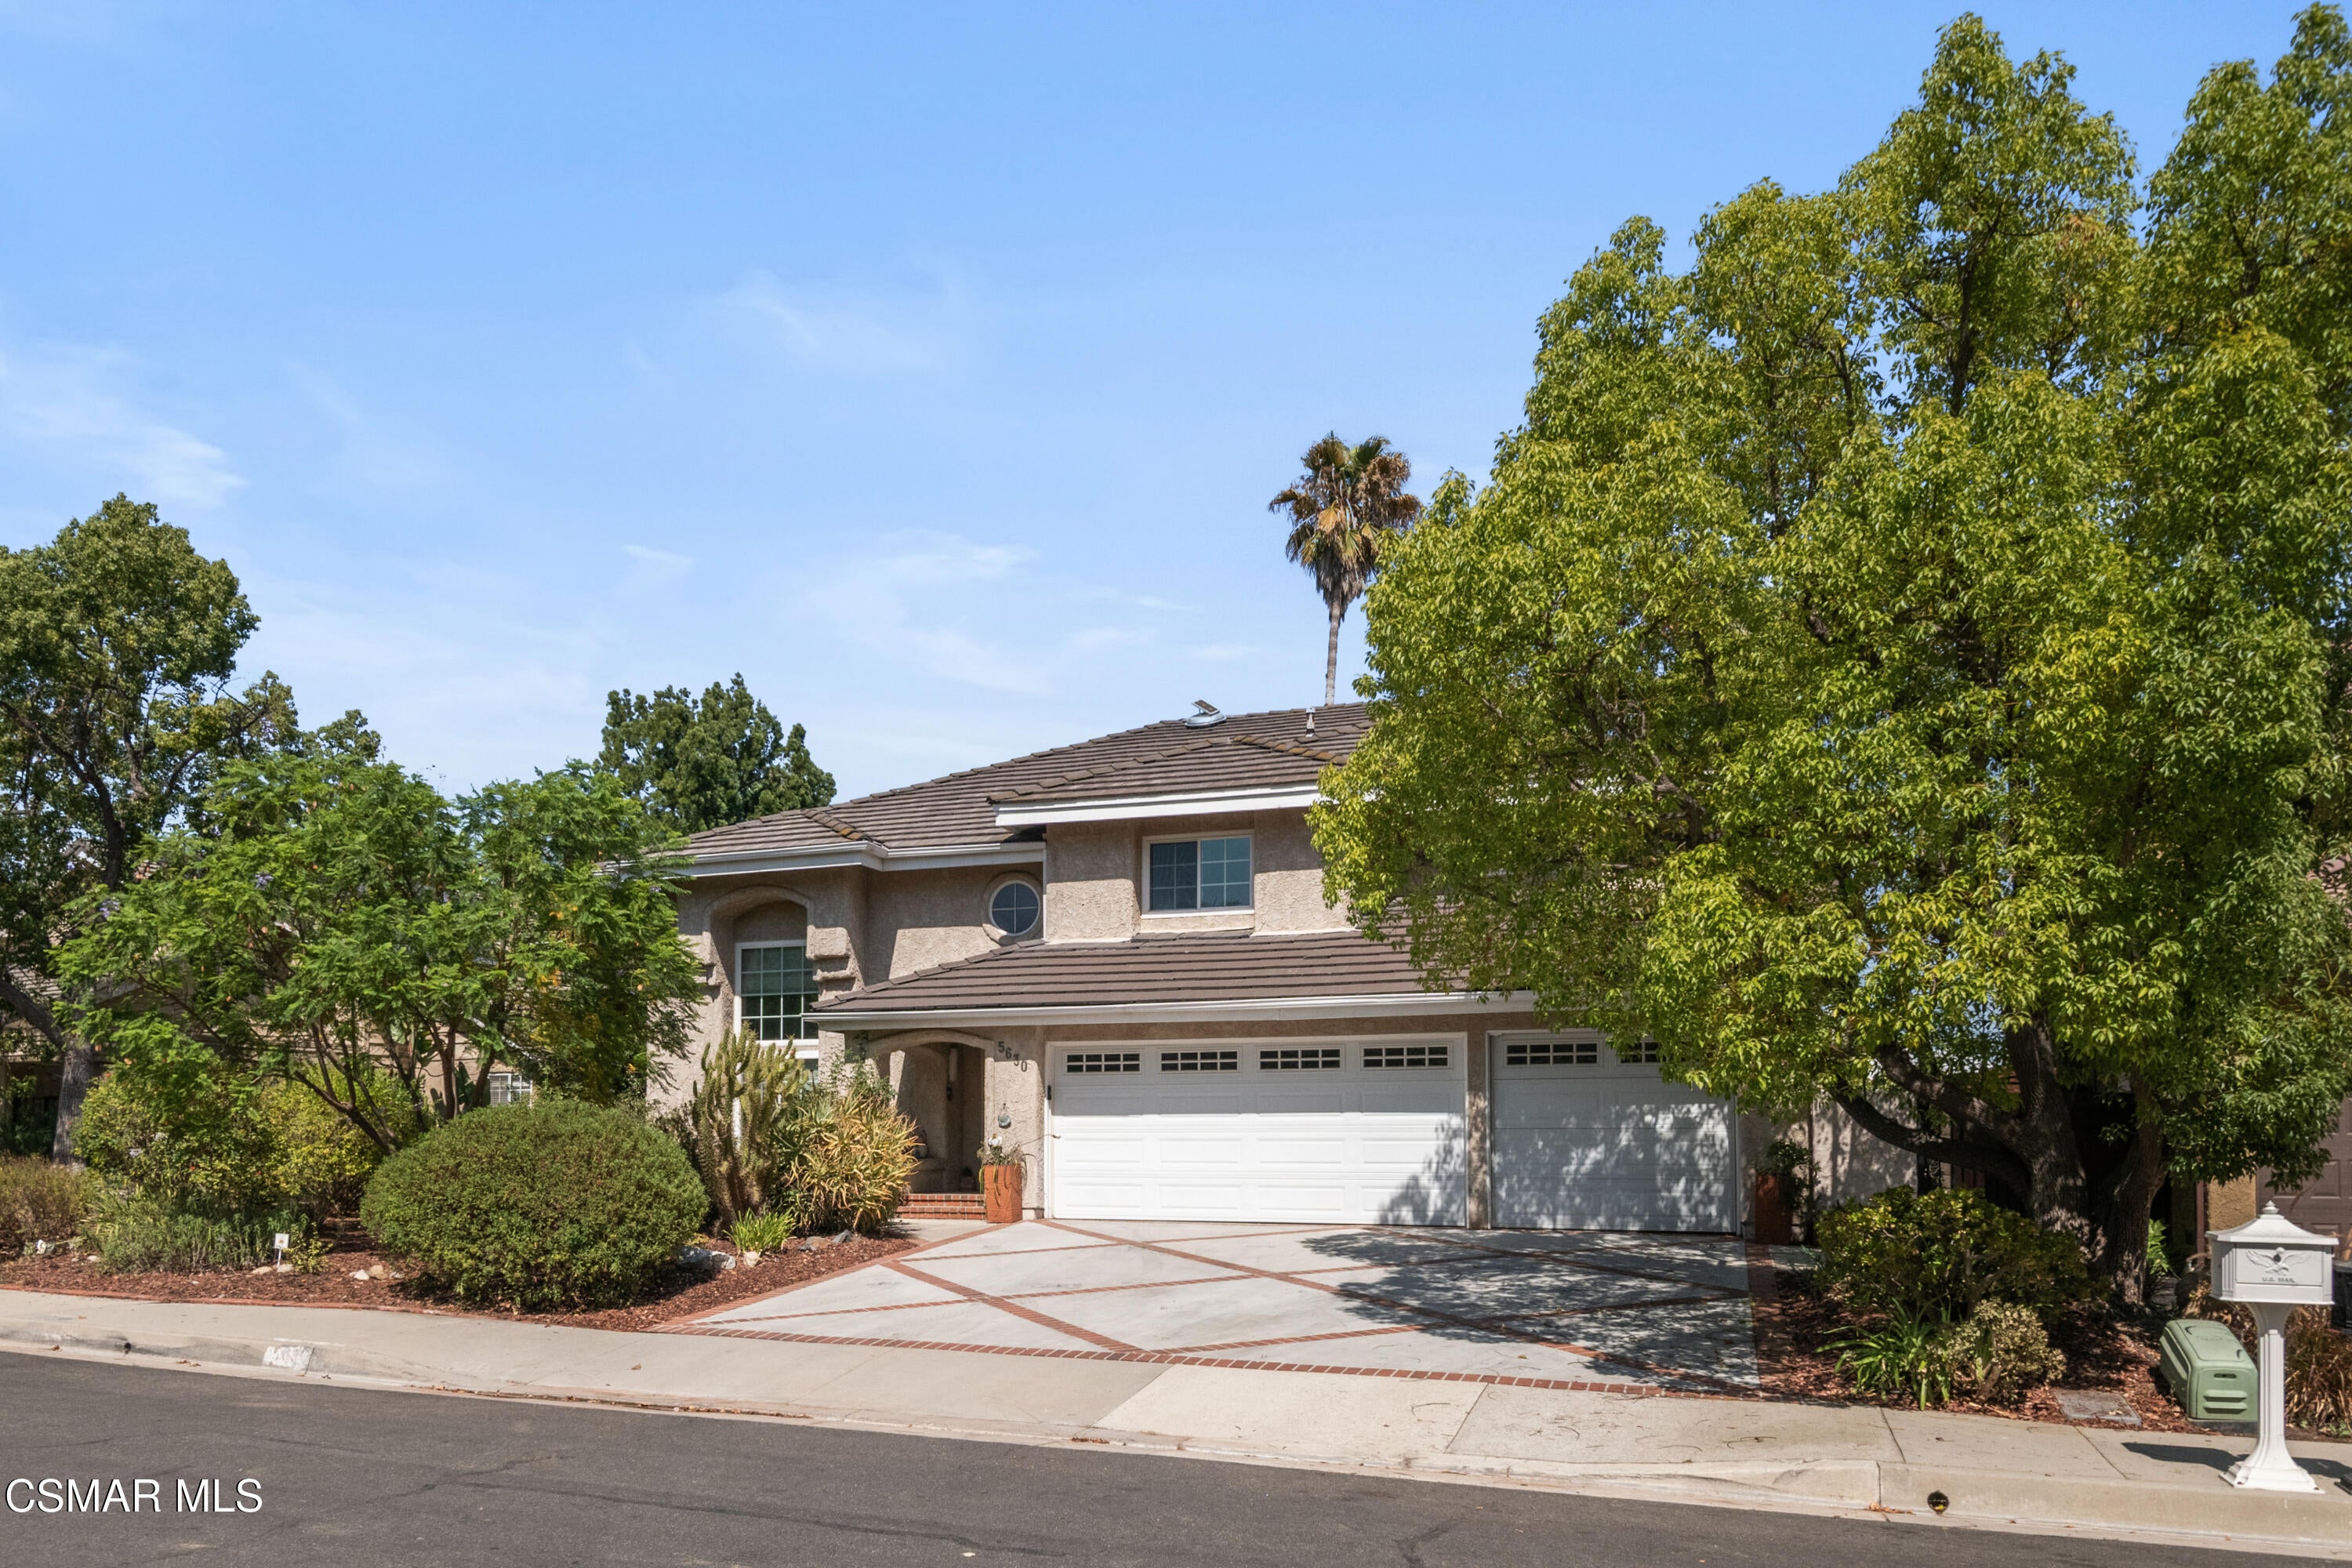
5630 Buffwood PlaceAgoura Hills, CA 91301
Mortgage Calculator
Monthly Payment (Est.)
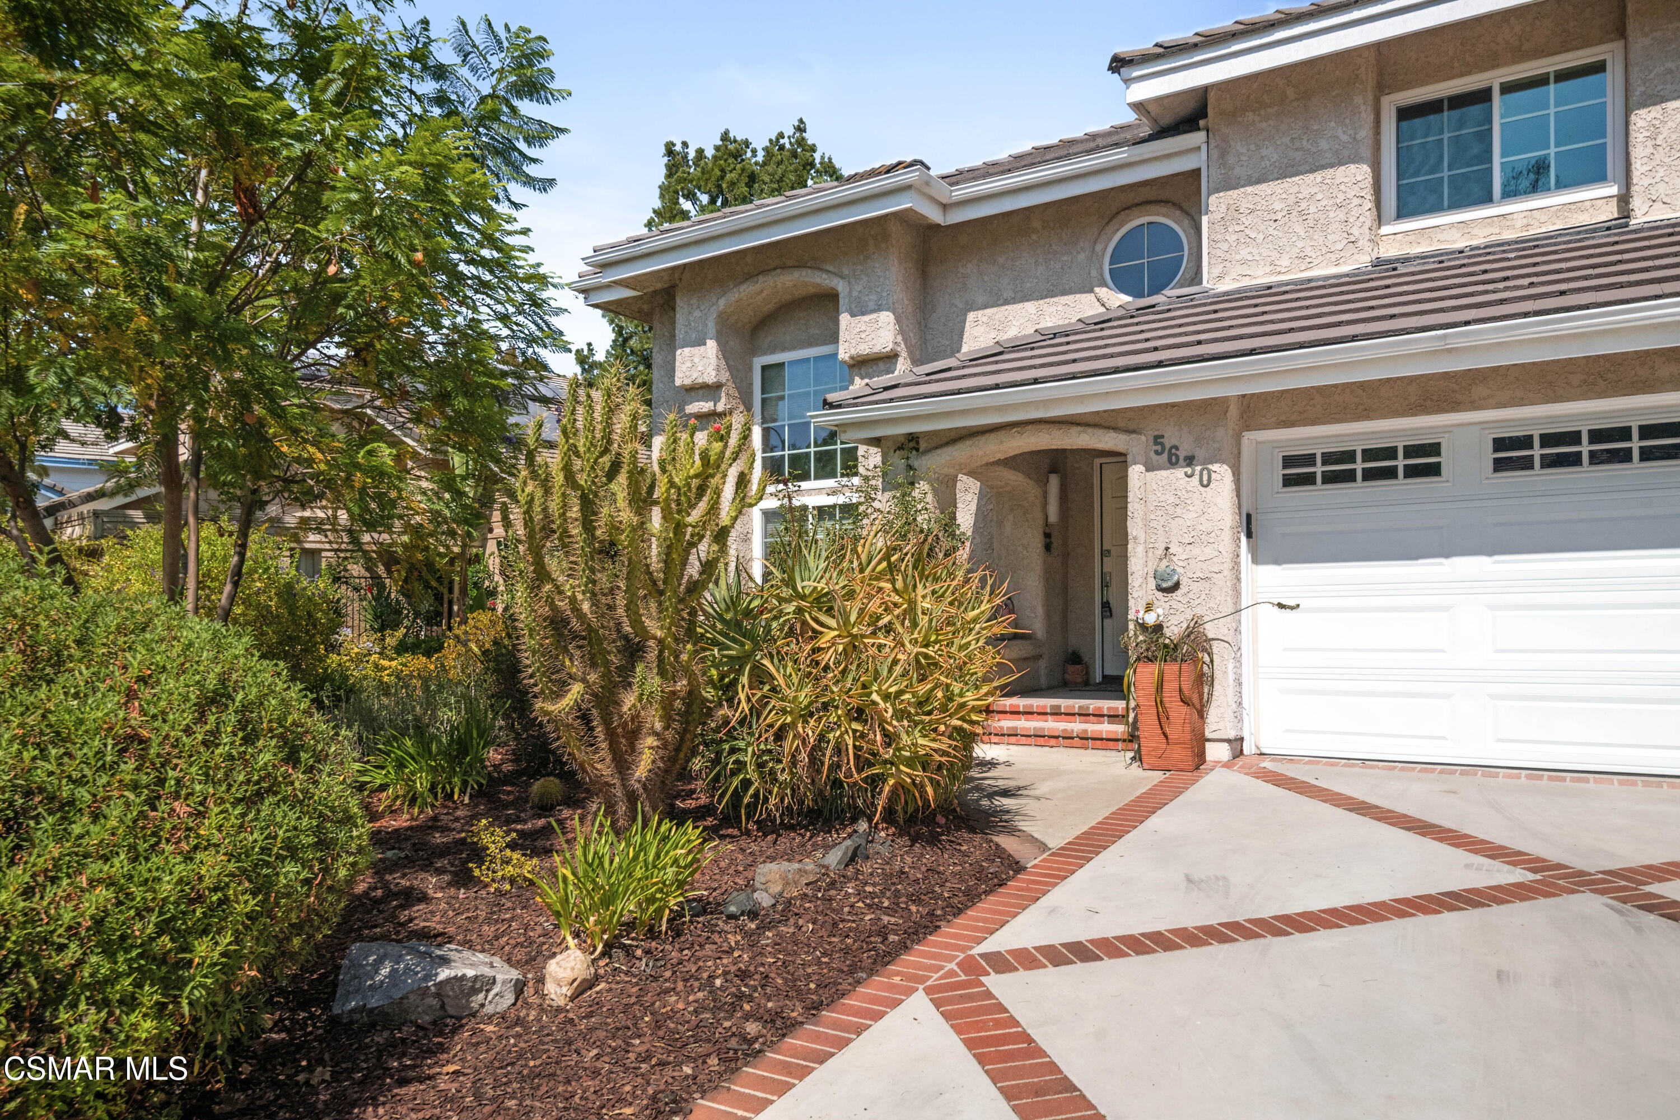
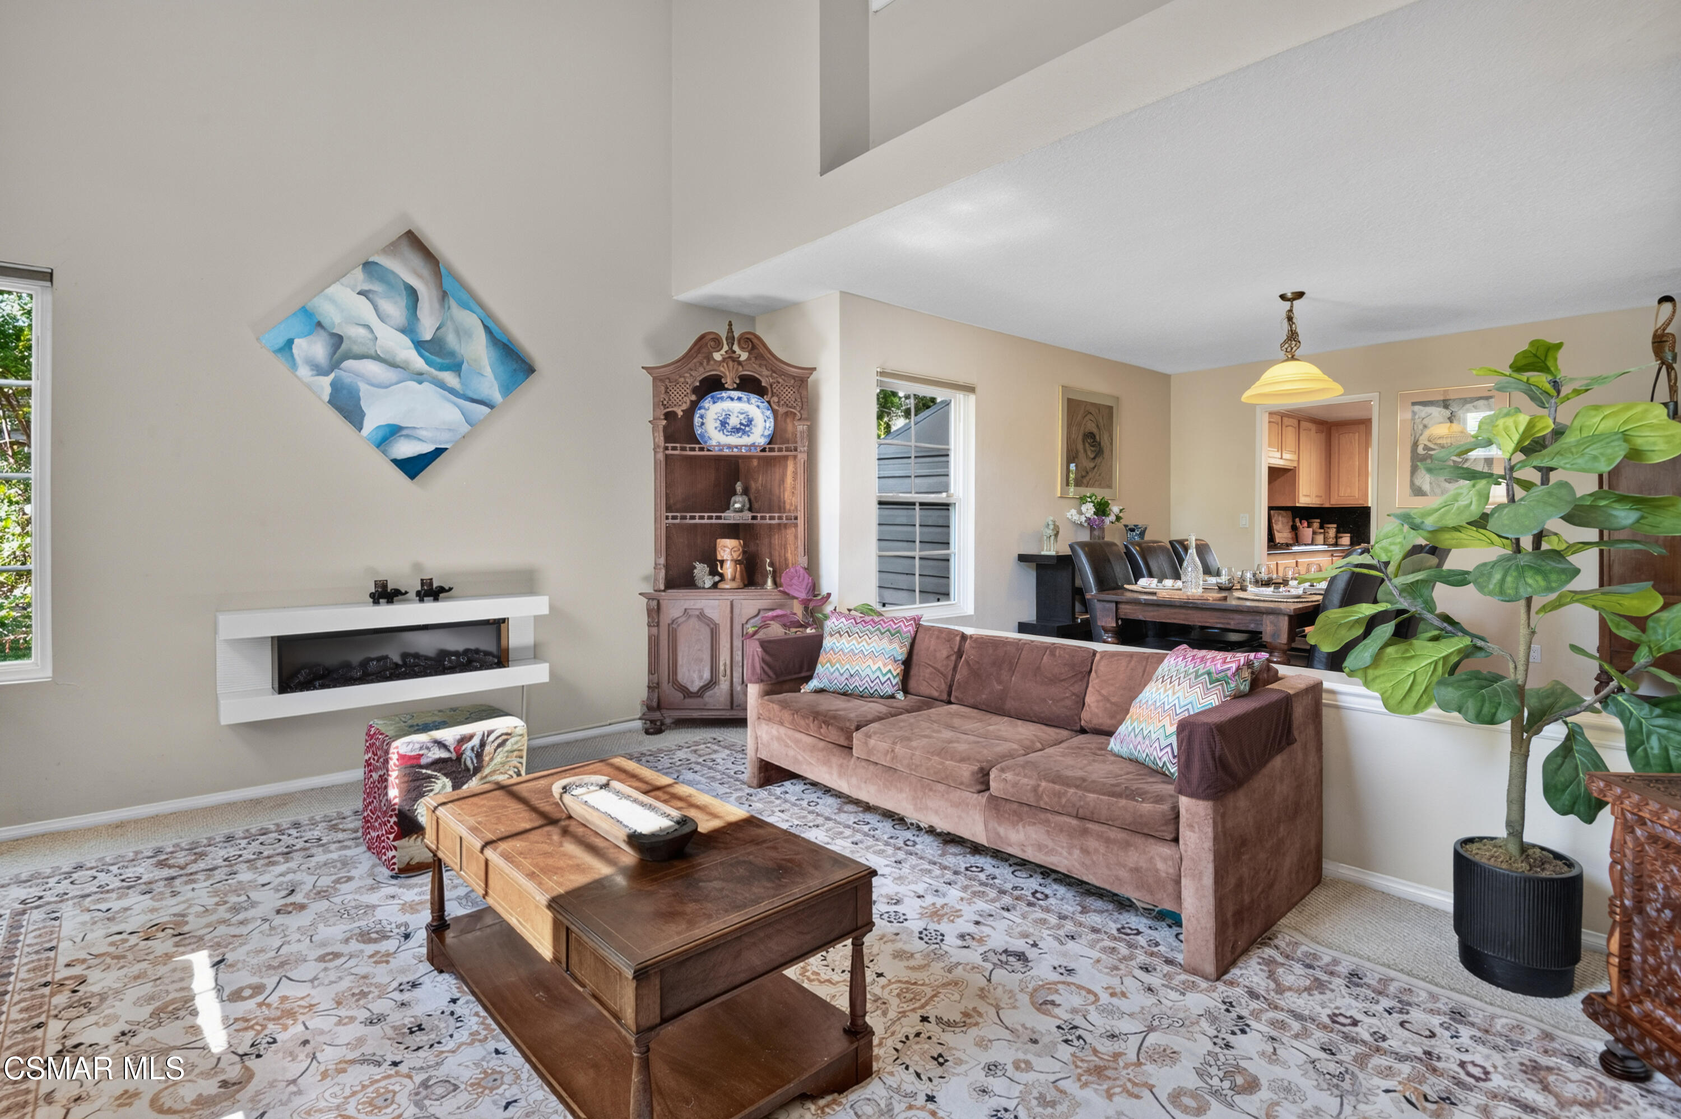
$6,191Nestled in a desirable Agoura Hills neighborhood, this spacious 4-bedroom, 3-bathroom home offers the space and layout today's buyers are searching for, with the opportunity to make it truly your own. The floor plan includes a formal living and dining room, a warm family room with fireplace, and a well-appointed kitchen. Generously sized bedrooms include a private primary suite retreat. Step outside to a private backyard oasis featuring a relaxing spa and a pergola-covered patio, perfect for entertaining or quiet mornings. Conveniently located near shopping, dining, schools, and easy access to the 101 freeway, this home offers both privacy and everyday convenience. A solid floor plan ready for your personal touch, this home is ideally suited for buyers looking to update and personalize a space to fit their lifestyle. Don't miss this rare opportunity in one of Agoura Hills' sought-after communities.
| 3 hours ago | Listing first seen on site | |
| 3 hours ago | Listing updated with changes from the MLS® |

The information being provided by CSMAR is for the visitor's personal, non-commercial use and may not be used for any purpose other than to identify prospective properties a visitor may be interested in purchasing or leasing. Information relating to properties referenced on this web site may originate from the Internet Data Exchange (IDX) program of CSMAR. This web site may reference real estate listing(s) held by a brokerage firm other than the broker and/or agent who owns this web site. Any information originating from CSMAR, relating to a property, regardless of source, including but not limited to square footages and lot sizes, is deemed reliable but not guaranteed and should be personally verified through personal inspection by and/or with the appropriate professionals. Listing data originating from CSMAR is copyrighted by CSMAR and is protected by all applicable copyright laws. Any dissemination of this information is in violation of copyright laws and is strictly prohibited.
Did you know? You can invite friends and family to your search. They can join your search, rate and discuss listings with you.