
Save
Ask
Tour
Hide
$710,000
4 Days On Site
26665 Blue HillsStevenson Ranch, CA 91381
For Sale|Condominium|Active
3
Beds
4
Total Baths
3
Full Baths
1
Partial Bath
1,962
SqFt
$362
/SqFt
County:
Los Angeles
Call Now: 877-805-7348
Is this the listing for you? We can help make it yours.
877-805-7348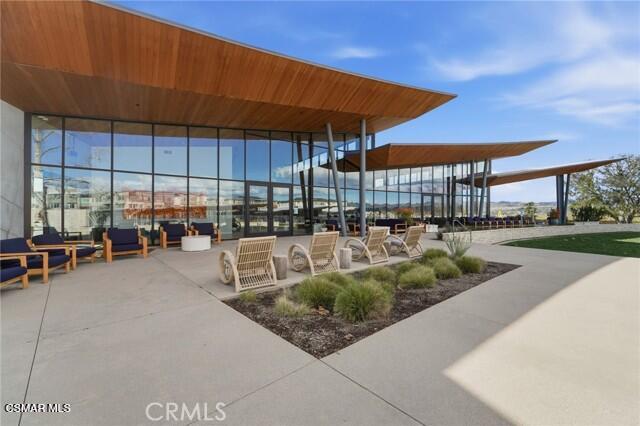
Save
Ask
Tour
Hide
Mortgage Calculator
Monthly Payment (Est.)
$3,239Calculator powered by Showcase IDX, a Constellation1 Company. Copyright ©2026 Information is deemed reliable but not guaranteed.
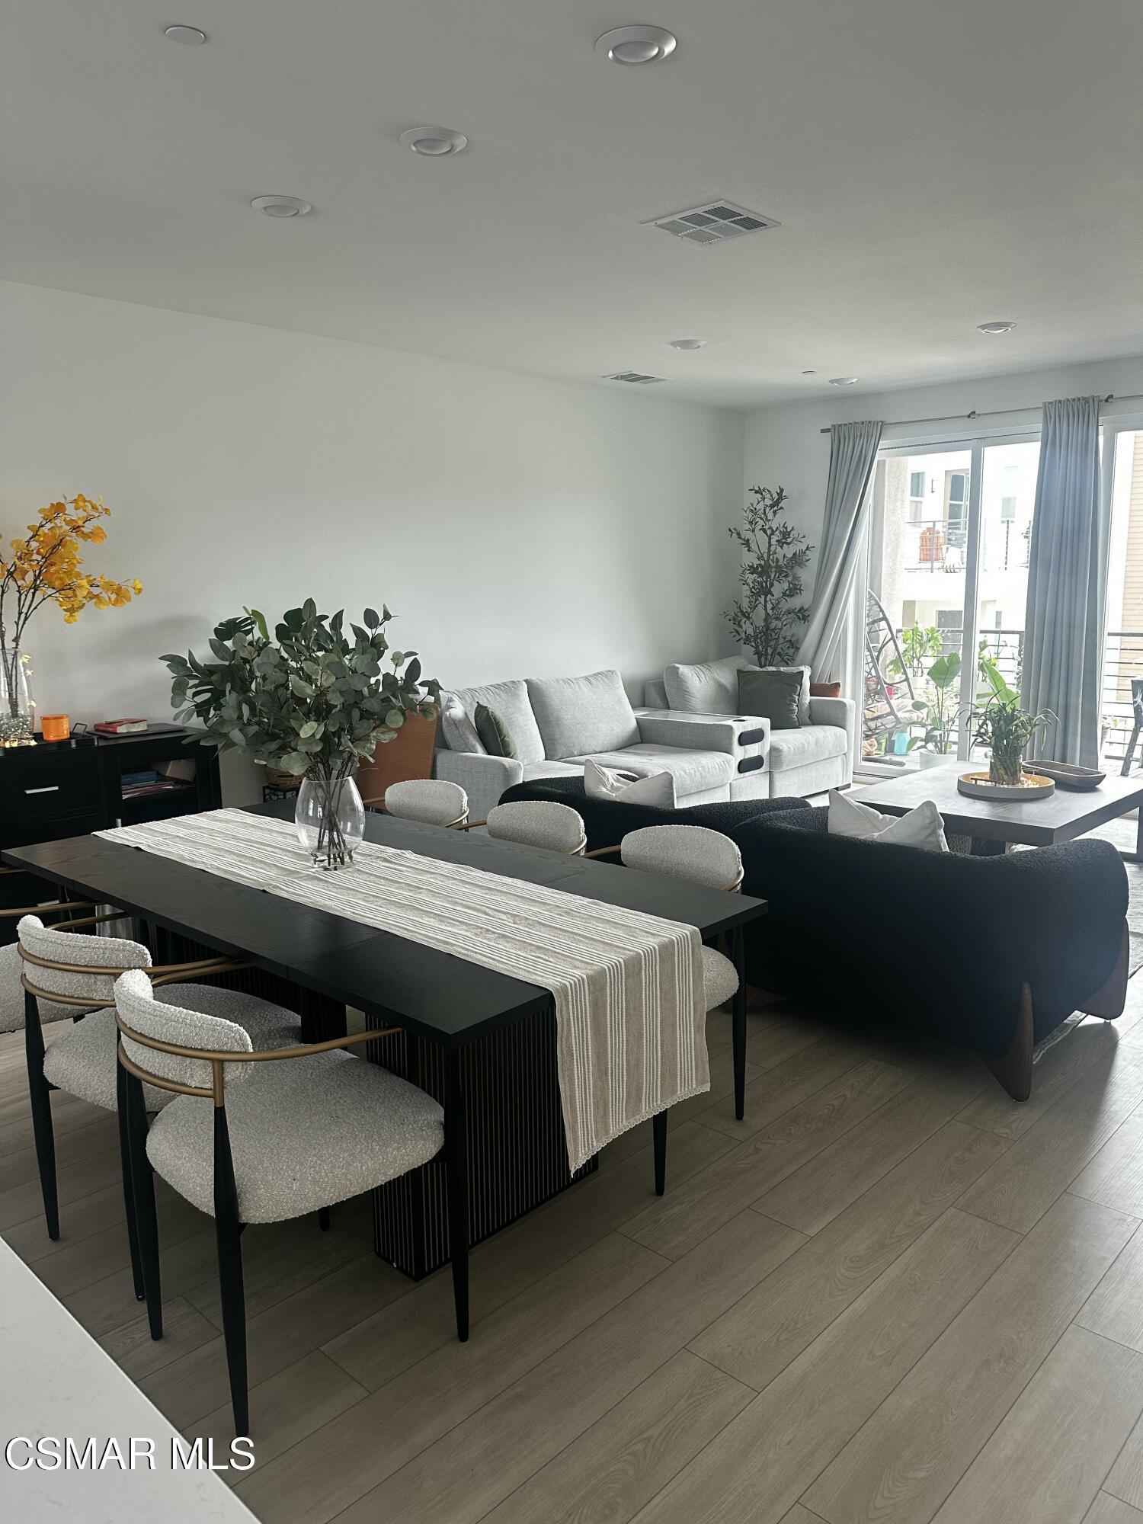
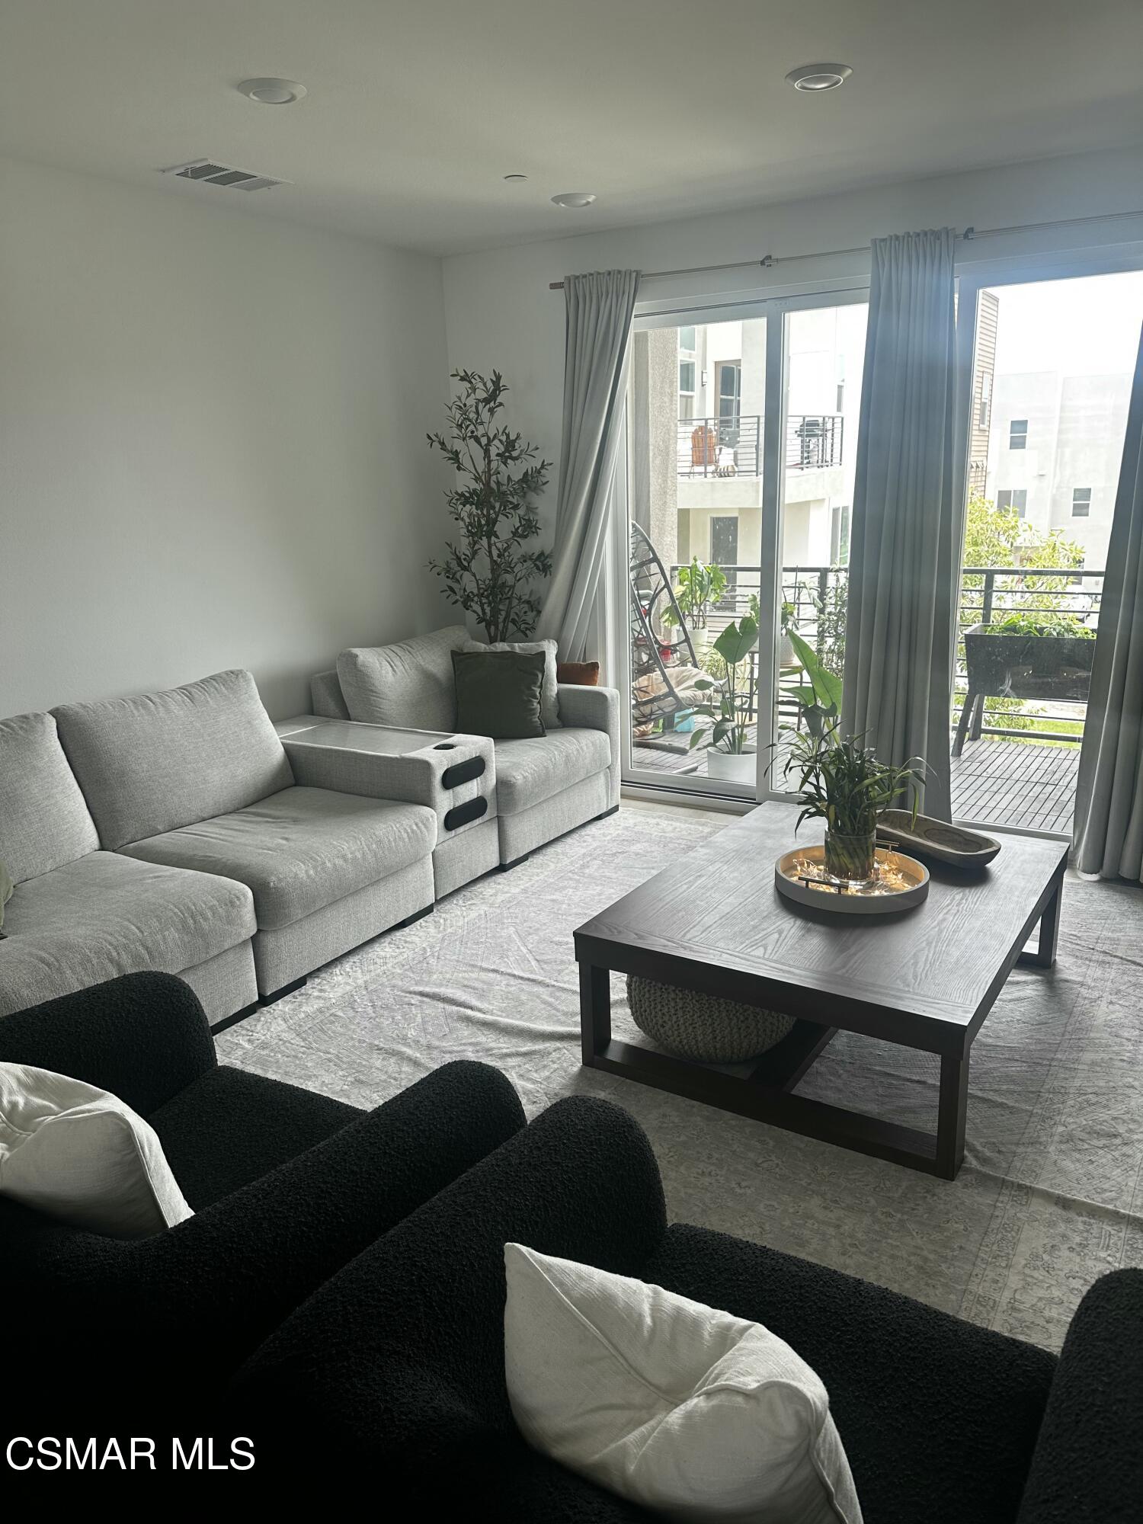
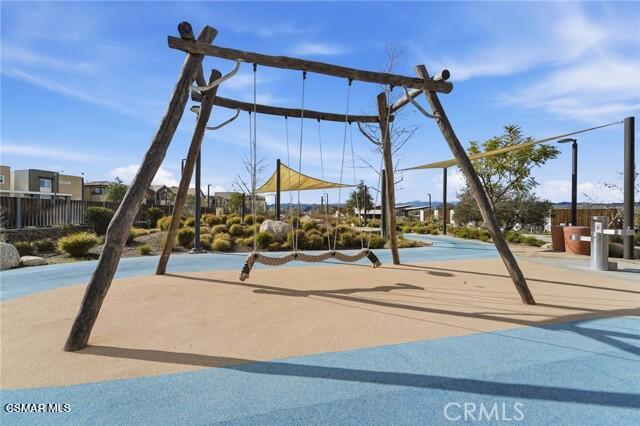
Immaculate Open-Concept floor plan, Outlook Townhome. Located in a Newer construction Five Point Valencia Master planned community. Set in Santa Clarita Valley, close to retail shopping centers, Major Freeways, Vantage Park, and minutes away from Six Flags Magic Mountain. Thoughtfully designed with both style and functionality in mind, this residence offers open concept floor plan with an abundance of natural light. Upon entry, you'll find soaring ceilings and expansive windows that create a bright and inviting living space. Highly rated Schools, an abundance of parks, walking trails, Rec centers, pools, sport parks and much more. Very popular for young families. Convenient parking with side by side, direct access attached garage.
Save
Ask
Tour
Hide
Listing Snapshot
Price
$710,000
Days On Site
4 Days
Bedrooms
3
Inside Area (SqFt)
1,962 sqft
Total Baths
4
Full Baths
3
Partial Baths
1
Lot Size
0.1857 Acres
Year Built
N/A
MLS® Number
226003385
Status
Active
Property Tax
N/A
HOA/Condo/Coop Fees
$871.02 monthly
Sq Ft Source
Builder
Friends & Family
Recent Activity
| 5 days ago | Listing first seen on site | |
| 5 days ago | Listing updated with changes from the MLS® |
General Features
Cross Street
Westridge Parkway
Disclosures
Other
Garage
Yes
Garage Spaces
2
Land Lease
Yes
Levels
Two
Number Of Stories
2
Property Sub Type
Condominium
Special Circumstances
Standard
SqFt Total
1962
Zoning
LCA25*
Interior Features
Flooring
CarpetHardwood
Spa
Yes
Save
Ask
Tour
Hide
Exterior Features
Construction Details
Stone
Pool Features
CommunityIn GroundPrivate
Private Pool
Yes
Spa
Yes
Community Features
Association Amenities
Other
Association Dues
871.02
Building Access
Ground Level w/Steps
Community Features
Pool
Financing Terms Available
Conventional
HOA Fee Frequency
Monthly
MLS Area
VALN - Valencia North
Listing courtesy of Dave Walter of American Heritage Realty

The information being provided by CSMAR is for the visitor's personal, non-commercial use and may not be used for any purpose other than to identify prospective properties a visitor may be interested in purchasing or leasing. Information relating to properties referenced on this web site may originate from the Internet Data Exchange (IDX) program of CSMAR. This web site may reference real estate listing(s) held by a brokerage firm other than the broker and/or agent who owns this web site. Any information originating from CSMAR, relating to a property, regardless of source, including but not limited to square footages and lot sizes, is deemed reliable but not guaranteed and should be personally verified through personal inspection by and/or with the appropriate professionals. Listing data originating from CSMAR is copyrighted by CSMAR and is protected by all applicable copyright laws. Any dissemination of this information is in violation of copyright laws and is strictly prohibited.
The information being provided by CSMAR is for the visitor's personal, non-commercial use and may not be used for any purpose other than to identify prospective properties a visitor may be interested in purchasing or leasing. Information relating to properties referenced on this web site may originate from the Internet Data Exchange (IDX) program of CSMAR. This web site may reference real estate listing(s) held by a brokerage firm other than the broker and/or agent who owns this web site. Any information originating from CSMAR, relating to a property, regardless of source, including but not limited to square footages and lot sizes, is deemed reliable but not guaranteed and should be personally verified through personal inspection by and/or with the appropriate professionals. Listing data originating from CSMAR is copyrighted by CSMAR and is protected by all applicable copyright laws. Any dissemination of this information is in violation of copyright laws and is strictly prohibited.
Neighborhood & Commute
Source: Walkscore
Save
Ask
Tour
Hide
Did you know? You can invite friends and family to your search. They can join your search, rate and discuss listings with you.