
224 Lake Sherwood DriveLake Sherwood, CA 91361


Mortgage Calculator
Monthly Payment (Est.)
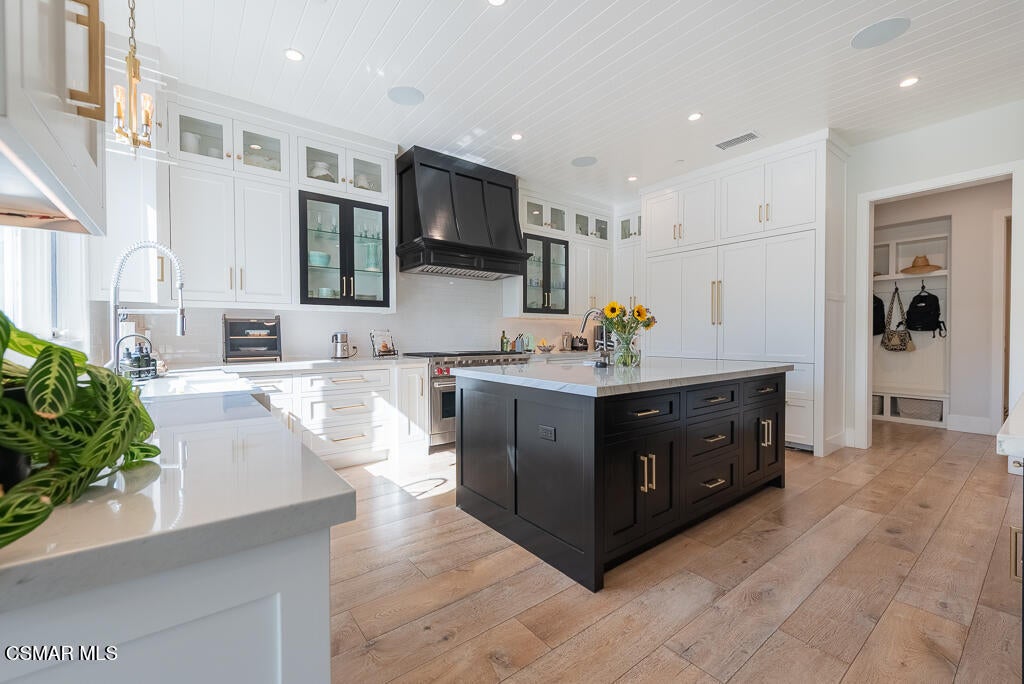
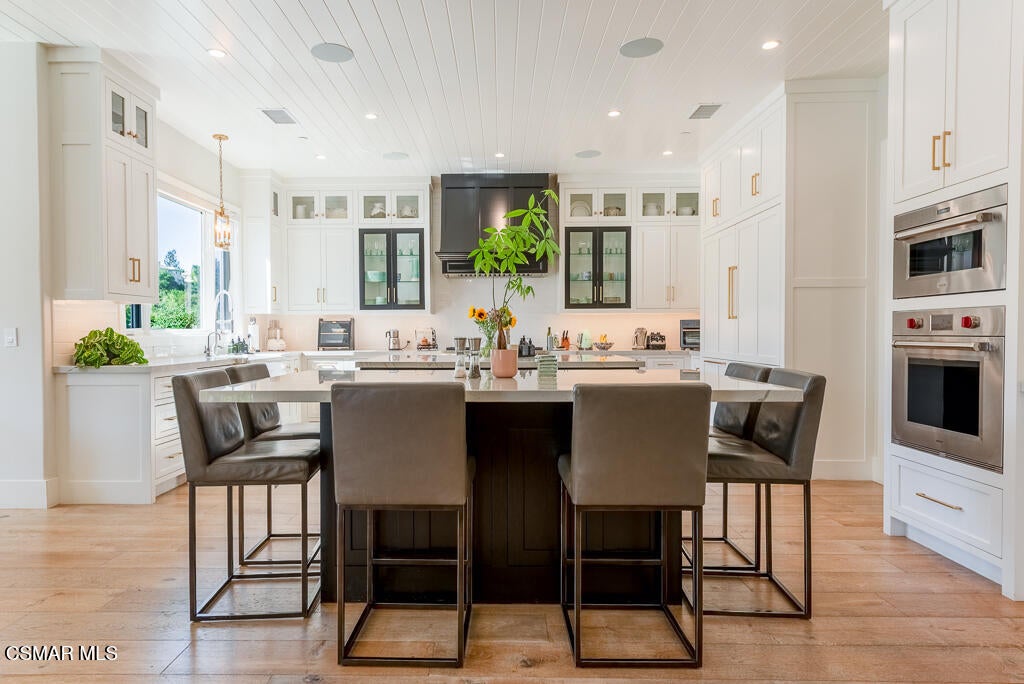
$24,158Life on Lake Sherwood is defined by the water, and this extraordinary lakefront estate captures it beautifully. Positioned along one of the lake's most coveted shorelines, the property offers a rare combination of privacy, serenity, and panoramic waterfront views, complete with its own private dock. Towering trees and lush landscaping create a secluded setting, while the sparkling lake provides an ever-changing backdrop from sunrise to sunset. Designed for connection as much as cooking, the kitchen is the natural gathering place of the home. Friends can pull up a seat, enjoy a glass of wine, and share in the conversation while meals are prepared, creating the kind of effortless entertaining that defines lake living. Outfitted with a Wolf range featuring four ovens, an oversized Sub-Zero refrigerator and freezer, a built-in Miele coffee system, dual dishwashers, and generous prep space, it is equally welcoming and exceptional. Just beyond, the billiards room, complete with a Sub-Zero wine refrigerator, provides the perfect setting to continue the evening long after dinner has ended. Thoughtful details throughout the home include custom built-ins, a whole-home water filtration system, a fully integrated solar power system, and electric vehicle charging capability, blending modern convenience with timeless luxury. This is more than an exceptional home--it's a true Lake Sherwood lifestyle, where mornings begin with peaceful lake views, afternoons are spent on the water, and evenings end gathered with family and friends as the sun sets over the lake.
| 2 months ago | Listing first seen on site | |
| 2 months ago | Listing updated with changes from the MLS® |

The information being provided by CSMAR is for the visitor's personal, non-commercial use and may not be used for any purpose other than to identify prospective properties a visitor may be interested in purchasing or leasing. Information relating to properties referenced on this web site may originate from the Internet Data Exchange (IDX) program of CSMAR. This web site may reference real estate listing(s) held by a brokerage firm other than the broker and/or agent who owns this web site. Any information originating from CSMAR, relating to a property, regardless of source, including but not limited to square footages and lot sizes, is deemed reliable but not guaranteed and should be personally verified through personal inspection by and/or with the appropriate professionals. Listing data originating from CSMAR is copyrighted by CSMAR and is protected by all applicable copyright laws. Any dissemination of this information is in violation of copyright laws and is strictly prohibited.
Did you know? You can invite friends and family to your search. They can join your search, rate and discuss listings with you.