
8655 Appian WayC03 - Sunset Strip - Hollywood Hills West, CA 90046
Mortgage Calculator
Monthly Payment (Est.)
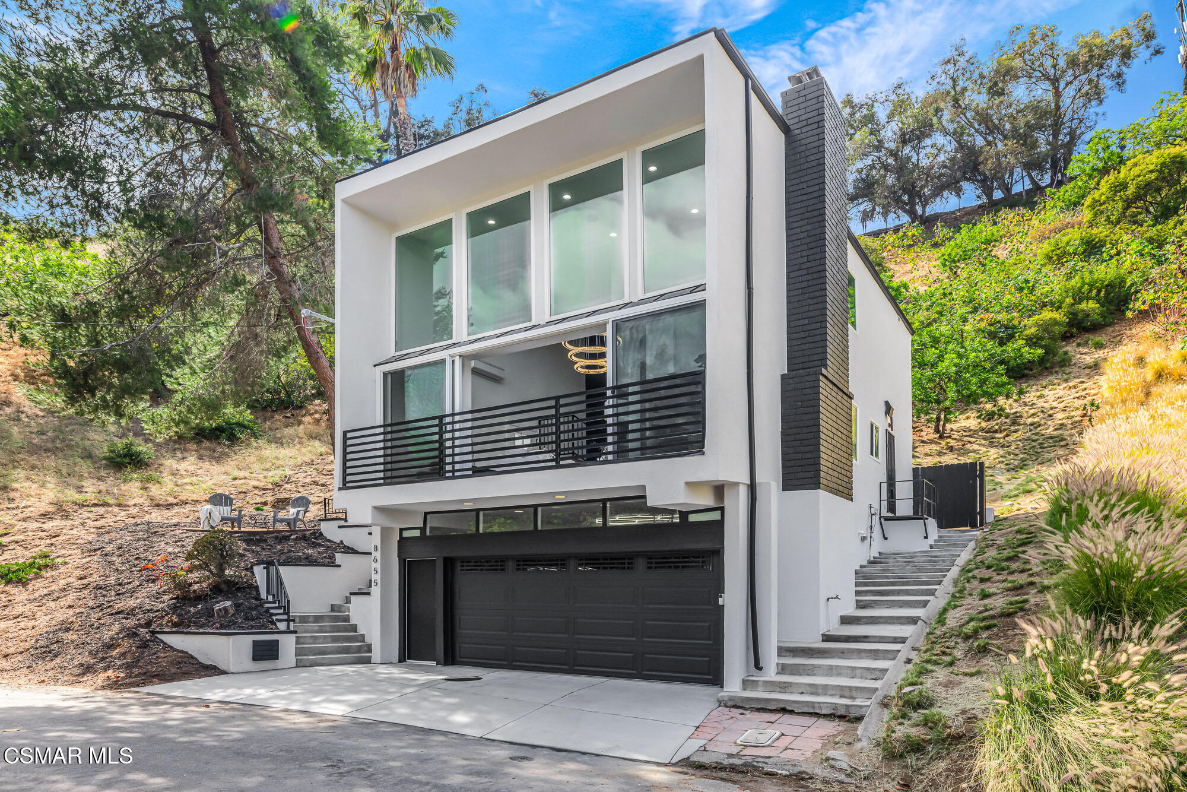
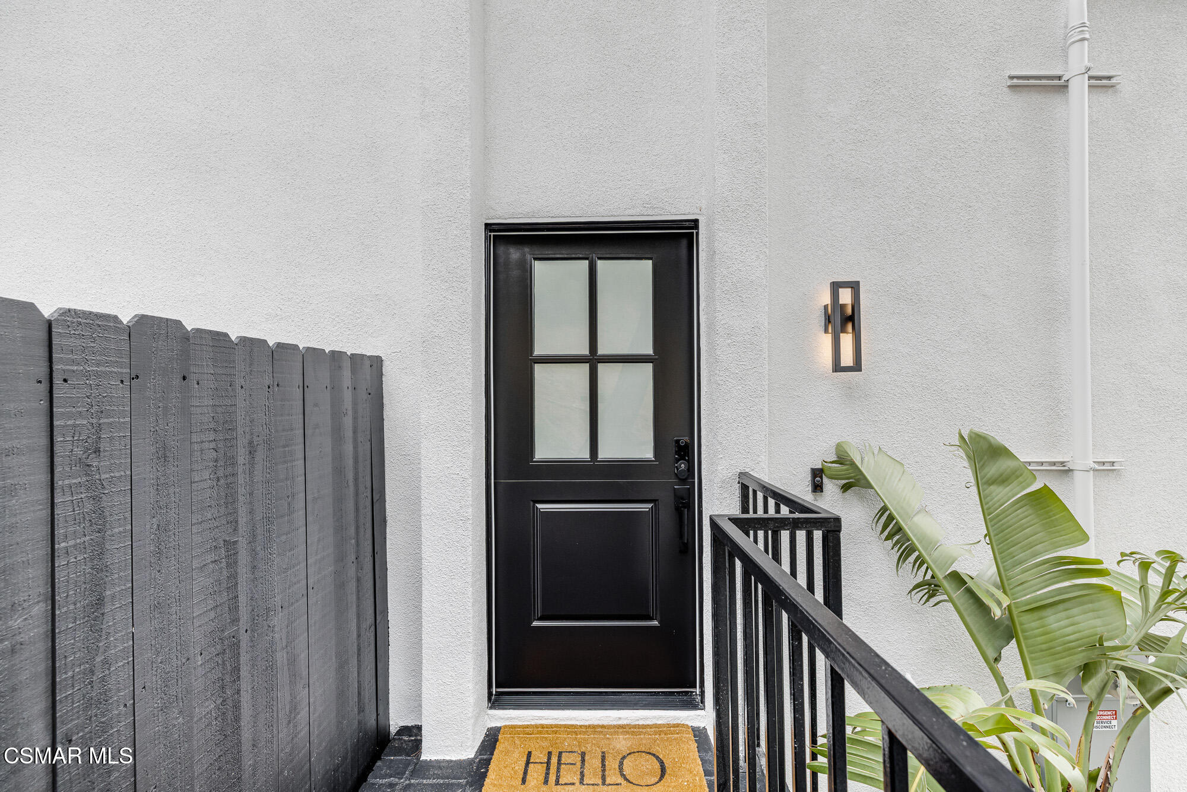
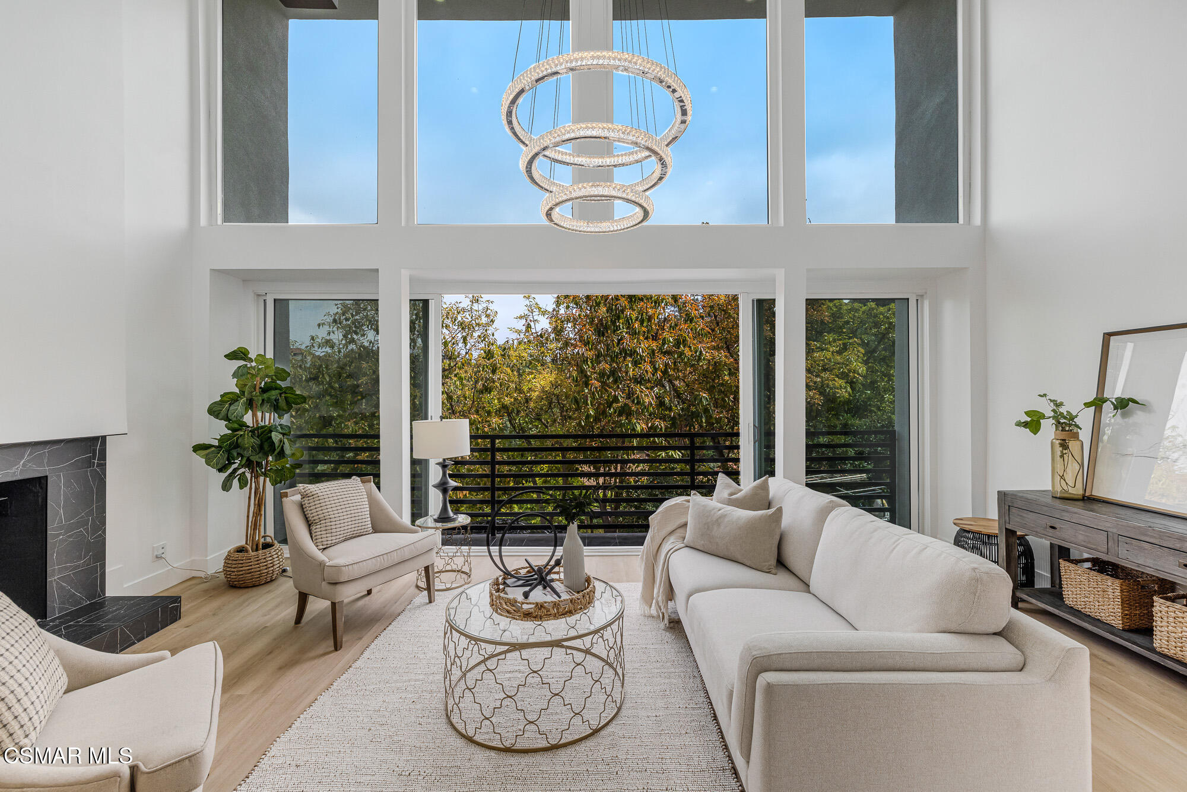
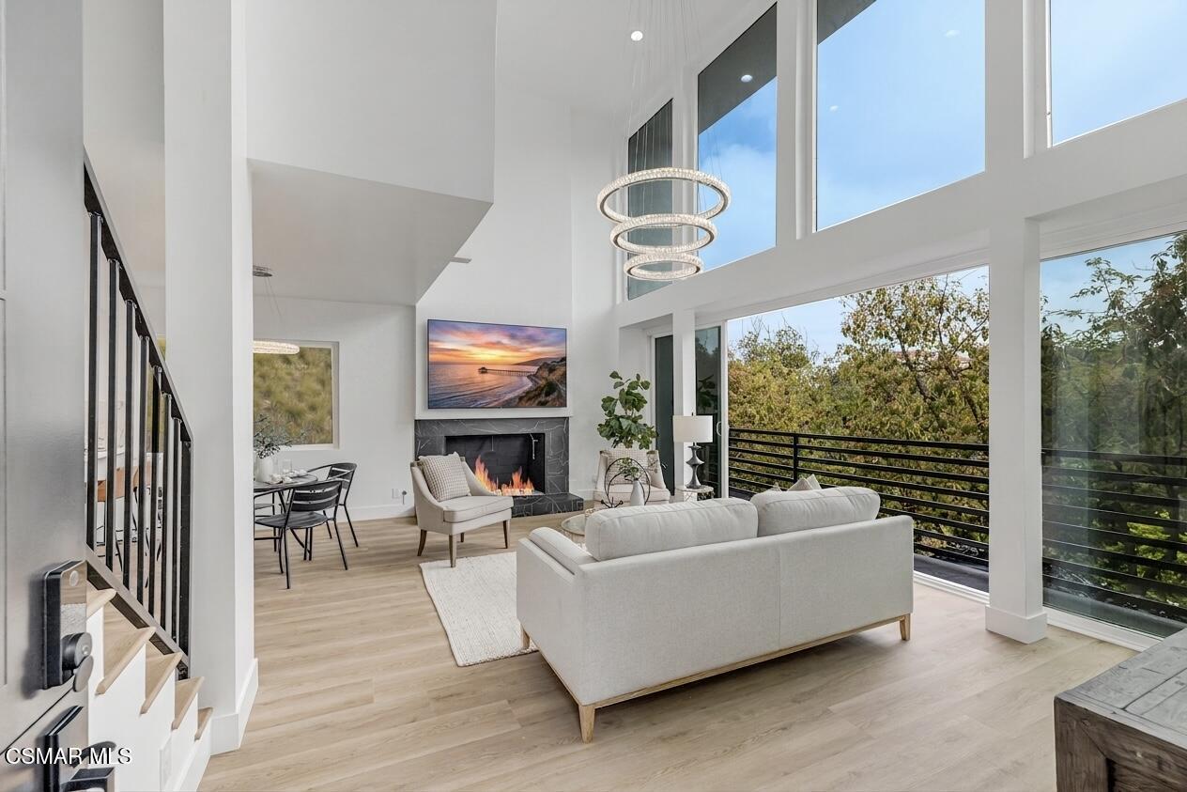
$7,072Tucked away in the iconic Hollywood Hills, this stunning modern retreat blends timeless architectural character with today's most luxurious smart-home upgrades, creating a truly one-of-a-kind living experience. Privately situated on an expansive 18,958 sq. ft. lot, this secluded sanctuary offers breathtaking views from nearly every window, soaring 20-foot ceilings, and dramatic 24-foot glass sliders designed for seamless indoor-outdoor living. Every inch of the home has been thoughtfully renovated from top to bottom with high-end finishes and carefully selected materials that honor the home's original era-inspired design. The chef's kitchen is a showstopper, featuring premium FORNO appliances, quartz countertops, shaker cabinetry, a farmhouse sink, and a 3-way chef's faucet with built-in filtration. Luxury waterproof vinyl flooring flows throughout the home, complemented by recessed lighting, LED-lit anti-fog mirrors, and designer details at every turn. Modern convenience meets elevated comfort with smart locks featuring biometric access, Ring security, a smart garage system with cameras, Euro split AC/heat systems in every room, and luxury bidet toilets with heated seats and full automatic functions. Major system upgrades include updated electrical and plumbing, a new permitted 200-amp panel and sub-panel, tankless water heater, seismic retrofit with automatic gas shut-off valve, newer serviced windows, and a serviced/reinforced fireplace and chimney, all fully permitted and signed off by the City. Step outside to enjoy multiple outdoor entertaining and sitting areas including an updated back deck, relaxing hot tub, beautifully landscaped grounds with sprinkler system, and even a custom doggy den with lighting. The oversized finished garage features striking hexagon LED lighting, while the new driveway and PERMITTED BRAND NEW ROOF complete this exceptional offering. A rare opportunity to own a fully reimagined masterpiece in one of Los Angeles' most sought-after locations -- private, serene, and absolutely unforgettable.
| yesterday | Listing updated with changes from the MLS® | |
| yesterday | Price changed to $1,549,999 | |
| a month ago | Listing first seen on site |

The information being provided by CSMAR is for the visitor's personal, non-commercial use and may not be used for any purpose other than to identify prospective properties a visitor may be interested in purchasing or leasing. Information relating to properties referenced on this web site may originate from the Internet Data Exchange (IDX) program of CSMAR. This web site may reference real estate listing(s) held by a brokerage firm other than the broker and/or agent who owns this web site. Any information originating from CSMAR, relating to a property, regardless of source, including but not limited to square footages and lot sizes, is deemed reliable but not guaranteed and should be personally verified through personal inspection by and/or with the appropriate professionals. Listing data originating from CSMAR is copyrighted by CSMAR and is protected by all applicable copyright laws. Any dissemination of this information is in violation of copyright laws and is strictly prohibited.
Did you know? You can invite friends and family to your search. They can join your search, rate and discuss listings with you.