
22470 Mission Hills LaneYorba Linda, CA 92887
Mortgage Calculator
Monthly Payment (Est.)
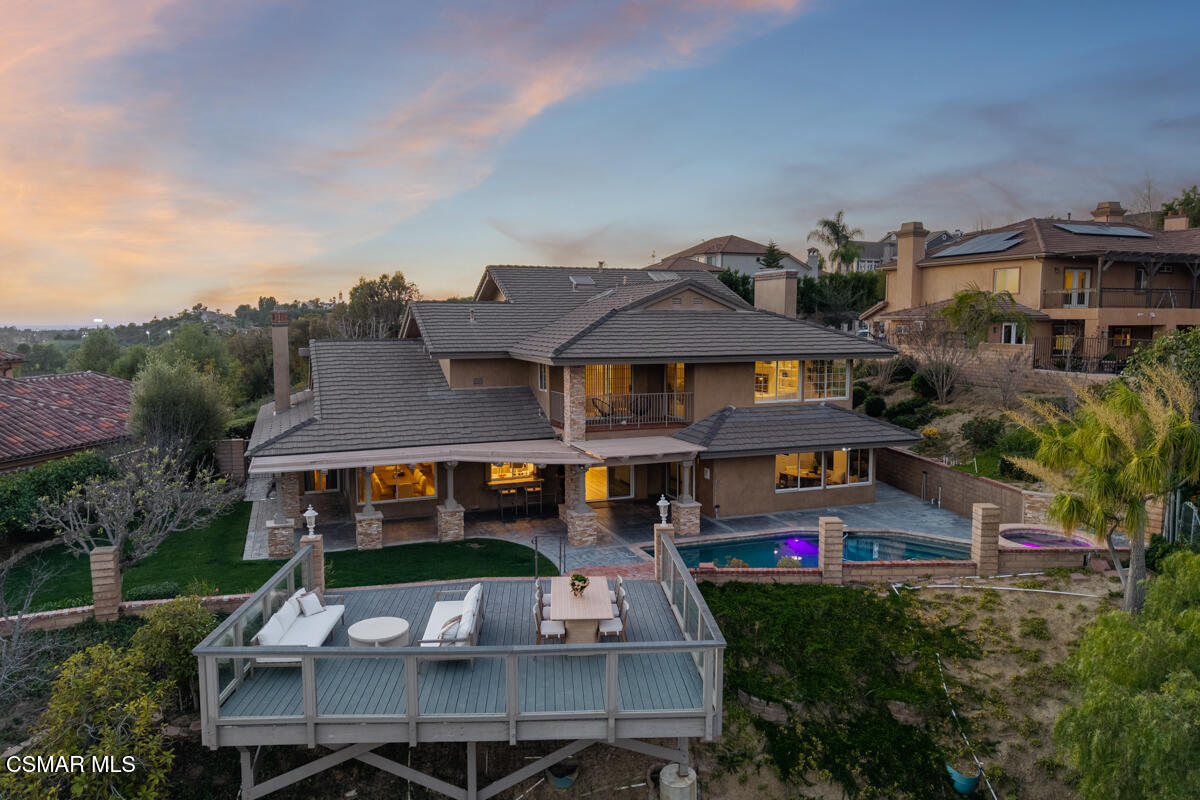
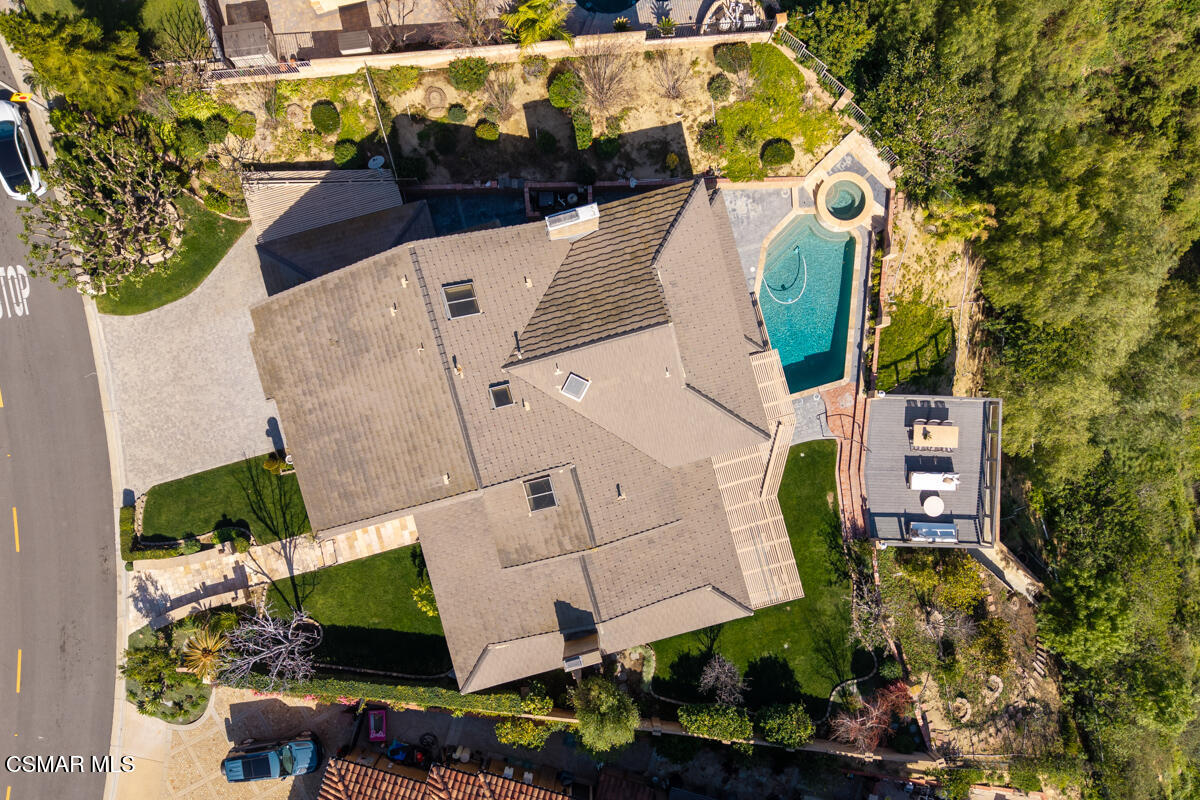
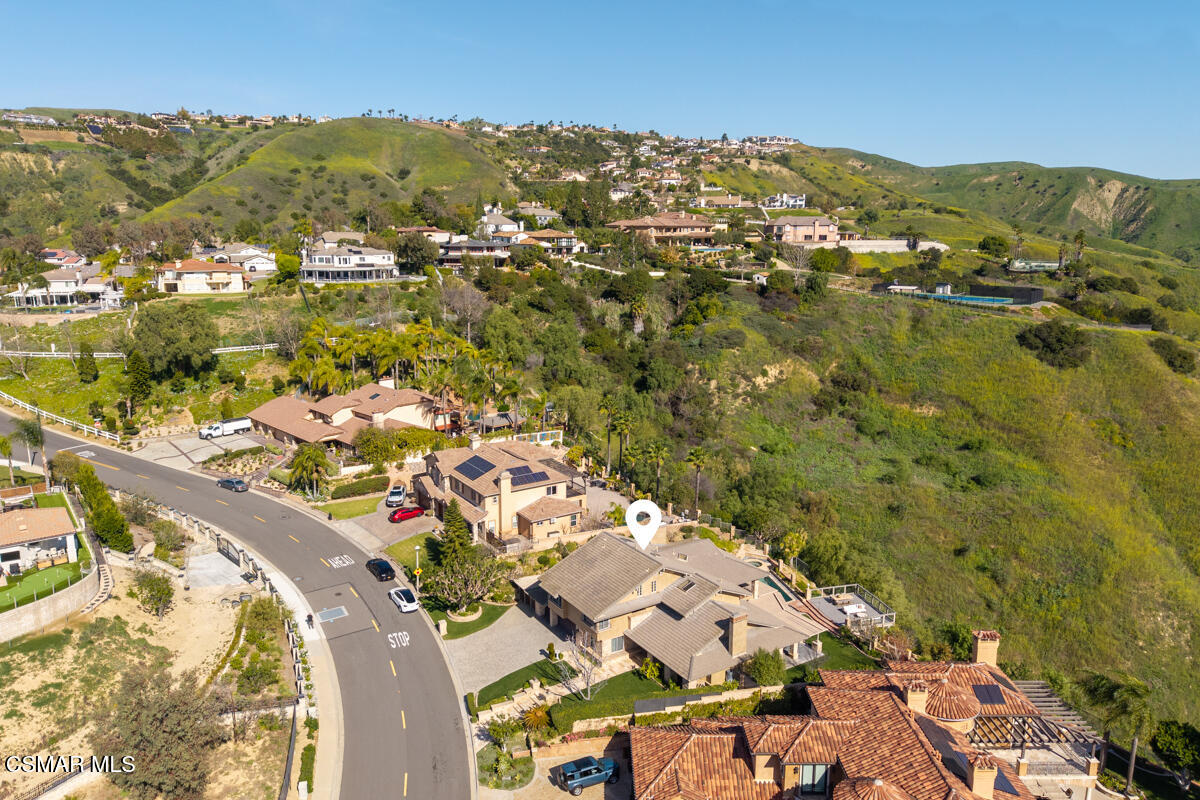
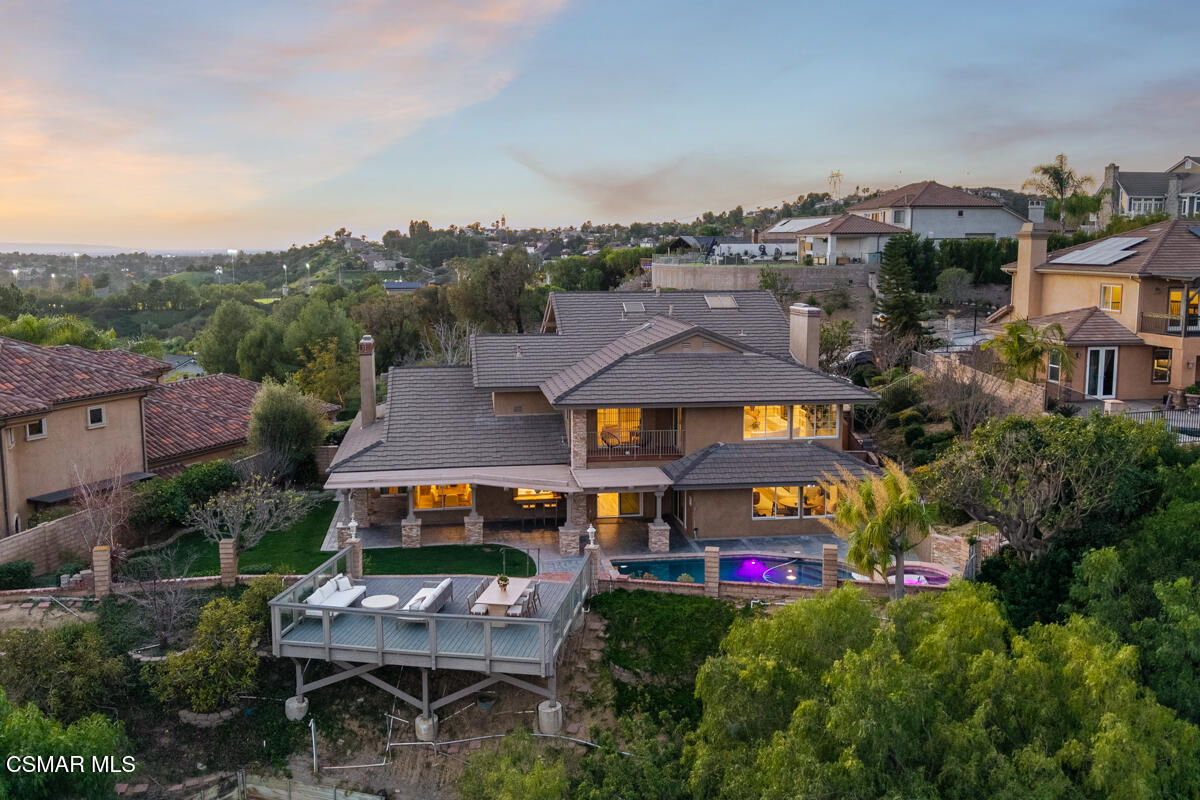
$12,319SPECTACULAR TURNKEY VIEW HOME in the desirable Hidden Hills Estates neighborhood has everything you could ask for in luxury living! The main floor includes a formal living room with a fireplace and built-in shelving and a dining room that leads to an upgraded kitchen with some newer appliances, a cozy breakfast bar and a desk area. The kitchen also opens to a family room and both overlook a huge play and entertaining area with its gorgeous PebbleTec pool, spa and waterfall and a deck that offers mountain and canyon views and is ideal for lounging, eating and entertaining. The kitchen pass through to the outside bar just adds to the feeling of an entertainer's dream. Back inside, the dramatic entry way takes you to a regal spiral staircase that leads to the second floor where you'll find a luxurious primary suite with multiple sitting areas, a fireplace, built-in bookshelves and a balcony that gives immediate access to those gorgeous views. The large primary bathroom features a stand alone bathtub, gorgeous shower and two sinks. A private wing with two bedrooms and a bathroom rounds out the top floor living quarters. There are also two full bedrooms and two full bathrooms downstairs as well as a laundry room. Mature apple, lemon and orange trees line the backyard. Additional features include luxury vinyl plank flooring throughout the bottom floor, new carpet and new interior paint and a three-car garage with its epoxy flooring. Excellent schools, convenient to shopping.
| a month ago | Listing first seen on site | |
| a month ago | Listing updated with changes from the MLS® |

The information being provided by CSMAR is for the visitor's personal, non-commercial use and may not be used for any purpose other than to identify prospective properties a visitor may be interested in purchasing or leasing. Information relating to properties referenced on this web site may originate from the Internet Data Exchange (IDX) program of CSMAR. This web site may reference real estate listing(s) held by a brokerage firm other than the broker and/or agent who owns this web site. Any information originating from CSMAR, relating to a property, regardless of source, including but not limited to square footages and lot sizes, is deemed reliable but not guaranteed and should be personally verified through personal inspection by and/or with the appropriate professionals. Listing data originating from CSMAR is copyrighted by CSMAR and is protected by all applicable copyright laws. Any dissemination of this information is in violation of copyright laws and is strictly prohibited.