
22100 Dardenne StreetCalabasas, CA 91302
Mortgage Calculator
Monthly Payment (Est.)
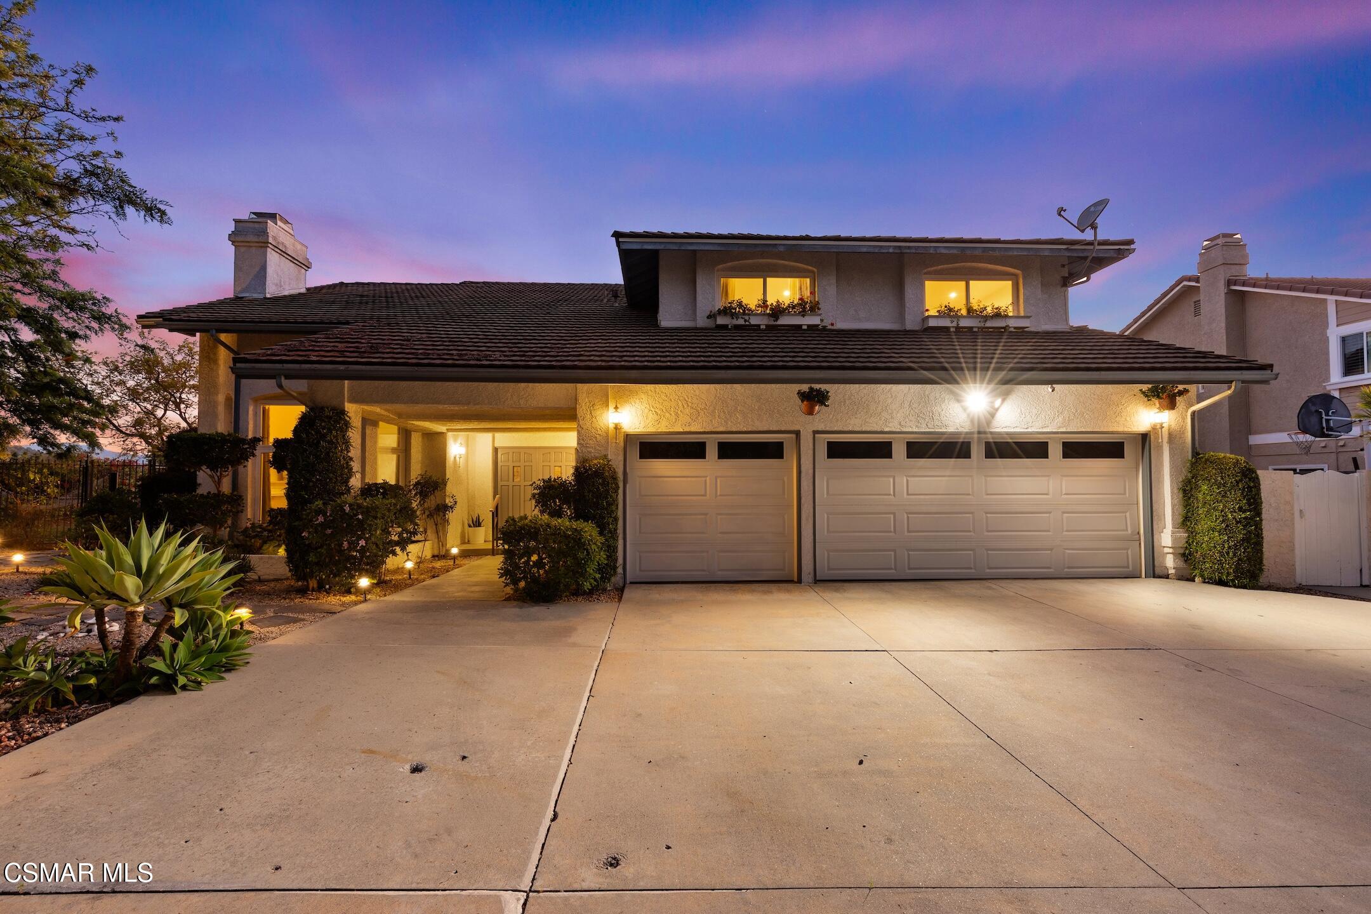
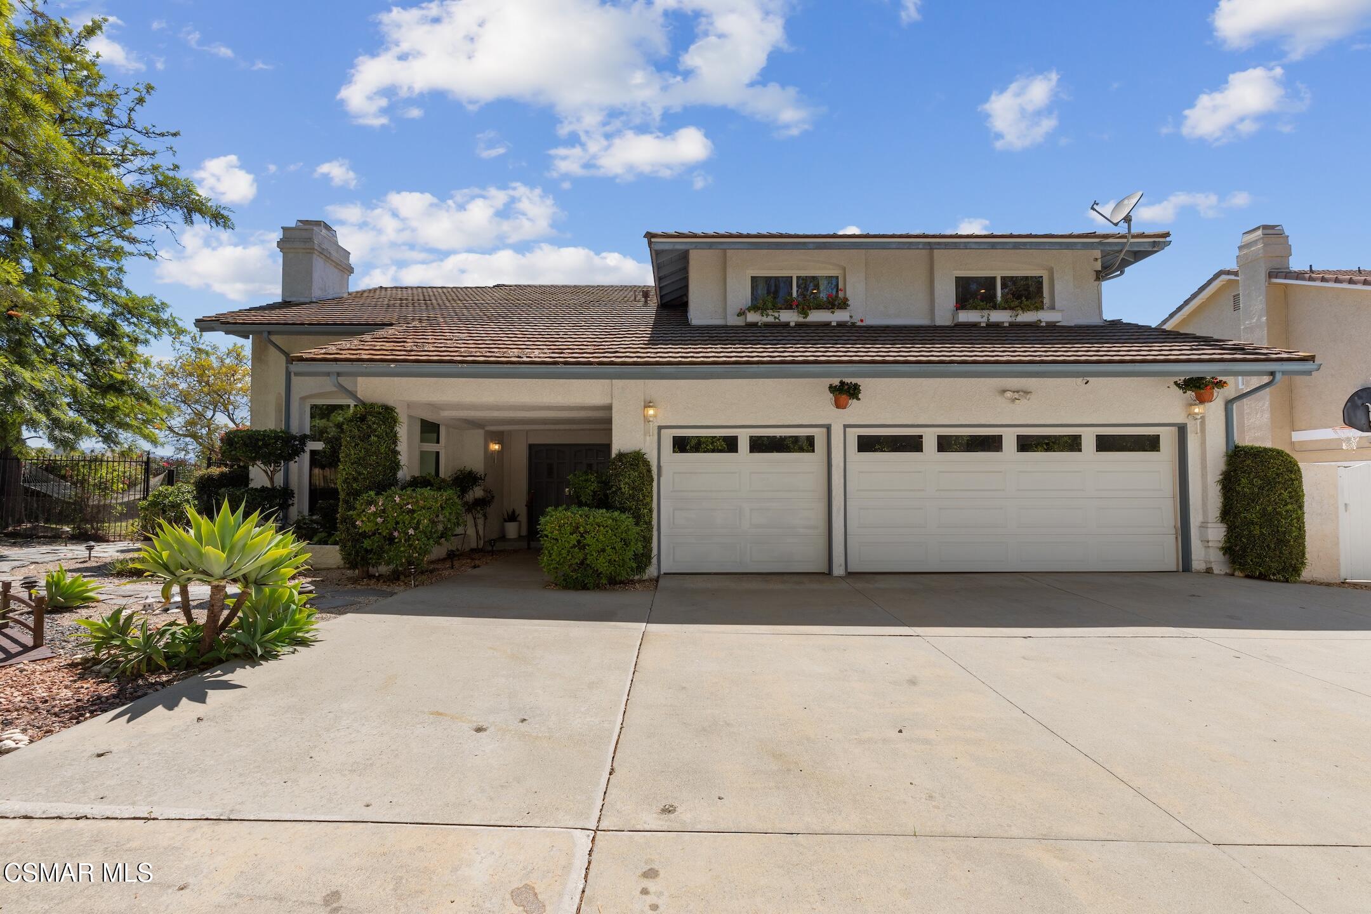
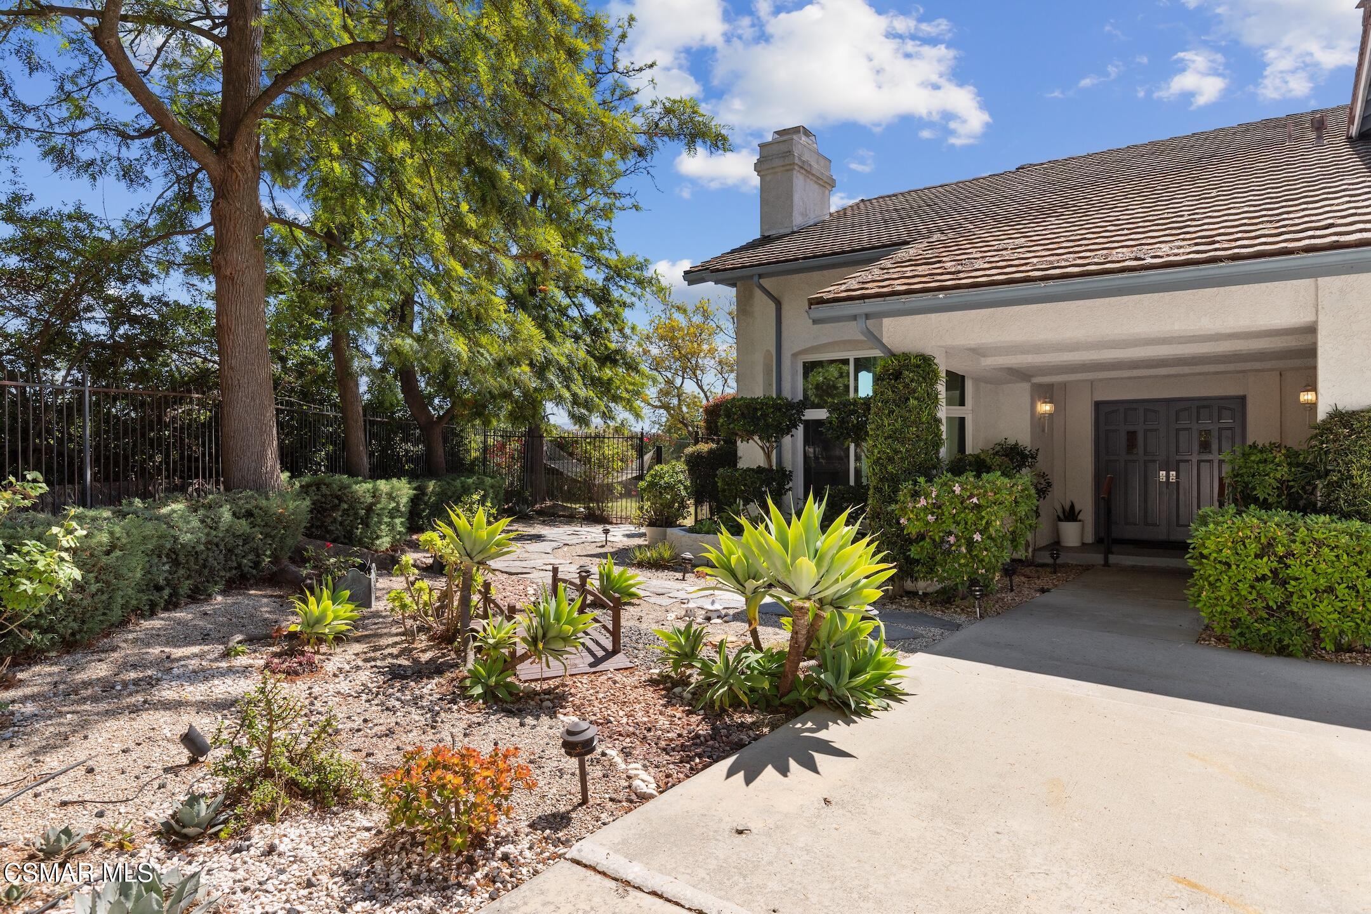
$9,576Perched at the top of a quiet cul-de-sac in the desirable Mulholland Heights community of Calabasas, this gated and private VIEW property offers sweeping 240-degree panoramic views of rolling hills, canyons, hiking trails, and sparkling city lights. Backing to hundreds of acres of natural open space, the setting is peaceful, secluded, and truly one of a kind. Situated on an approximately 11,468 sq. ft. lot, this light-filled home features 5 bedrooms, 4 bathrooms, and approximately 3,125 sq. ft. of living space with a functional floor plan designed for comfortable everyday living and entertaining. Vaulted ceilings and abundant natural light welcome you into the oversized living room with a fireplace and adjoining formal dining room. The spacious family room opens directly to the kitchen and surrounding entertaining spaces. The updated kitchen features stone countertops, white cabinetry, stainless steel appliances, and a large center island with additional storage and prep space. Natural light fills the room through the oversized window above the sink, and the layout flows comfortably into the expansive enclosed patio/sunroom, creating an easy indoor-outdoor feel. The downstairs level includes a bedroom with a full bath, plus an additional powder room for guests. Upstairs, the spacious primary suite offers a private balcony showcasing the incredible views, an additional flex space ideal for an office or gym, a large walk-in closet, and an ensuite bath with a soaking tub and separate shower. Three additional secondary bedrooms are located on their own private wing upstairs. Designed to take full advantage of the incredible setting, the backyard offers exceptional privacy along with multiple spaces to relax, entertain, and enjoy the surrounding natural beauty. The pool and spa are surrounded by stone patio areas, mature landscaping, and expansive views that stretch across the canyons and city lights beyond. The oversized enclosed sunroom spans the rear of the home with walls of glass, creating a seamless extension of the indoor living space and allowing the scenery to be enjoyed year-round. With its rare combination of views, privacy, natural surroundings, and convenient access to shopping, dining, and award-winning schools, this is a unique opportunity to own a special property in one of Calabasas' most sought-after neighborhoods.
| 4 days ago | Listing updated with changes from the MLS® | |
| 4 days ago | Status changed to Active Under Contract | |
| 2 weeks ago | Listing first seen on site |

The information being provided by CSMAR is for the visitor's personal, non-commercial use and may not be used for any purpose other than to identify prospective properties a visitor may be interested in purchasing or leasing. Information relating to properties referenced on this web site may originate from the Internet Data Exchange (IDX) program of CSMAR. This web site may reference real estate listing(s) held by a brokerage firm other than the broker and/or agent who owns this web site. Any information originating from CSMAR, relating to a property, regardless of source, including but not limited to square footages and lot sizes, is deemed reliable but not guaranteed and should be personally verified through personal inspection by and/or with the appropriate professionals. Listing data originating from CSMAR is copyrighted by CSMAR and is protected by all applicable copyright laws. Any dissemination of this information is in violation of copyright laws and is strictly prohibited.
Did you know? You can invite friends and family to your search. They can join your search, rate and discuss listings with you.