Save
Ask
Tour
Hide
Share
$775,490
2 Days On Site

2441 Northridge Lane
Santa Rosa, CA 95403

For Sale|Single Family Residence|Active
3
Beds
3
Total Baths
2
Full Baths
1
Partial Bath
1,706
SqFt
$455
/SqFt
Subdivision:
Stonebridge
County:
Sonoma
Call Now: 877-805-7348
Is this the listing for you? We can help make it yours.
877-805-7348
Upcoming Open Houses
Sat, Jul 11, 11:00 AM - 4:00 PM
Sun, Jul 12, 11:00 AM - 4:00 PM
Tue, Jul 14, 11:00 AM - 4:00 PM
Wed, Jul 15, 11:00 AM - 4:00 PM
Sat, Jul 18, 11:00 AM - 4:00 PM
Sun, Jul 19, 11:00 AM - 4:00 PM
Tue, Jul 21, 11:00 AM - 4:00 PM
Wed, Jul 22, 11:00 AM - 4:00 PM
Sat, Jul 25, 11:00 AM - 4:00 PM
Sun, Jul 26, 11:00 AM - 4:00 PM
2441 Northridge Lane
Save
Ask
Tour
Hide
Share

Mortgage Calculator

Monthly Payment (Est.)

$3,538
Calculator powered by Showcase IDX, a Constellation1 Company. Copyright ©2026 Information is deemed reliable but not guaranteed.

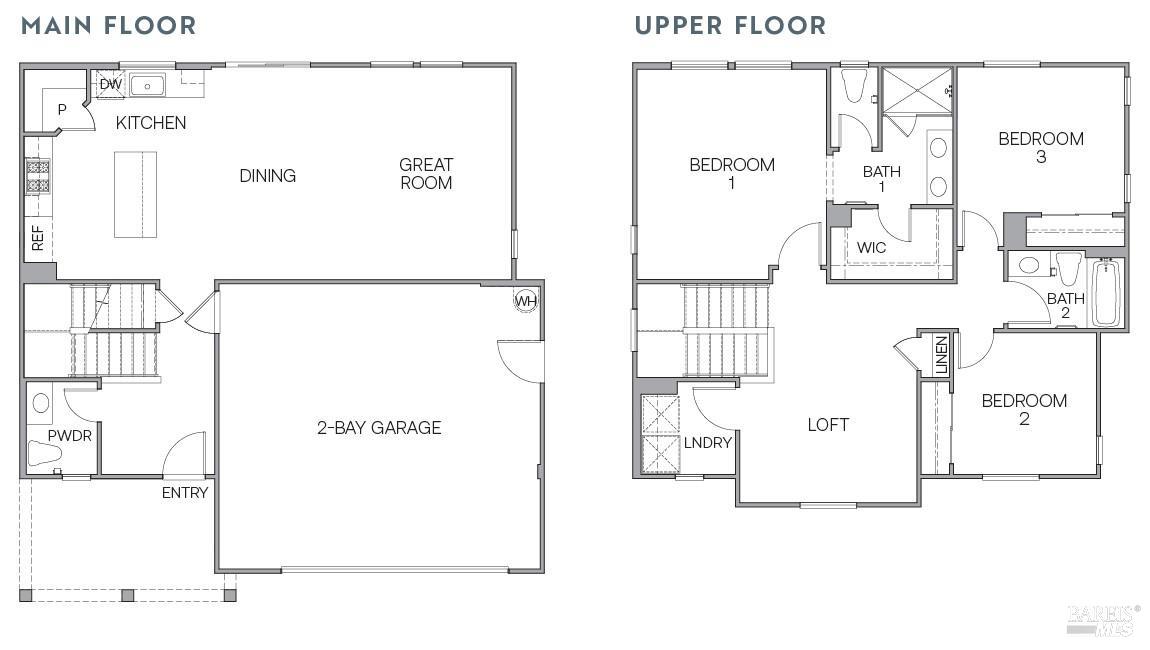
Brand New Home!! Welcome to Stonebridge, a new single-family home community in Santa Rosa. Please visit our sales Office at 2494 Serene Lane Santa Rosa 95403. The Sales Office is open 10AM to 5PM Tuesday, Wednesday, Saturday, Sunday and 1-5PM on Monday. Welcome to Stonebridge, a new single-family home community in Santa Rosa. This 1,705 sq ft two story home offers 3 Bedrooms and 2.5 Baths. Designed to complement the natural surroundings, this home blends comfort and style for today's homeowners. The home has lovely neutral colored, water-resistant plank flooring accented with Shaker style cabinetry and quartz counters. Its open-concept layout creates a seamless flow between the kitchen, dining and great room, perfect for entertaining or cozy nights in. Smart home automation throughout the home provides convenience and peace of mind.

Save
Ask
Tour
Hide
Share
Listing Snapshot
Price 
$775,490
Days On Site 
2 Days
Bedrooms 
3
Inside Area (SqFt) 
1,706 sqft
Total Baths 
3
Full Baths 
2
Partial Baths 
1
Lot Size 
0.0892 Acres
Year Built 
N/A
MLS® Number 
326058042
Status 
Active
Property Tax 
N/A
HOA/Condo/Coop Fees 
$120 monthly
Sq Ft Source 
Builder
Friends & Family
Recent Activity
12 hours agoListing updated with changes from the MLS®
3 days agoListing first seen on site
General Features
Acres 
0.0892
Additional Property Use 
Residential
Attached Garage 
Yes
Cross Street 
Fulton Rd
Foundation 
Slab
Garage 
Yes
Garage Spaces 
2
Green Energy Efficient 
WindowsInsulationConstructionAppliances
Levels 
Two
Parking 
PavedSide By SideGarage Door OpenerEnclosedAttachedGarage Faces FrontInside Entrance
Parking Spaces 
2
Pets 
YesNumber LimitDogs OKCats OK
Property Condition 
New ConstructionUnder Construction
Property Sub Type 
Single Family Residence
Sewer 
Public Sewer
Style 
Craftsman
Utilities 
Electricity Available
Water Source 
Public
Interior Features
Appliances 
Plumbed For Ice MakerMicrowaveENERGY STAR Qualified AppliancesElectric Water HeaterElectric CooktopDisposalDishwasherBuilt-In Electric Range
Basement 
None
Cooling 
Central Air
Electric 
220 Volts in Laundry
Flooring 
CarpetVinyl
Heating 
Central
Interior 
Walk-In Closet(s)Kitchen IslandDouble Vanity
Laundry Features 
Laundry RoomUpper Level
Window Features 
Double Pane WindowsLow Emissivity WindowsScreens
Save
Ask
Tour
Hide
Share
Exterior Features
Construction Details 
StuccoFrame
Fencing 
WoodBack YardGate
Lot Features 
LevelSprinklers In FrontLandscaped
Roof 
TileConcrete
View 
Other
Waterview 
Other
Windows/Doors 
Double Pane WindowsLow Emissivity WindowsScreens
Community Features
Association Amenities 
Other
Association Dues 
120
Community Features 
CurbsSidewalks
Financing Terms Available 
CashConventionalFHAVA Loan
HOA Fee Frequency 
Monthly
MLS Area 
Santa Rosa-Northwest
Roads 
PavedAsphalt
School District 
Sonoma
Schools
School District
Sonoma
Elementary School
Unknown
Middle School
Unknown
High School
Unknown
Listing courtesy of D R Horton America's Builder


All measurements and all calculations of the area are approximate. Information provided by Seller/Other sources, not verified by Broker. All interested persons should independently verify the accuracy of information. Provided properties may or may not be listed by the office/agent presenting the information. Data maintained by MetroList® may not reflect all real estate activity in the market. All real estate content on this site is subject to the Federal Fair Housing Act of 1968, as amended, which makes it illegal to advertise any preference, limitation or discrimination because of race, color, religion, sex, handicap, family status or national origin or an intention to make any such preference, limitation or discrimination. Terms of Use
Last checked 2026-07-08 06:29 AM PDT

Neighborhood & Commute
Source: Walkscore
Save
Ask
Tour
Hide
Share