
1933 12th AvenueSacramento, CA 95818
Mortgage Calculator
Monthly Payment (Est.)
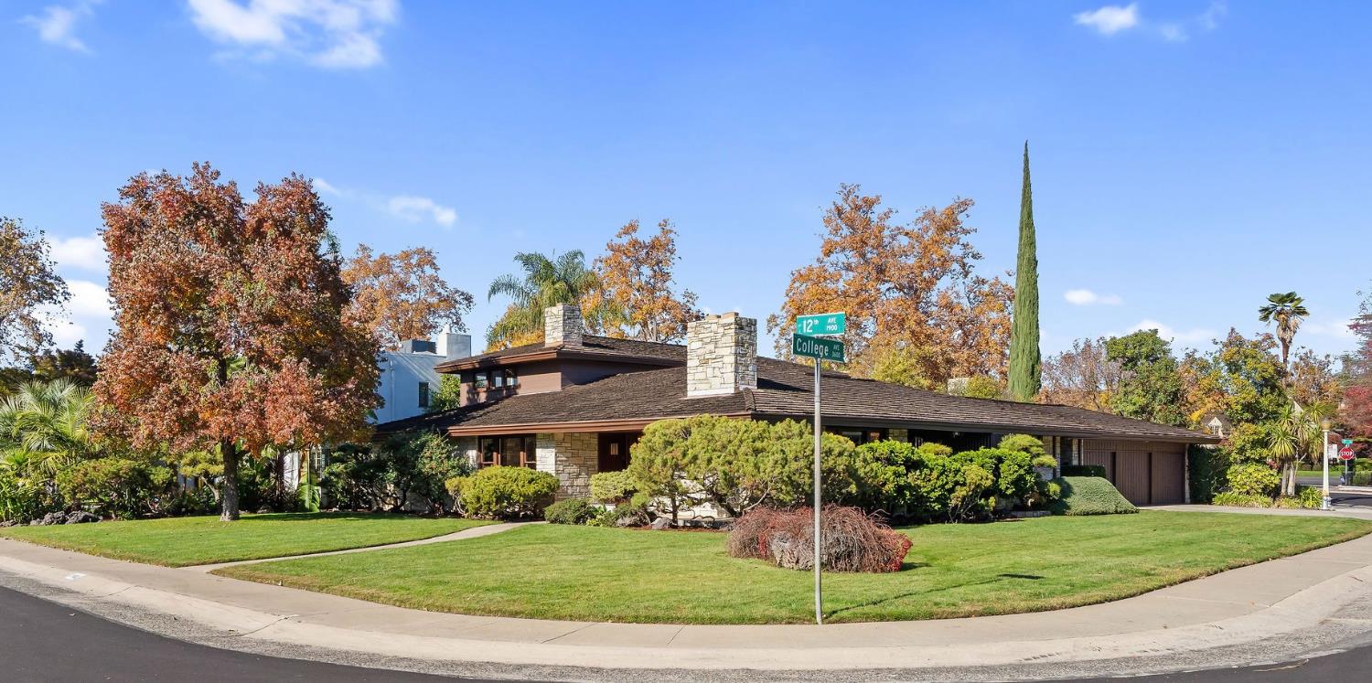
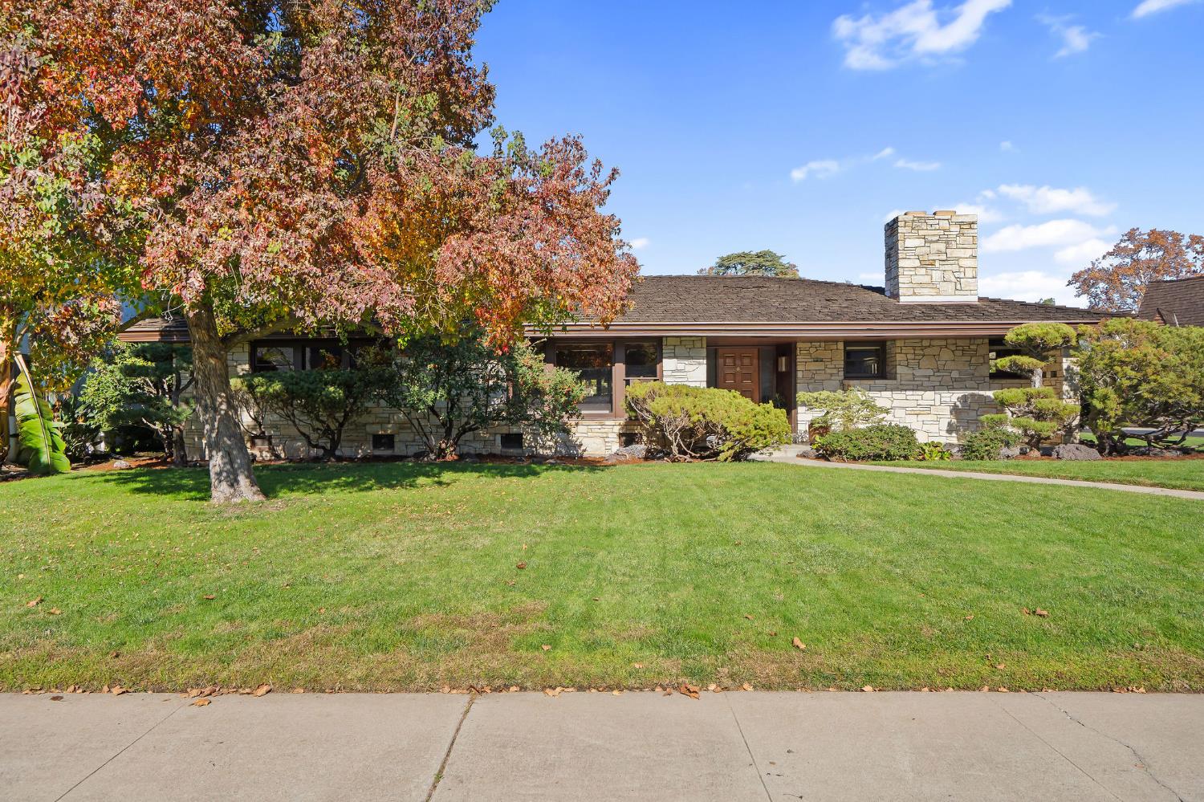
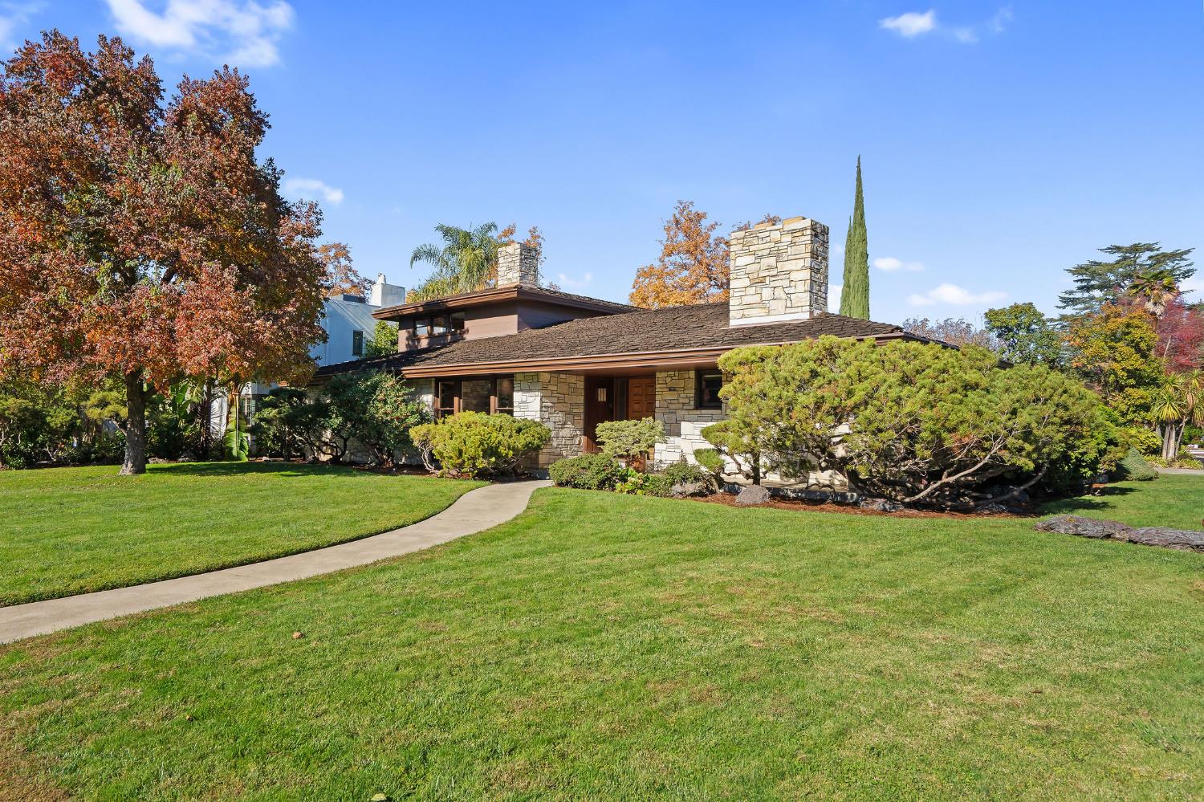
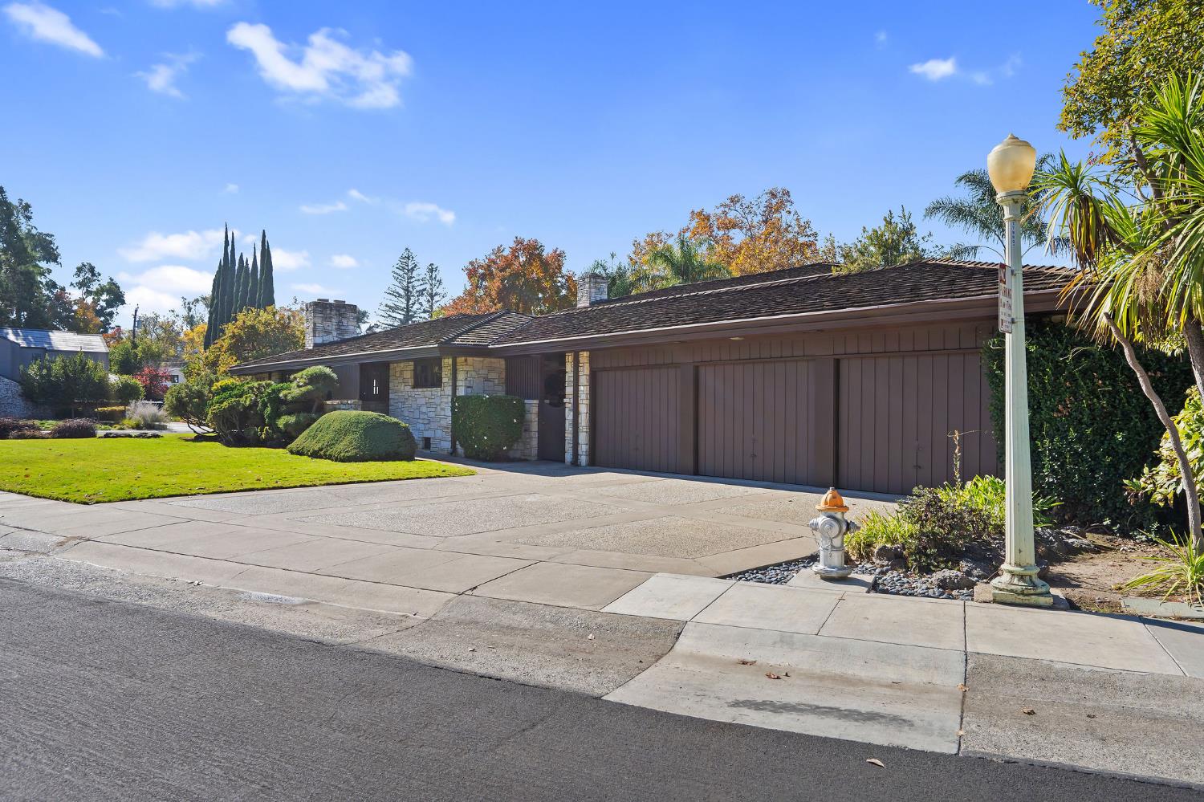
Enter an interest rate to see your estimated monthly payment.A LAND PARK ORIGINAL WHERE FRANK LLOYD WRIGHT MEETS OLD HOLLYWOOD GLAMOUR! Imagine Frank Sinatra, Dean Martin and Sammy Davis Jr. enjoying cocktails beside a roaring fireplace while The Way You Look Tonight plays softly in the background. Welcome to 1933 12th Avenue, an extraordinary 1950 Mid-Century Modern/Prairie-style residence where architectural artistry and timeless sophistication take center stage. Designed by Sacramento architects Baravetto & Thomas and influenced by Frank Lloyd Wright, this remarkable home showcases craftsmanship rarely found today. Originally built for a family who owned Sierra Mills, the residence is a stunning celebration of hand-selected woods and natural materials. Rich walnut wall paneling, dramatic wood-beamed ceilings, exquisite Rift White Oak, exotic Korina and cherry wood create an atmosphere of warmth and understated luxury. The magnificent living room features an expansive Carmel flagstone fireplace and matching walnut-beamed ceiling, while the formal dining room offers an elegant setting for entertaining. A distinctive den features Rift White Oak paneling, built-in bookshelves and a walk-in vault. Beautifully integrated living spaces, walls of glass and inviting outdoor patios reflect Wright's philosophy of bringing architecture and nature together. Carmel flagstone flows throughout the home and into the gardens, creating a seamless connection between indoors and out. The bedrooms feature distinctive Korina paneling and custom built-ins, reflecting the exceptional attention to detail found throughout. With approximately 4,000 square feet plus a full basement, this architectural treasure captures the elegance, craftsmanship and sophistication of a remarkable era. Nestled in Land Park's coveted College Tract, just moments from beautiful William Land Park, this is far more than a home, it's a piece of Sacramento's architectural history. Some homes are simply places to live. Others are works of art. 1933 12th Avenue is one of those rare masterpieces!
| 6 hours ago | Listing updated with changes from the MLS | |
| 6 hours ago | Status changed to Pending | |
| a week ago | Listing first seen on site |

All measurements and all calculations of the area are approximate. Information provided by Seller/Other sources, not verified by Broker. All interested persons should independently verify the accuracy of information. Provided properties may or may not be listed by the office/agent presenting the information. Data maintained by MetroList® may not reflect all real estate activity in the market. All real estate content on this site is subject to the Federal Fair Housing Act of 1968, as amended, which makes it illegal to advertise any preference, limitation or discrimination because of race, color, religion, sex, handicap, family status or national origin or an intention to make any such preference, limitation or discrimination. Terms of Use
Last checked 2026-11-18 06:24 PM PST