Save
Ask
Tour
Hide
Share
$800,000
18 Days On Site

1820 Woodsman Court
Placerville, CA 95667

For Sale|Single Family Residence|Active
3
Beds
3
Total Baths
2
Full Baths
1
Partial Bath
2,486
SqFt
$322
/SqFt
1989
Built
County:
El Dorado
Call Now: 877-805-7348
Is this the listing for you? We can help make it yours.
877-805-7348
1820 Woodsman Court1820 Woodsman Court1820 Woodsman Court1820 Woodsman Court
Save
Ask
Tour
Hide
Share

Mortgage Calculator

Monthly Payment (Est.)

Enter an interest rate to see your estimated monthly payment.
Calculator powered by Showcase IDX, a Constellation1 Company. Copyright ©2026 Information is deemed reliable but not guaranteed.

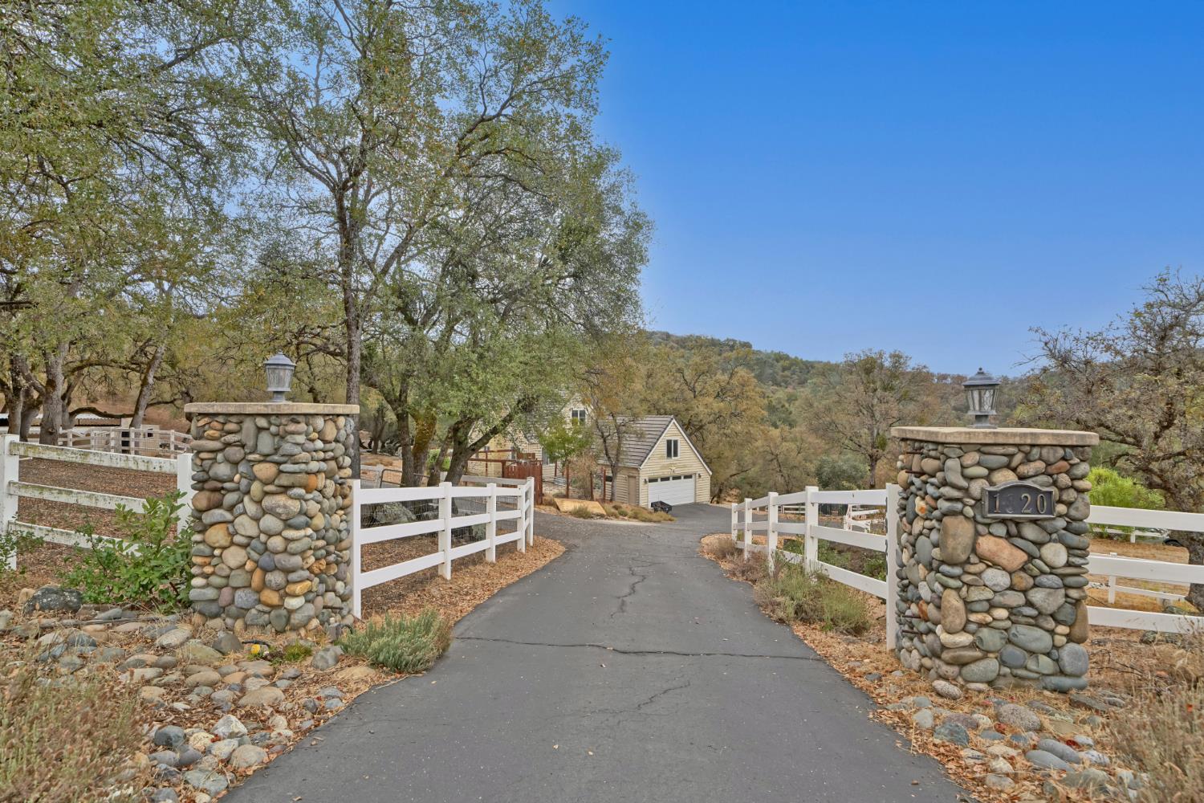
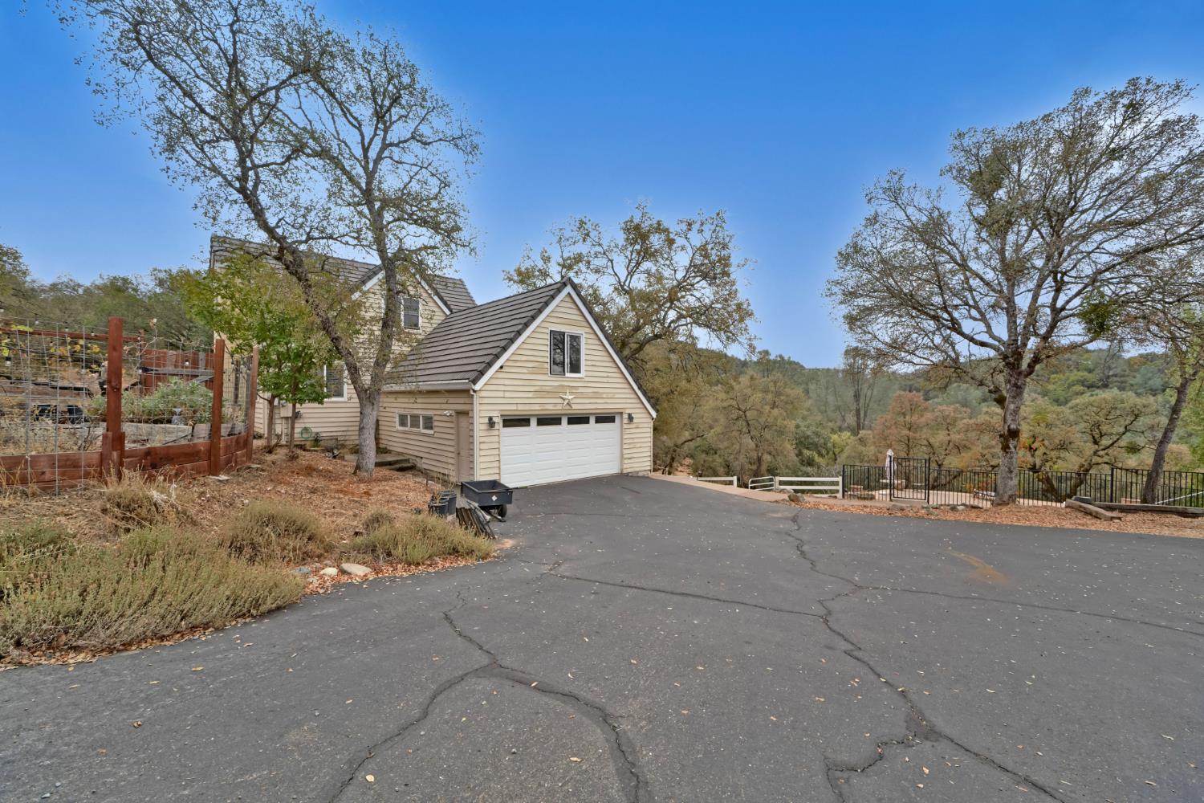
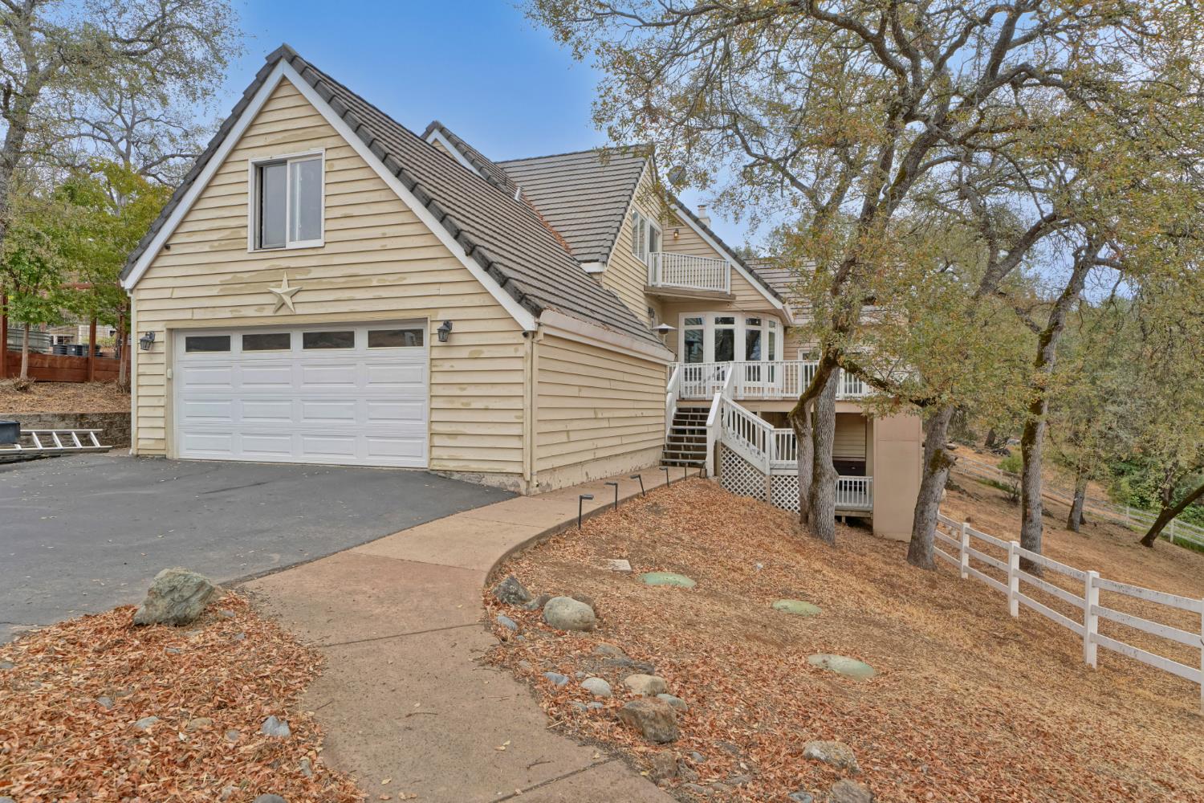
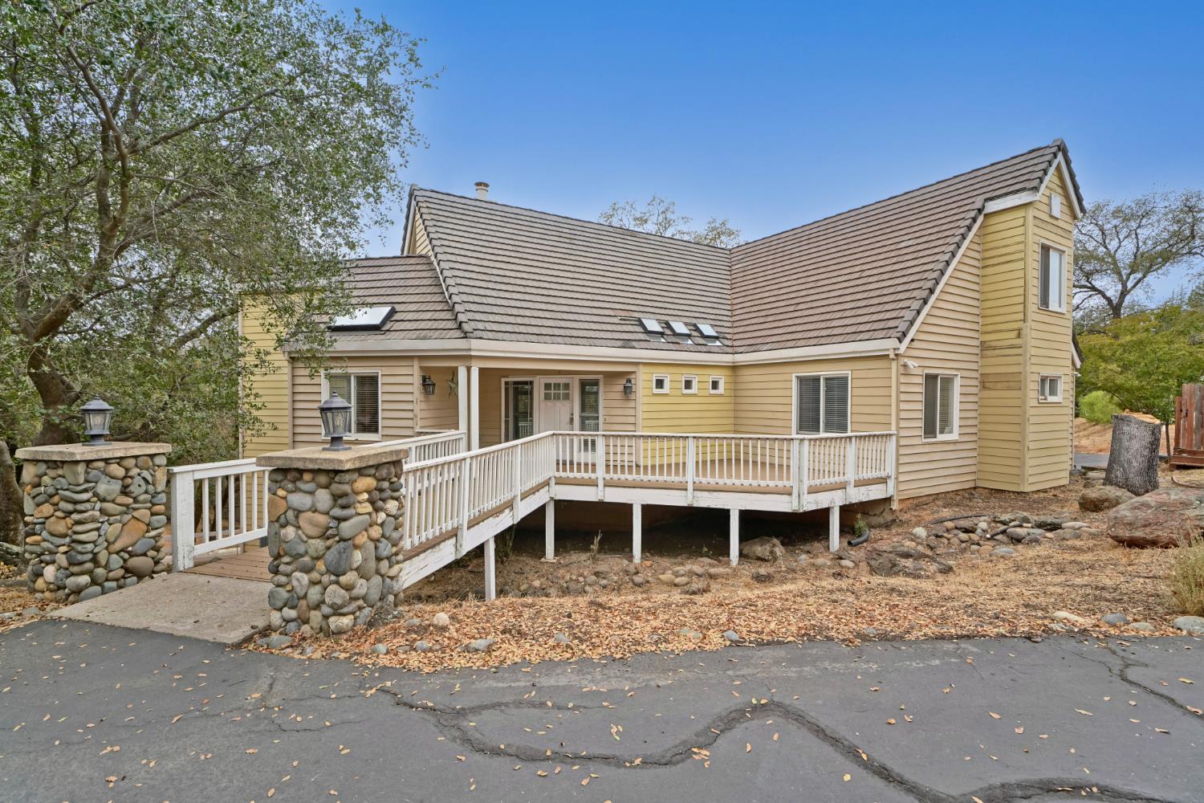
Discover the best of country living on 4.65 acres in Greenstone Country, Placerville's sought-after gated equestrian community. The property features a 4-stall barn, pastures, riding arena, and RV parking, creating a wonderful setting for horse enthusiasts and anyone who appreciates space and privacy. Enjoy peaceful views from the decks and summer days by the built-in pool, with owned solar adding value and utility efficiency. Step inside to find granite countertops, hardwood floors, stainless appliances, two main-floor bedrooms, and an upstairs primary suite with loft. A separate space beneath the home offers flexibility for a home office, hobby room or 4th bedroom. Greenstone Country offers 12 miles of private riding trails, three lakes, clubhouse, tennis courts, and more. Room to roam, space to unwind, and endless possibilities!

Save
Ask
Tour
Hide
Share
Listing Snapshot
Price 
$800,000
Days On Site 
18 Days
Bedrooms 
3
Inside Area (SqFt) 
2,486 sqft
Total Baths 
3
Full Baths 
2
Partial Baths 
1
Lot Size 
4.65 Acres
Year Built 
1989
MLS Number 
226131285
Status 
Active
Property Tax 
N/A
HOA/Condo/Coop Fees 
$241 monthly
Sq Ft Source 
Owner
Friends & Family
Recent Activity
yesterdayListing updated with changes from the MLS
3 weeks agoListing first seen on site
General Features
Acres 
4.65
Cross Street 
Woodsman Loop
Foundation 
Raised
Garage 
Yes
Garage Spaces 
2
Parking 
PavedBoat
Property Sub Type 
Single Family Residence
Sewer 
Septic Tank
Utilities 
Electricity Available
Water Source 
Public
Zoning 
RES
Interior Features
Appliances 
Built-In Electric OvenFree-Standing Gas RangeDishwasherMicrowaveTankless Water HeaterRange Hood
Cooling 
Ceiling Fan(s)Whole House FanCentral Air
Electric 
220 Volts
Fireplace 
Yes
Fireplace Features 
Family RoomGas
Fireplaces 
1
Flooring 
CarpetLaminateWood
Heating 
CentralFireplace(s)
Interior 
Granite Counters
Laundry Features 
Sink
Spa 
Yes
Save
Ask
Tour
Hide
Share
Exterior Features
Construction Details 
Cement SidingFrame
Fencing 
Cross FencedFenced
Lot Features 
Corner LotLevelRolling Slope
Other Structures 
Barn(s)
Patio And Porch 
DeckCovered
Pool Features 
Private
Private Pool 
Yes
Roof 
Tile
Spa 
Yes
Spa Features 
Private
Community Features
Association Amenities 
ClubhouseTennis Court(s)Trail(s)
Association Fee 
$241.0
Association Fee Frequency 
Monthly
Community Features 
Gated
MLS Area 
12706
School District 
El Dorado
Horse Property 
ArenaRiding TrailBarn
Financing Terms Available 
Submit
Roads 
Paved
Horse Allowed 
Yes
Schools
School District
El Dorado
Elementary School
Unknown
Middle School
Unknown
High School
Unknown
Listing courtesy of RE/MAX Gold


All measurements and all calculations of the area are approximate. Information provided by Seller/Other sources, not verified by Broker. All interested persons should independently verify the accuracy of information. Provided properties may or may not be listed by the office/agent presenting the information. Data maintained by MetroList® may not reflect all real estate activity in the market. All real estate content on this site is subject to the Federal Fair Housing Act of 1968, as amended, which makes it illegal to advertise any preference, limitation or discrimination because of race, color, religion, sex, handicap, family status or national origin or an intention to make any such preference, limitation or discrimination. Terms of Use
Last checked 2026-10-24 04:08 PM PDT

Neighborhood & Commute
Source: Walkscore
Save
Ask
Tour
Hide
Share