
8919 Upbeat WayElk Grove, CA 95757
Mortgage Calculator
Monthly Payment (Est.)
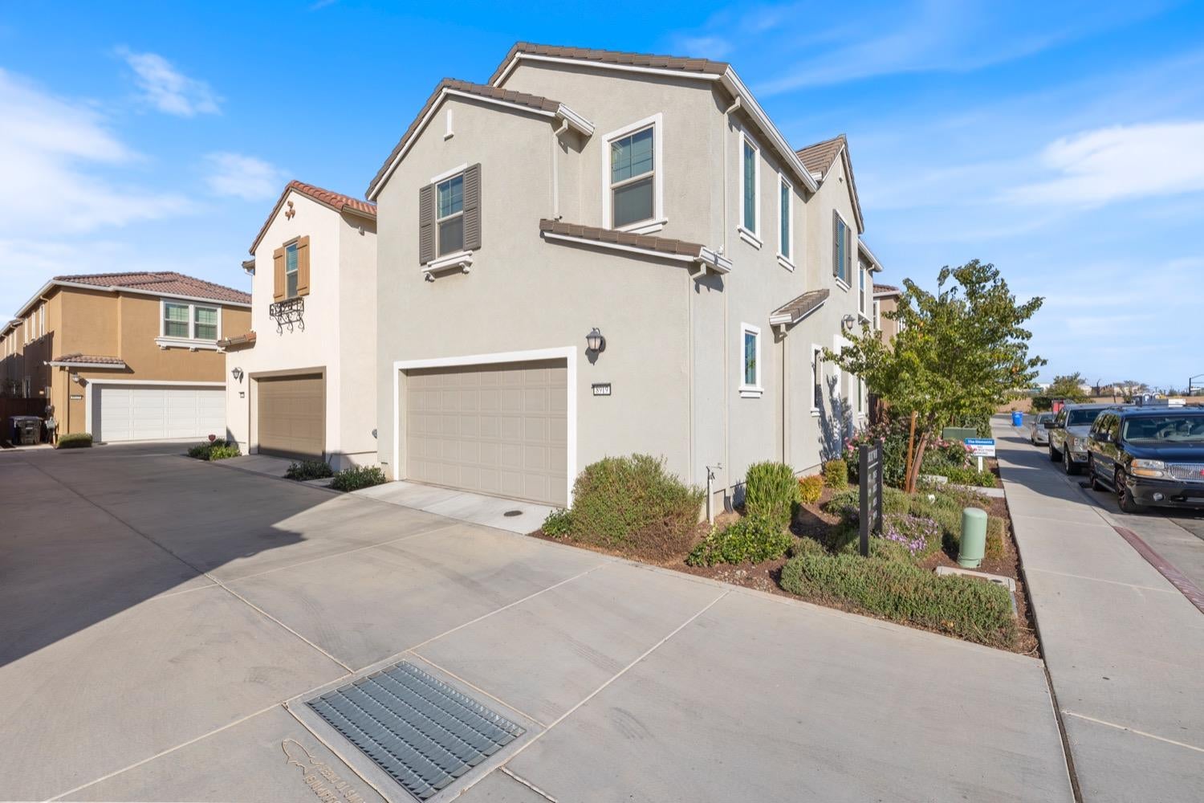
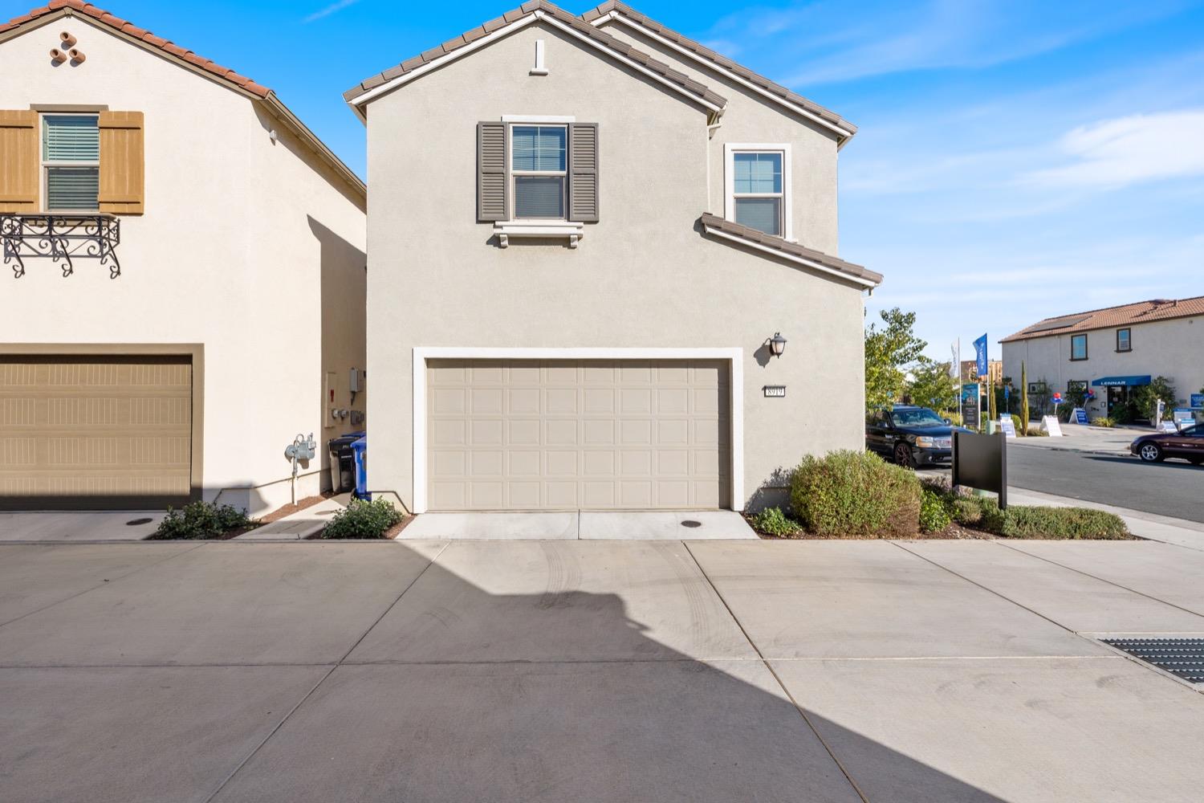
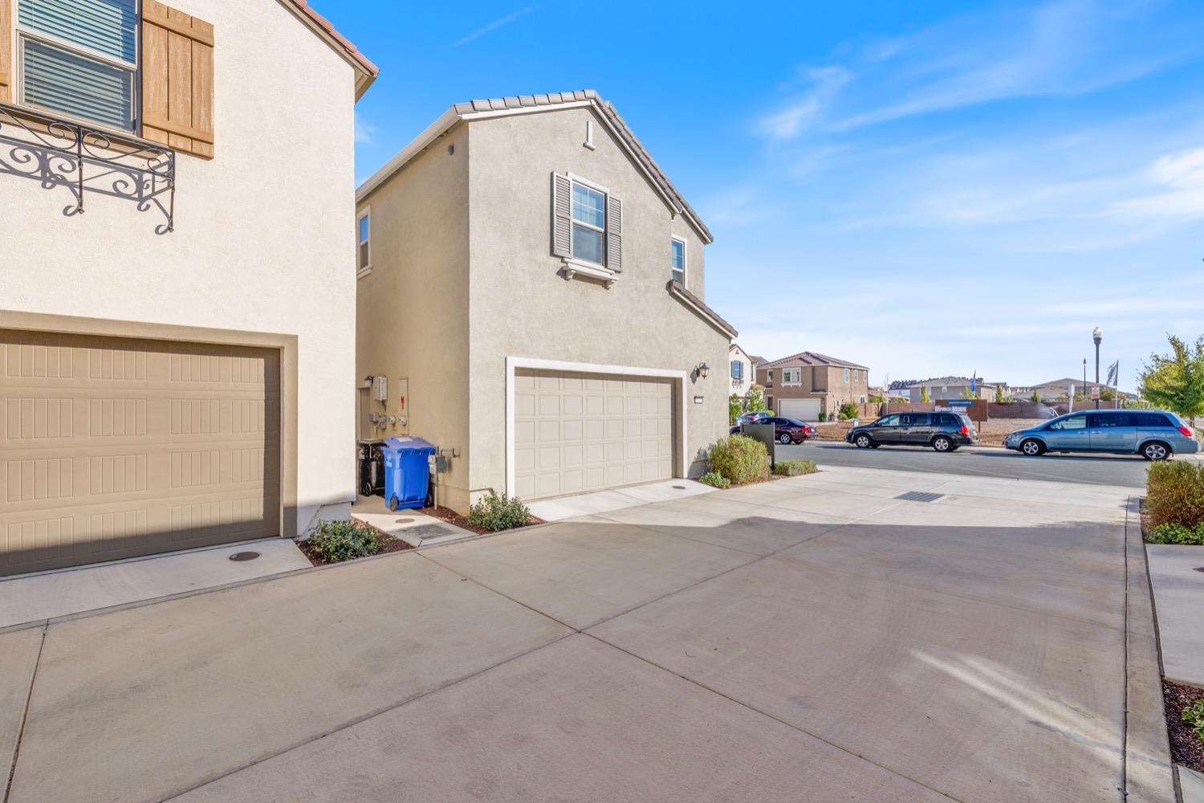
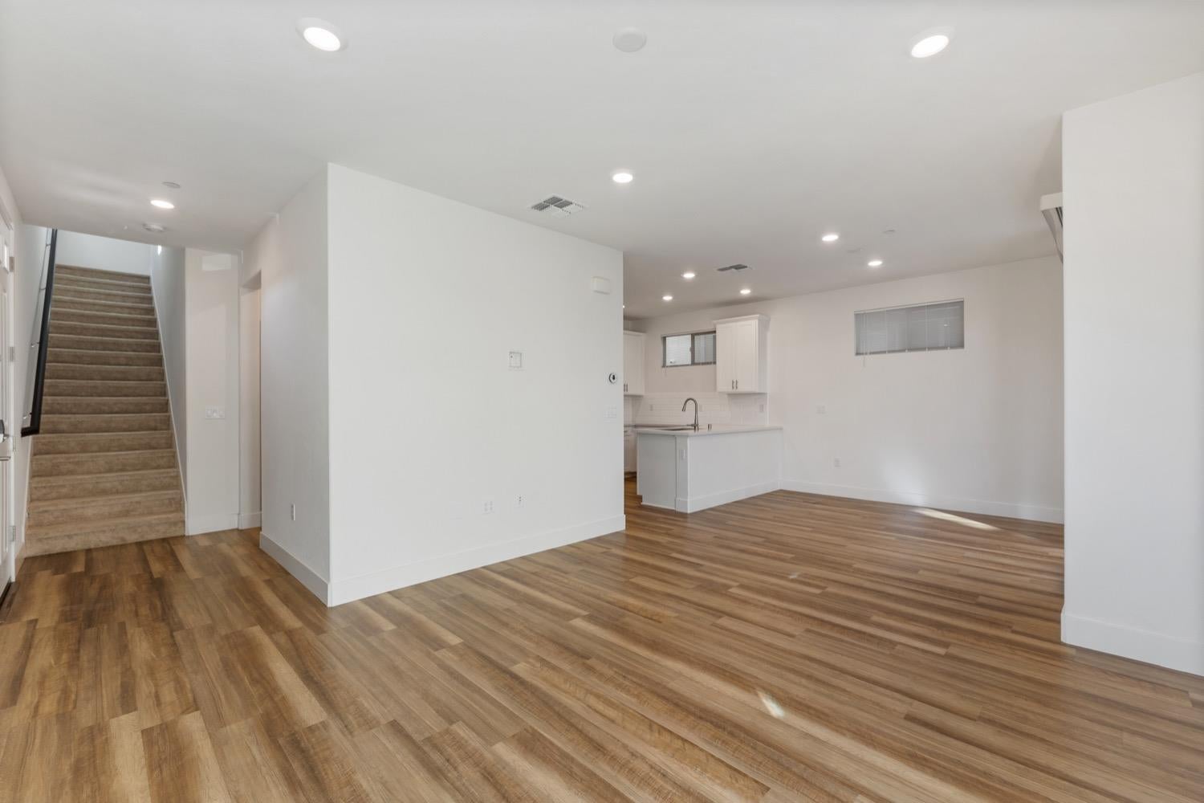
Enter an interest rate to see your estimated monthly payment.Welcome to this beautifully maintained Lennar-built home, constructed in 2020! Offering 1,632 sqft of thoughtfully designed living space, this move-in-ready home features 3 bedrooms and 2.5 bathrooms. Enjoy Lennar's desirable upgrades, including soft-close cabinetry, GE appliances, a tankless water heater, and smart-home features. The spacious living room flows seamlessly into the dining area and a beautifully appointed kitchen featuring elegant quartz countertops, perfect for everyday living and entertaining. Upstairs, you'll find all three bedrooms, including a generous primary suite with a spa-inspired bathroom and spacious walk-in closet. Conveniently located near parks, schools, shopping, dining, and major freeways, this home offers the perfect blend of comfort, style, and convenience. Don't miss this incredible opportunity to make this beautiful home yours!
| 9 hours ago | Listing updated with changes from the MLS | |
| 9 hours ago | Listing first seen on site |

All measurements and all calculations of the area are approximate. Information provided by Seller/Other sources, not verified by Broker. All interested persons should independently verify the accuracy of information. Provided properties may or may not be listed by the office/agent presenting the information. Data maintained by MetroList® may not reflect all real estate activity in the market. All real estate content on this site is subject to the Federal Fair Housing Act of 1968, as amended, which makes it illegal to advertise any preference, limitation or discrimination because of race, color, religion, sex, handicap, family status or national origin or an intention to make any such preference, limitation or discrimination. Terms of Use
Last checked 2026-10-20 09:09 AM PDT