
Save
Ask
Tour
Hide
$1,150,000
6 Days On Site
4700 Marlborough WayCarmichael, CA 95608
For Sale|Single Family Residence|Active
4
Beds
3
Total Baths
2
Full Baths
1
Partial Bath
2,199
SqFt
$523
/SqFt
1969
Built
Subdivision:
Del Dayo
County:
Sacramento
Call Now: 877-805-7348
Is this the listing for you? We can help make it yours.
877-805-7348Upcoming Open Houses
Fri, Oct 23, 4:00 PM - 6:00 PM
Sat, Oct 24, 2:00 PM - 4:00 PM
Save
Ask
Tour
Hide
Mortgage Calculator
Monthly Payment (Est.)
Enter an interest rate to see your estimated monthly payment.Calculator powered by Showcase IDX, a Constellation1 Company. Copyright ©2026 Information is deemed reliable but not guaranteed.
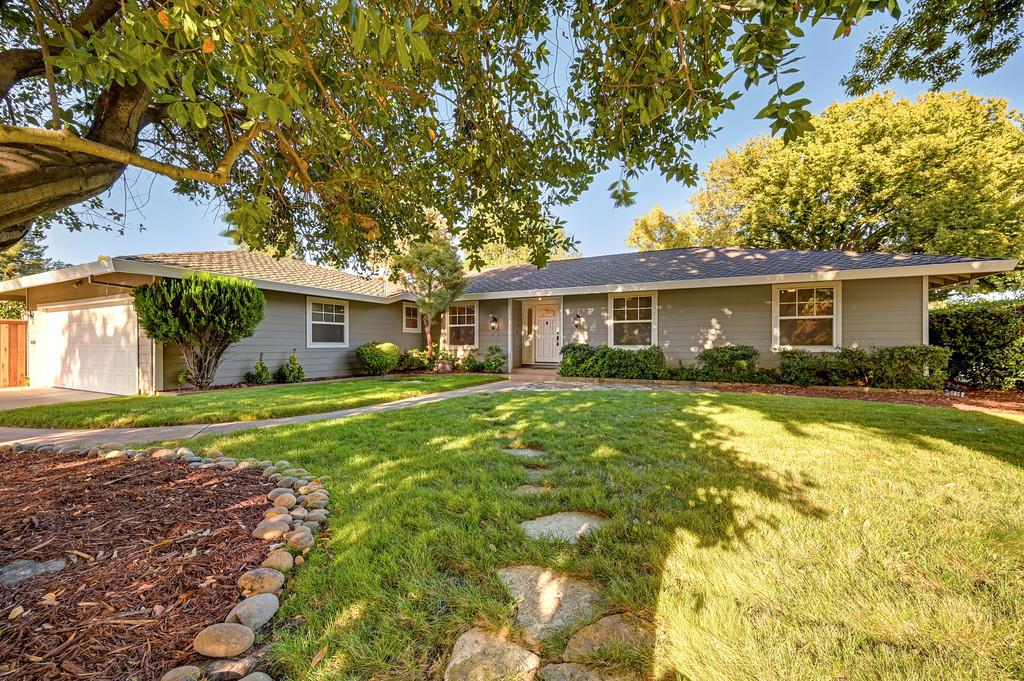
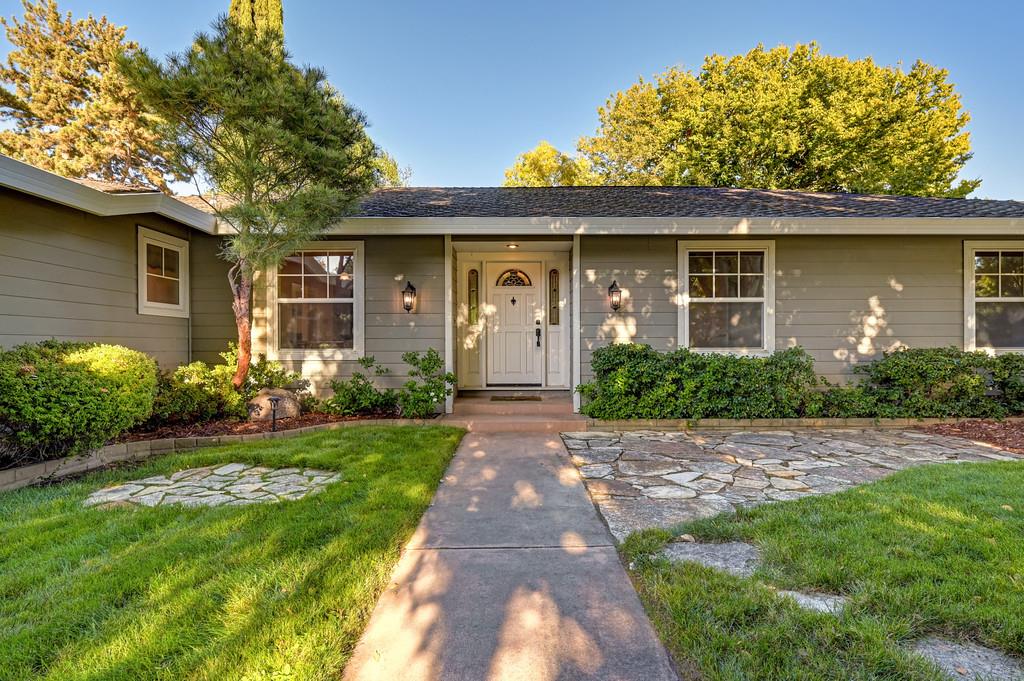
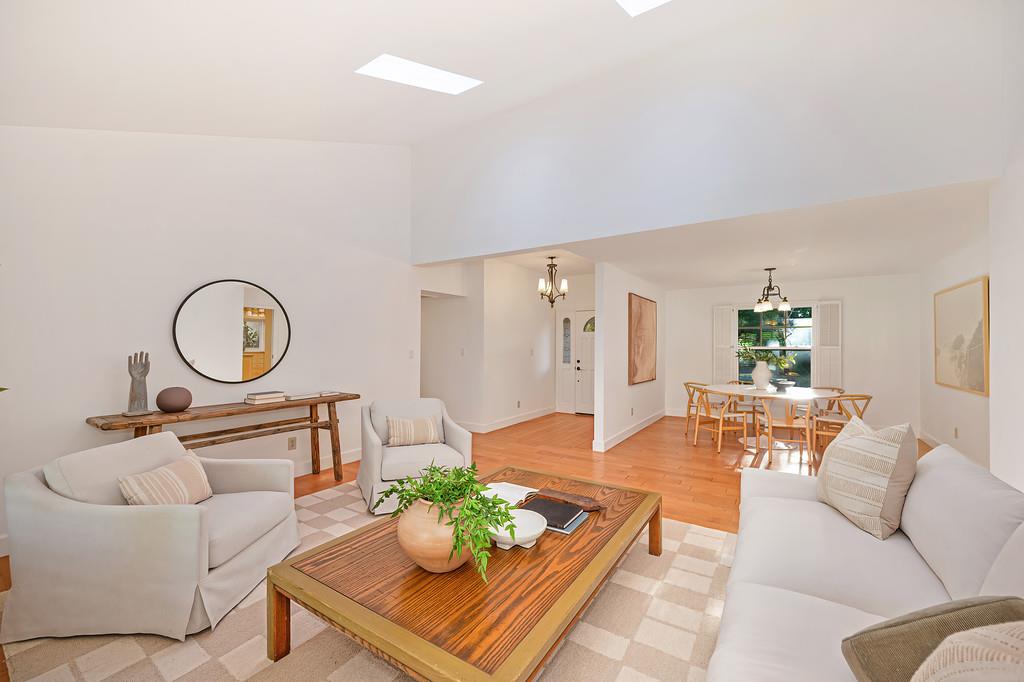
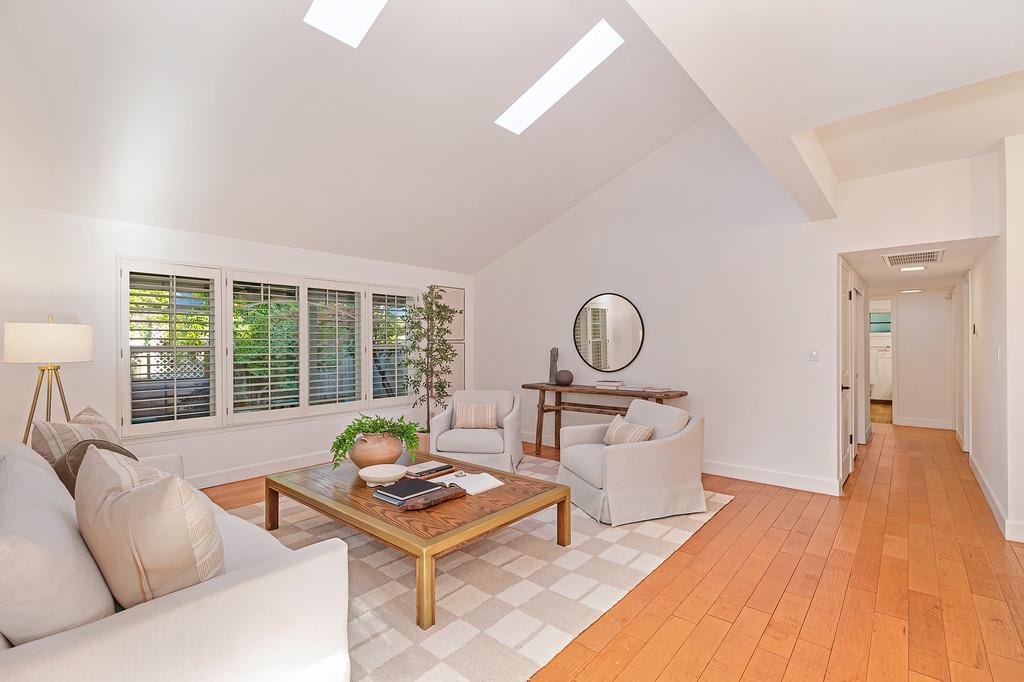
This immaculate Del Dayo ranch sits on a spacious corner lot & is move-in ready. Light & bright throughout with vaulted ceilings, skylights, hardwood floors, & terrific floor plan. At the heart of the house, a large kitchen with an island & updated appliances flows into a comfortable family room with fireplace & built-in cabinetry. The home offers four bedrooms & 2.5 bathrooms, including a primary suite with its own backyard access. Outside, the yard is designed for relaxation with a gated pool, spa, a covered patio, fruit tress, & mature landscaping. Moments away from Jesuit, Rio Americano, the American River trails, local dining, & shopping. It's a beautiful home in a prime location.
Save
Ask
Tour
Hide
Listing Snapshot
Price
$1,150,000
Days On Site
6 Days
Bedrooms
4
Inside Area (SqFt)
2,199 sqft
Total Baths
3
Full Baths
2
Partial Baths
1
Lot Size
0.28 Acres
Year Built
1969
MLS Number
226128926
Status
Active
Property Tax
N/A
HOA/Condo/Coop Fees
N/A
Sq Ft Source
N/A
Friends & Family
Recent Activity
| yesterday | Listing updated with changes from the MLS | |
| 6 days ago | Listing first seen on site |
General Features
Acres
0.28
Cross Street
Chancery
Direction Faces
West
Foundation
Raised
Garage
Yes
Garage Spaces
2
Green Energy Efficient
Windows
Levels
One
Parking
PavedGarage Faces Front
Property Sub Type
Single Family Residence
Sewer
Public Sewer
Style
Ranch
Water Source
Public
Zoning
R1
Interior Features
Appliances
DishwasherDisposalElectric Cooktop
Cooling
Central Air
Electric
220 Volts in Kitchen220 Volts in Laundry
Fireplace
Yes
Fireplace Features
Family Room
Fireplaces
1
Flooring
CarpetTileWood
Heating
Central
Interior
Cathedral Ceiling(s)Double VanityGranite Counters
Spa
Yes
Window Features
Double Pane Windows
Save
Ask
Tour
Hide
Exterior Features
Construction Details
Frame
Fencing
FencedFull
Lot Features
Corner LotLevelSprinklers In FrontSprinklers In Rear
Other Structures
Shed(s)
Patio And Porch
CoveredFront PorchPatio
Pool Features
Private
Private Pool
Yes
Roof
Composition
Spa
Yes
Spa Features
Private
Windows/Doors
Double Pane Windows
Community Features
MLS Area
10608
School District
Sacramento
Financing Terms Available
Submit
Roads
Paved
Schools
School District
Sacramento
Elementary School
Unknown
Middle School
Unknown
High School
Unknown
Listing courtesy of Compass

All measurements and all calculations of the area are approximate. Information provided by Seller/Other sources, not verified by Broker. All interested persons should independently verify the accuracy of information. Provided properties may or may not be listed by the office/agent presenting the information. Data maintained by MetroList® may not reflect all real estate activity in the market. All real estate content on this site is subject to the Federal Fair Housing Act of 1968, as amended, which makes it illegal to advertise any preference, limitation or discrimination because of race, color, religion, sex, handicap, family status or national origin or an intention to make any such preference, limitation or discrimination. Terms of Use
Last checked 2026-10-20 05:59 PM PDT
Neighborhood & Commute
Source: Walkscore
Save
Ask
Tour
Hide