
6783 oak LanePlacerville, CA 95667
Mortgage Calculator
Monthly Payment (Est.)
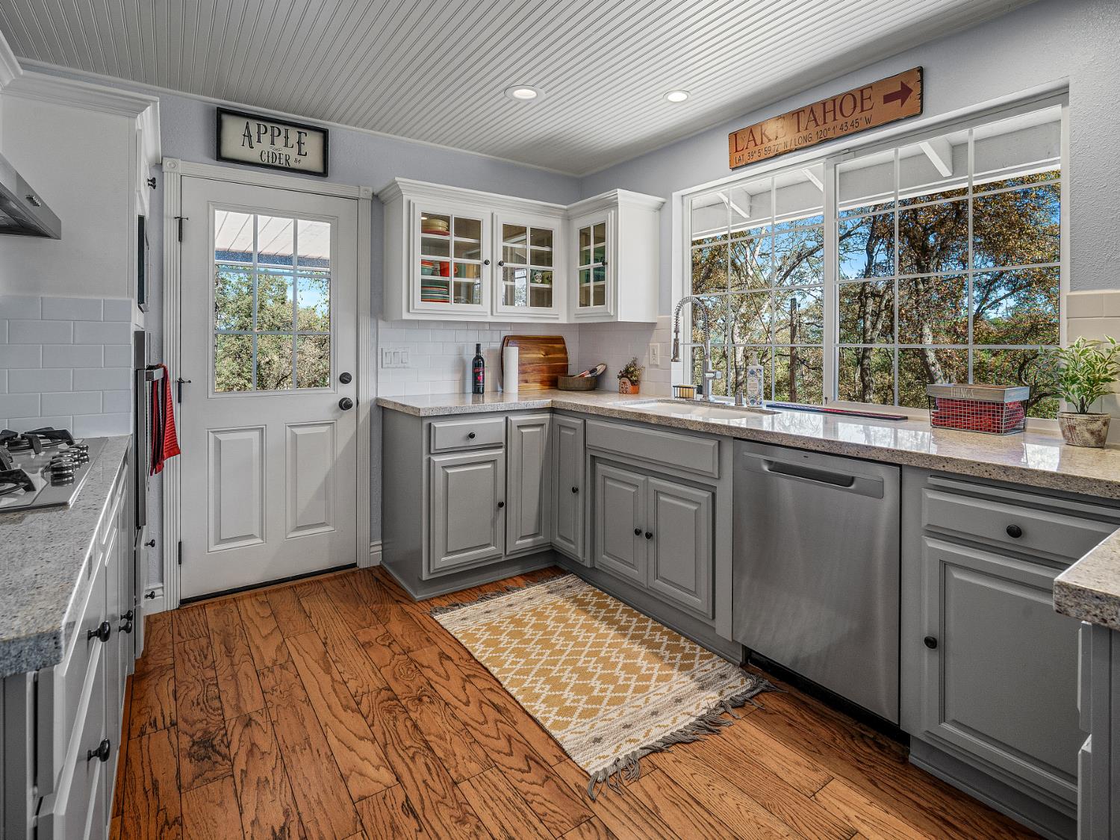
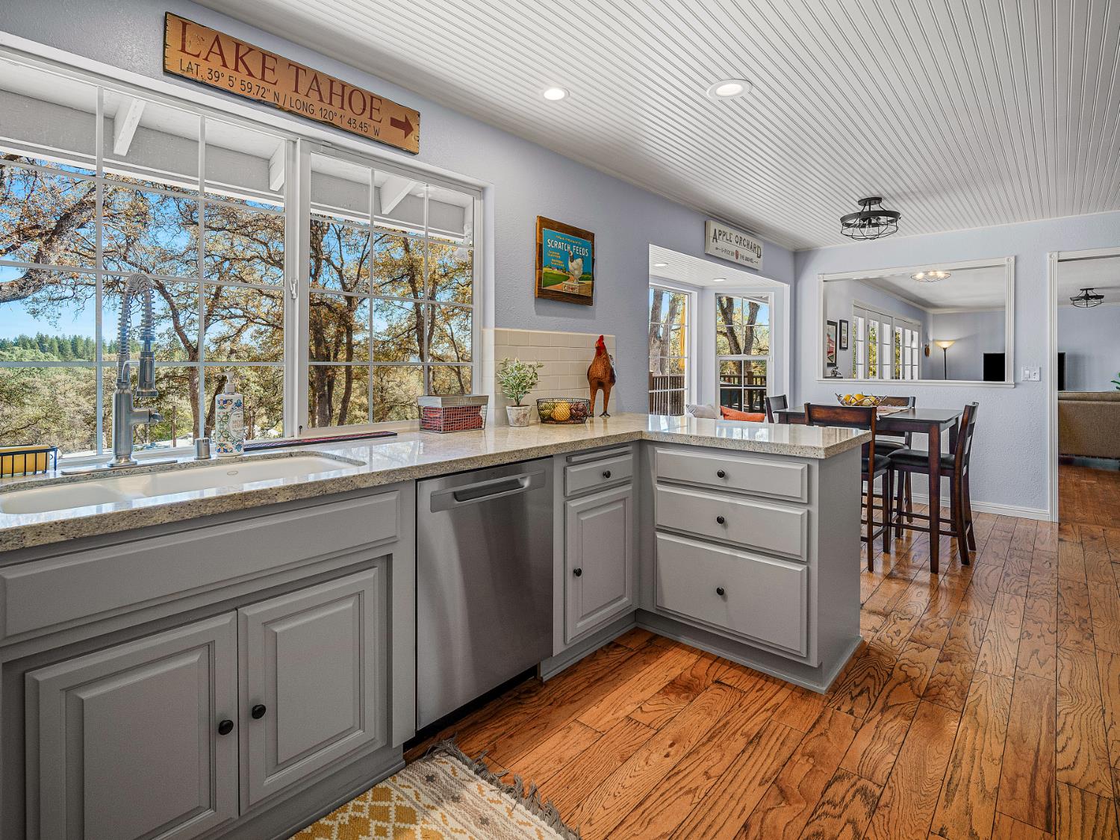
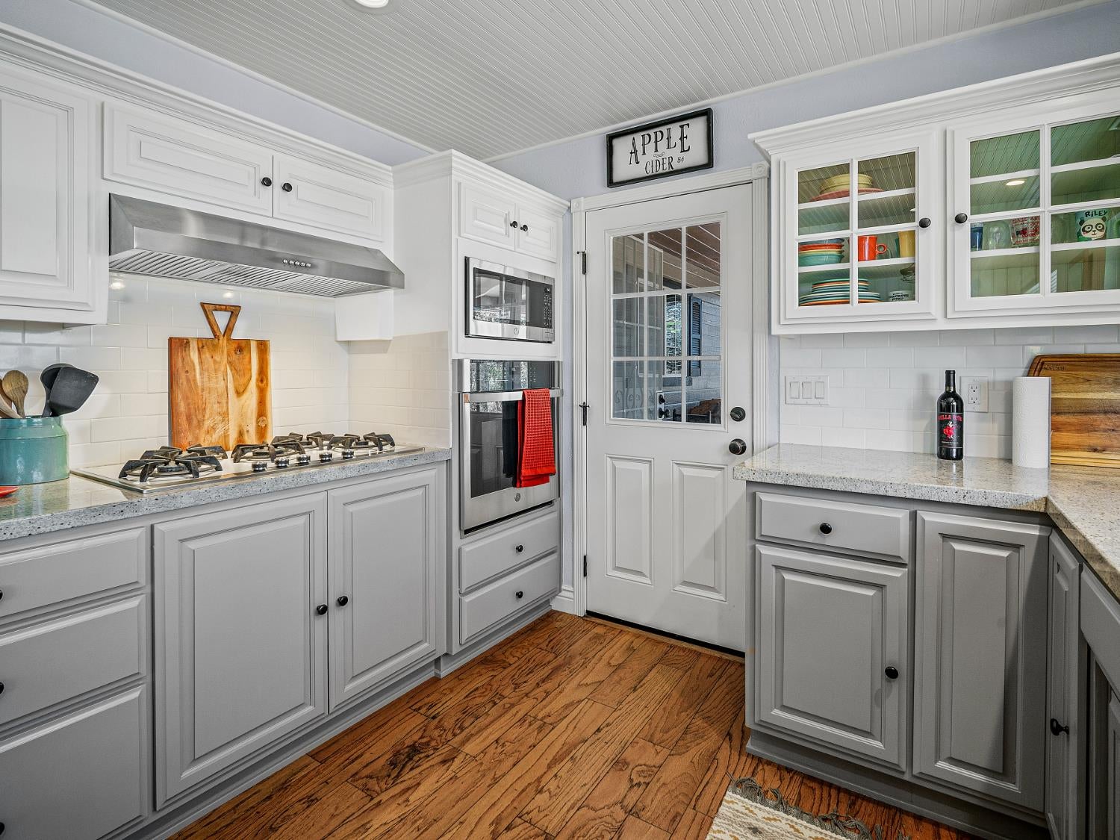
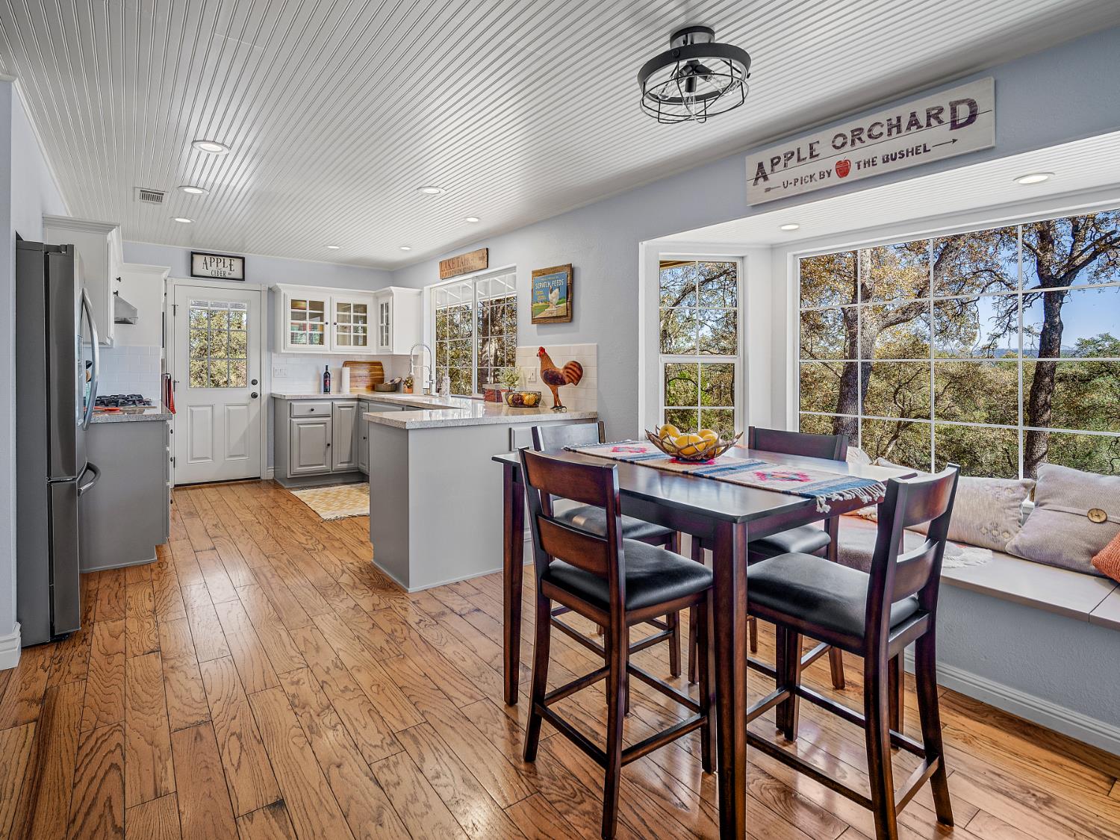
Enter an interest rate to see your estimated monthly payment.Discover the comfort and classic appeal of 6783 Oak Ln in Placerville, CA on almost a full acre of privacy and oak tree hillside space. Abundant drive up driveway with cement RV pad and fenced for privacy. This attractive residential property offers 1,623 square feet of living space, (tax records indicate 2bed 1bath, but it is a 3bed 2bath home) perfectly embodying the timeless character of the traditional ranch architectural style. Beyond its inviting facade, the home provides a thoughtfully maintained environment where functionality meets ease of living. The heart of the home is the G-shaped kitchen, a layout designed for efficiency and social connection. It features sleek stainless steel appliances and durable stone counters, with a convenient peninsula that creates a natural gathering point for morning coffee or casual dining. Custom designed cabinetry with hard wood flooring and easy flowing into dining and living room. The built-in microwave further streamlines the workspace, ensuring the kitchen remains both practical and uncluttered for daily culinary tasks. The living room centers around a warm wood burning fireplace, providing a welcoming atmosphere for quiet evenings or relaxing after a long day. This space serves as the primary hub for hosting or unwinding, offering a comfortable backdrop for personal expression and decor. The bathrooms are designed with a focus on utility and organization, providing extensive storage solutions to keep essentials neatly tucked away. Each area is equipped with a functional walk-in shower, blending streamlined accessibility with a clean, modern aesthetic. Beyond the interior, the property includes an attached garage for convenient vehicle storage and a dedicated outdoor living space that expands your lifestyle options into the fresh air. This residence offers an ideal balance of indoor comfort and outdoor utility, all set within a well-appointed ranch layout. Make this home yours today.
| 5 days ago | Listing updated with changes from the MLS | |
| a week ago | Listing first seen on site |

All measurements and all calculations of the area are approximate. Information provided by Seller/Other sources, not verified by Broker. All interested persons should independently verify the accuracy of information. Provided properties may or may not be listed by the office/agent presenting the information. Data maintained by MetroList® may not reflect all real estate activity in the market. All real estate content on this site is subject to the Federal Fair Housing Act of 1968, as amended, which makes it illegal to advertise any preference, limitation or discrimination because of race, color, religion, sex, handicap, family status or national origin or an intention to make any such preference, limitation or discrimination. Terms of Use
Last checked 2026-10-24 04:08 PM PDT