Save
Ask
Tour
Hide
Share
$1,475,000
13 Days On Site

2169 Frascati Drive
El Dorado Hills, CA 95762

For Sale|Single Family Residence|Active
4
Beds
3
Total Baths
3
Full Baths
4,150
SqFt
$355
/SqFt
2005
Built
Subdivision:
The Promontory Village #3
County:
El Dorado
Call Now: 877-805-7348
Is this the listing for you? We can help make it yours.
877-805-7348
2169 Frascati Drive2169 Frascati Drive2169 Frascati Drive2169 Frascati Drive
Save
Ask
Tour
Hide
Share

Mortgage Calculator

Monthly Payment (Est.)

Enter an interest rate to see your estimated monthly payment.
Calculator powered by Showcase IDX, a Constellation1 Company. Copyright ©2026 Information is deemed reliable but not guaranteed.

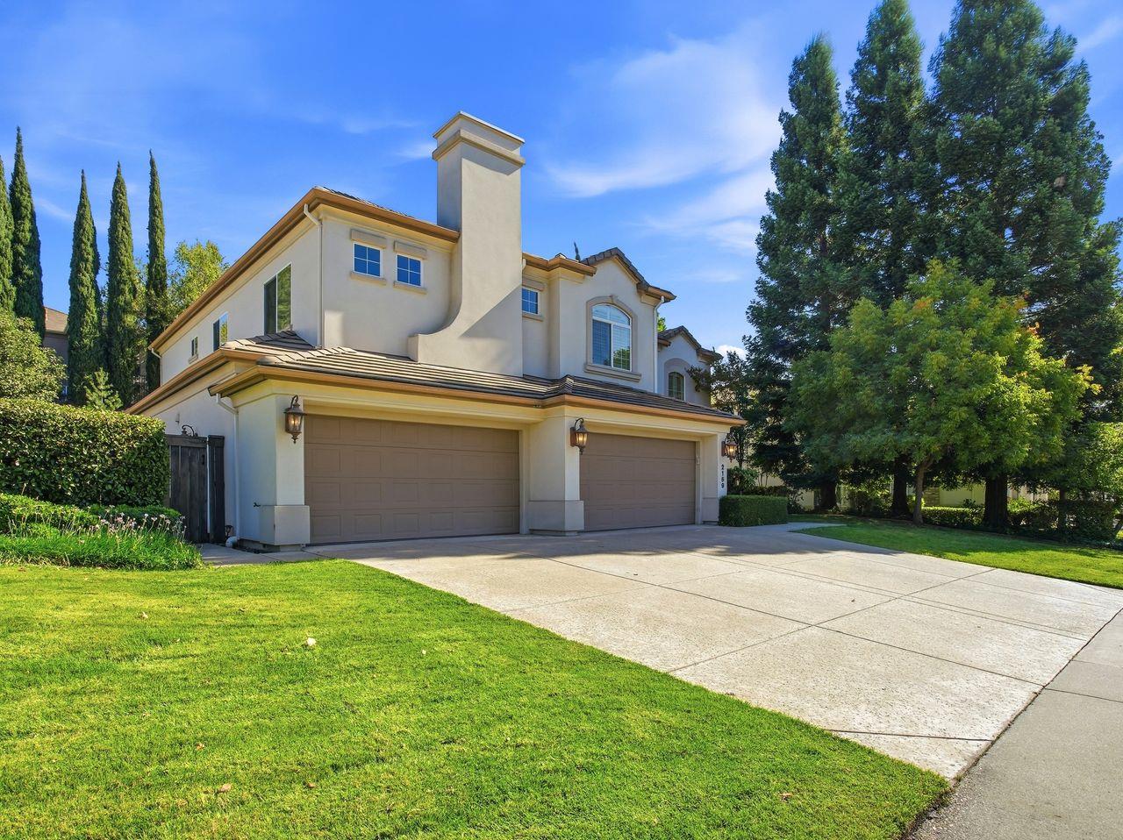
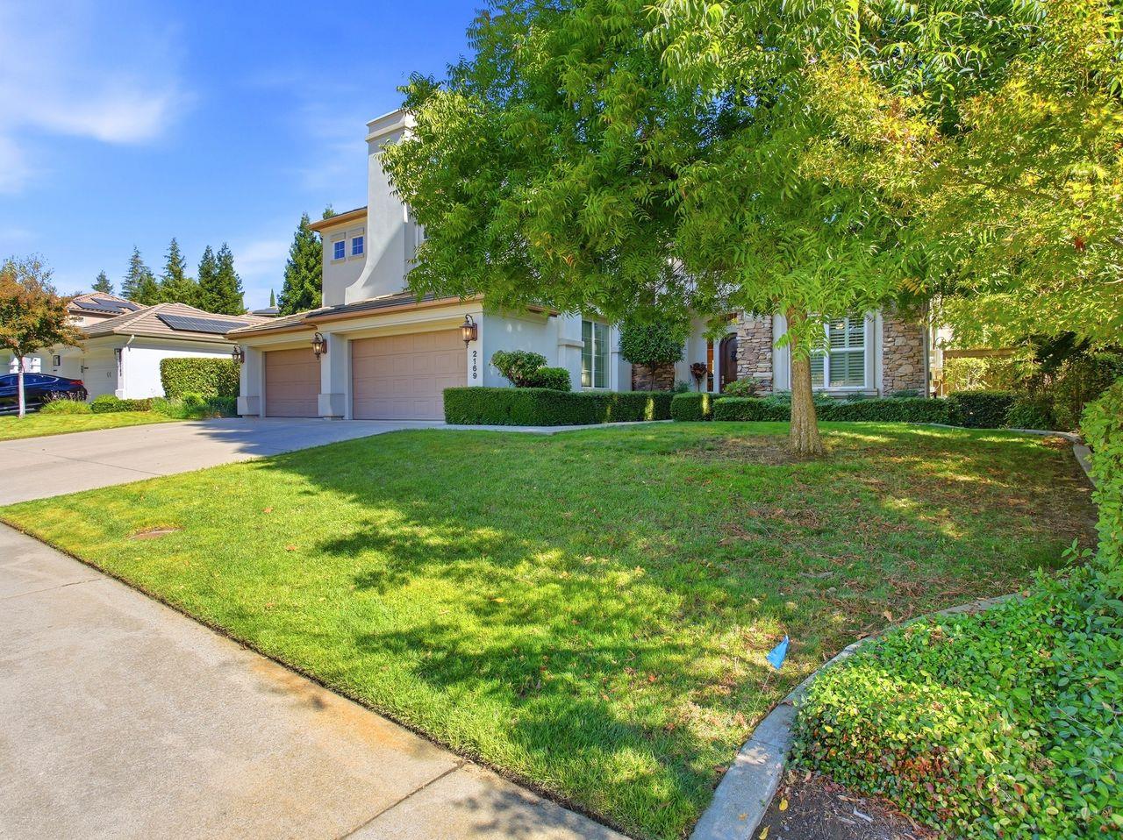
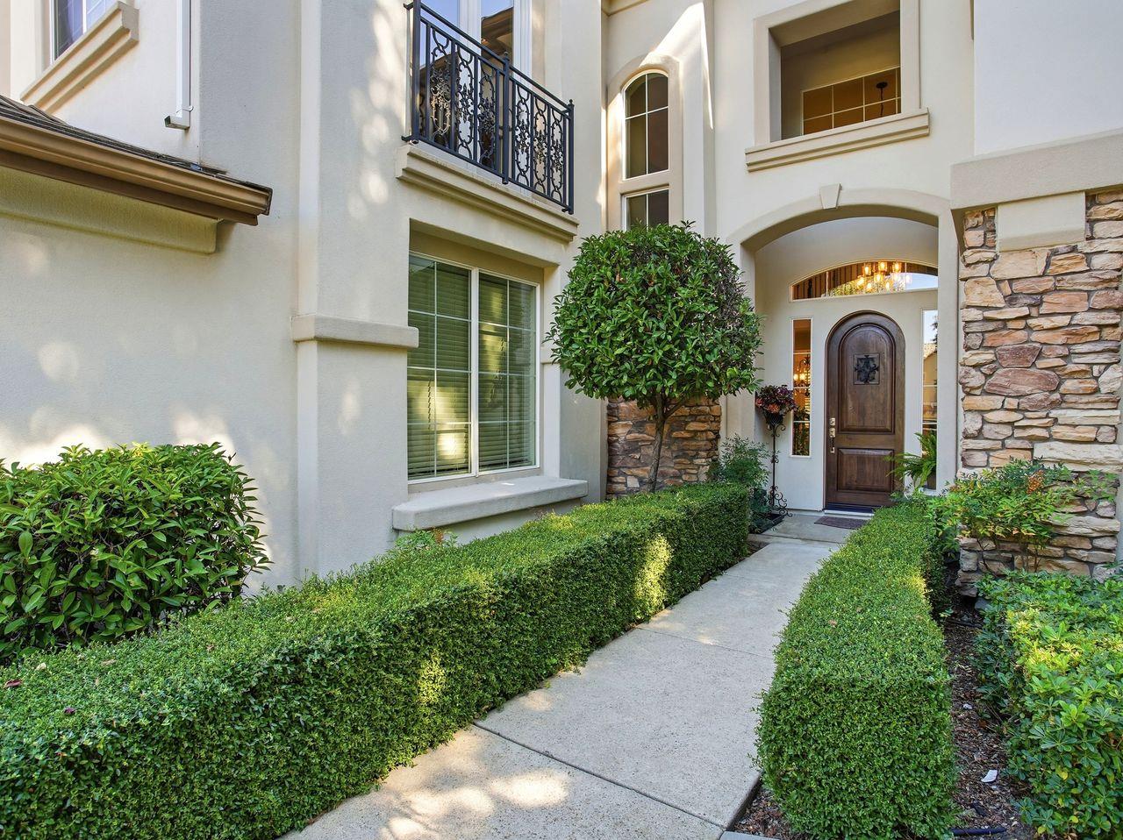
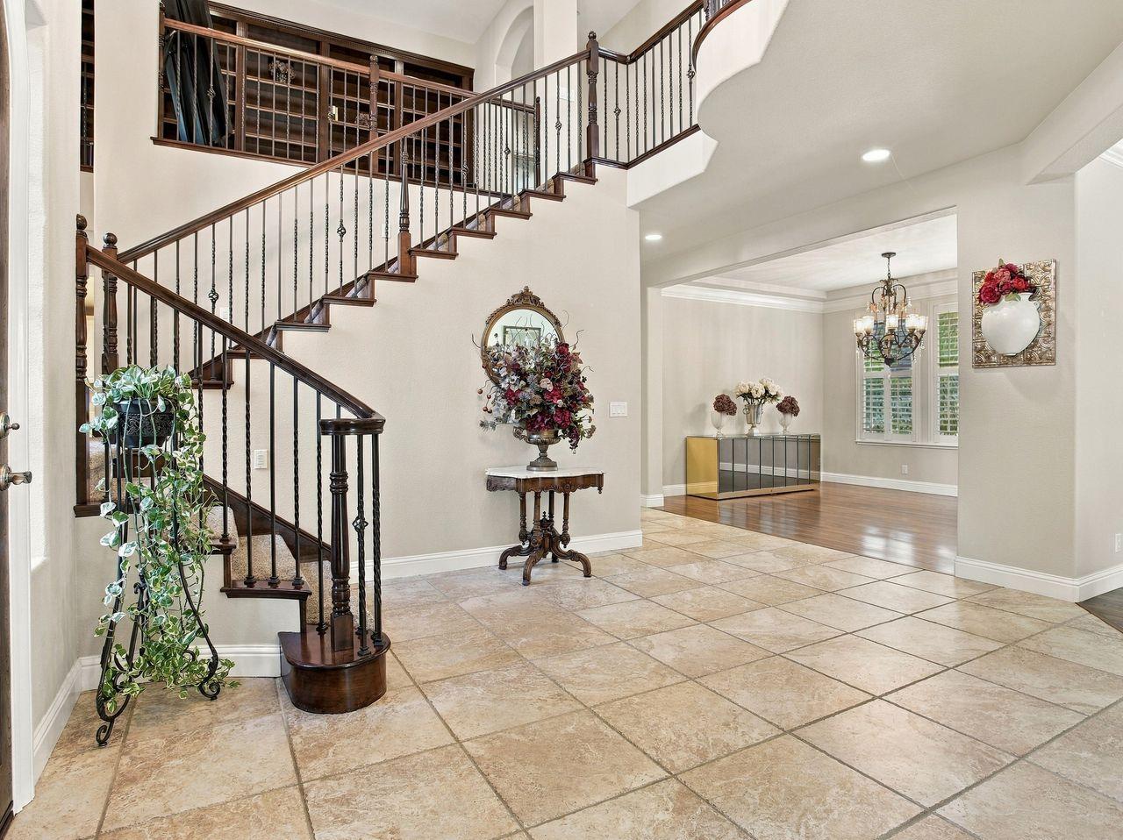
Luxury Living at Its Finest in Promontory! Discover the exceptional elegance of a stunning home that seamlessly blends luxury, comfort, and functionality. Step into a light-filled foyer that opens to an elegant formal living room and dining room. A sophisticated executive office or use as a convenient downstairs bedroom with a full bath and direct outdoor access offers flexibility for guests or multigenerational living. The gourmet kitchen is designed to impress, featuring a gas cooktop, double ovens, an oversized pantry closet, and an expansive center island overlooking the inviting family room perfect for entertaining and everyday living. Upstairs, custom built-in bookcases lead to a private media room, along with three spacious secondary bedrooms. The luxurious primary suite offers a peaceful retreat, complete with two generously sized closets and a spa-inspired bathroom featuring dual sinks, a relaxing jetted tub, and a separate spacious shower. Step outside to your own backyard oasis, where a sparkling swimming pool invites you to relax, entertain, and enjoy the California lifestyle. Adding exceptional versatility is the impressive four-car garage, offering abundant space for vehicles, storage, hobbies, and more. Ideally situated just moments from Promontory Park, minutes from Folsom Lake, and within walking distance of top-rated schools. This remarkable home offers an enviable combination of location and lifestyle. Additional features include Leased solar, a whole-house fan, and a tankless water heater for added efficiency and comfort. Experience the perfect blend of timeless elegance, modern convenience, and exceptional living in the highly desirable Promontory community of El Dorado Hills. A home you won't want to miss!

Save
Ask
Tour
Hide
Share
Listing Snapshot
Price 
$1,475,000
Days On Site 
13 Days
Bedrooms 
4
Inside Area (SqFt) 
4,150 sqft
Total Baths 
3
Full Baths 
3
Partial Baths 
N/A
Lot Size 
0.26 Acres
Year Built 
2005
MLS Number 
226128592
Status 
Active
Property Tax 
N/A
HOA/Condo/Coop Fees 
$220 monthly
Sq Ft Source 
N/A
Friends & Family
Recent Activity
yesterdayListing updated with changes from the MLS
2 weeks agoListing first seen on site
General Features
Acres 
0.26
Additional Property Use 
Residential
Attached Garage 
Yes
Cross Street 
Alexandra
Direction Faces 
West
Foundation 
Slab
Garage 
Yes
Garage Spaces 
4
Levels 
Two
Parking 
PavedAttachedGarage Door OpenerGarage Faces FrontGuest
Parking Spaces 
4
Pets 
YesDogs OK
Property Sub Type 
Single Family Residence
Sewer 
Public Sewer
Style 
Mediterranean
Utilities 
Natural Gas AvailableCable AvailableNatural Gas ConnectedElectricity Available
Water Source 
Public
Zoning 
PR-SP
Interior Features
Appliances 
Trash CompactorWasherDryerBuilt-In Electric OvenGas CooktopGas Water HeaterBuilt-In RefrigeratorDishwasherDisposalMicrowaveDouble OvenPlumbed For Ice MakerTankless Water Heater
Basement 
None
Cooling 
Ceiling Fan(s)Whole House FanMulti UnitsCentral AirZoned
Electric 
220 Volts220 Volts in Kitchen220 Volts in Laundry
Fireplace 
Yes
Fireplace Features 
Living RoomFamily RoomGas LogOther
Fireplaces 
3
Flooring 
CarpetLaminateStone
Heating 
Natural GasCentralElectricFireplace(s)OtherZoned
Interior 
Central VacuumWalk-In Closet(s)StorageDouble VanityGranite CountersKitchen IslandStone Counters
Laundry Features 
Laundry RoomSinkGas Dryer HookupMain Level
Spa 
Yes
Window Features 
Window CoveringsDouble Pane WindowsLow Emissivity WindowsScreens
Save
Ask
Tour
Hide
Share
Exterior Features
Construction Details 
ConcreteStuccoFrame
Fencing 
FencedBack YardWoodFull
Lot Features 
LevelPrivateWoodedSprinklers In FrontSprinklers In RearLandscaped
Patio And Porch 
CoveredPatio
Pool Features 
HeatedGunitePool SweepPool/Spa ComboGas HeatPrivate
Private Pool 
Yes
Roof 
Tile
Spa 
Yes
Spa Features 
In Ground
Windows/Doors 
Window CoveringsDouble Pane WindowsLow Emissivity WindowsScreens
Community Features
Accessibility Features 
Therapeutic Whirlpool
Association Amenities 
Park
Association Fee 
$220.0
Association Fee Frequency 
Monthly
Community Features 
GatedCurbsSidewalks
MLS Area 
12602
School District 
El Dorado
Financing Terms Available 
CashConventional
Roads 
Paved
Schools
School District
El Dorado
Elementary School
Unknown
Middle School
Unknown
High School
Unknown
Listing courtesy of Coldwell Banker Realty


All measurements and all calculations of the area are approximate. Information provided by Seller/Other sources, not verified by Broker. All interested persons should independently verify the accuracy of information. Provided properties may or may not be listed by the office/agent presenting the information. Data maintained by MetroList® may not reflect all real estate activity in the market. All real estate content on this site is subject to the Federal Fair Housing Act of 1968, as amended, which makes it illegal to advertise any preference, limitation or discrimination because of race, color, religion, sex, handicap, family status or national origin or an intention to make any such preference, limitation or discrimination. Terms of Use
Last checked 2026-10-25 06:22 PM PDT

Neighborhood & Commute
Source: Walkscore
Save
Ask
Tour
Hide
Share