
3230 Shingle Springs DriveShingle Springs, CA 95682
Mortgage Calculator
Monthly Payment (Est.)
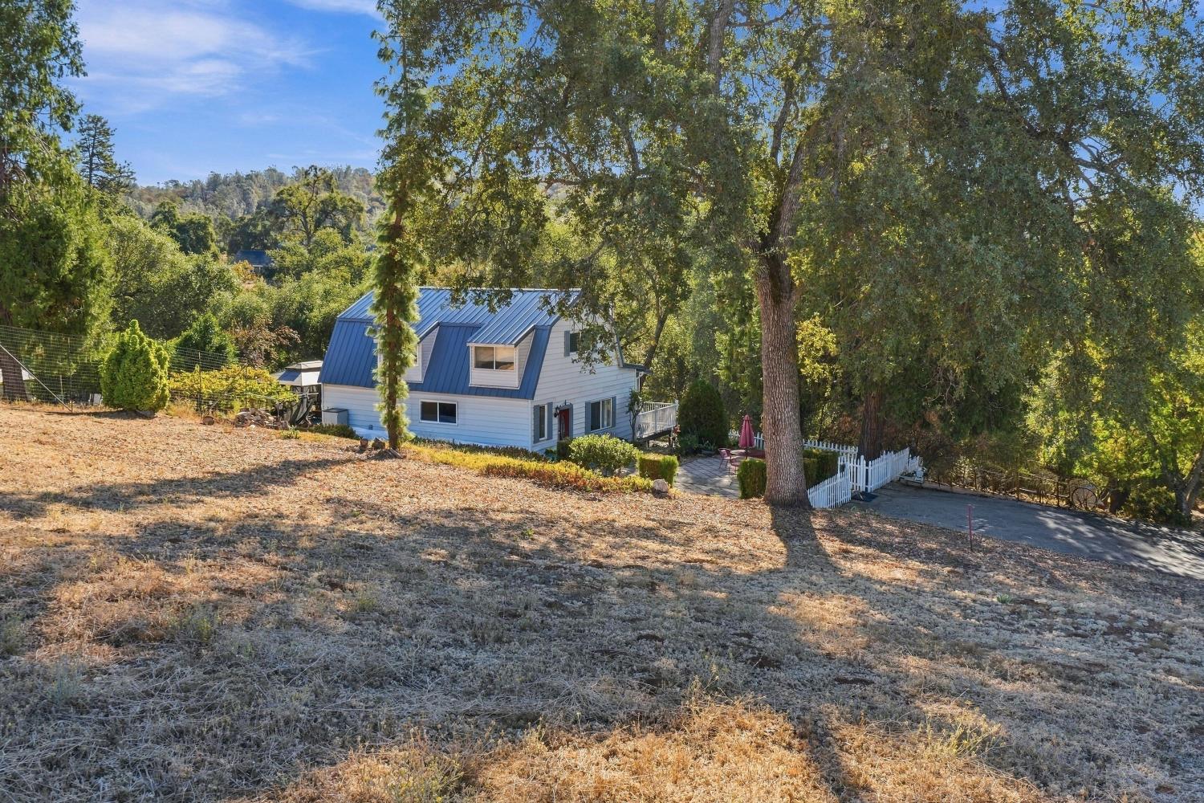
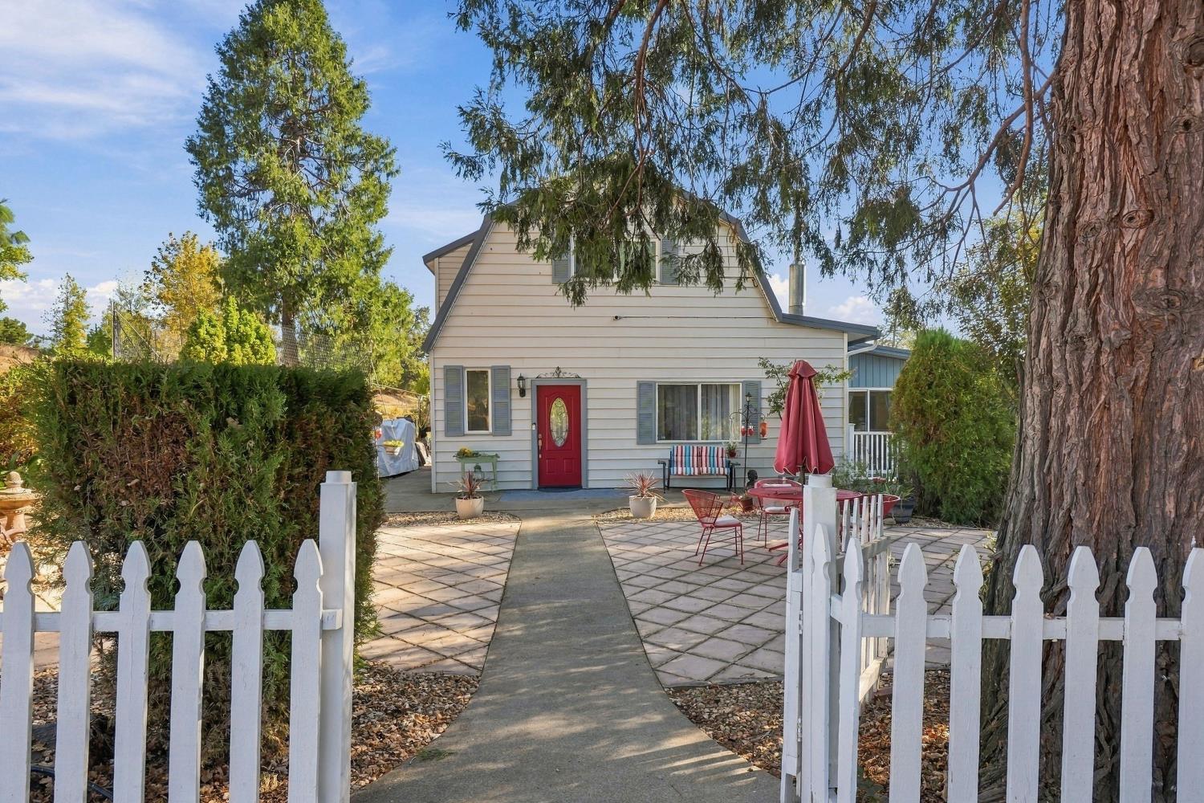
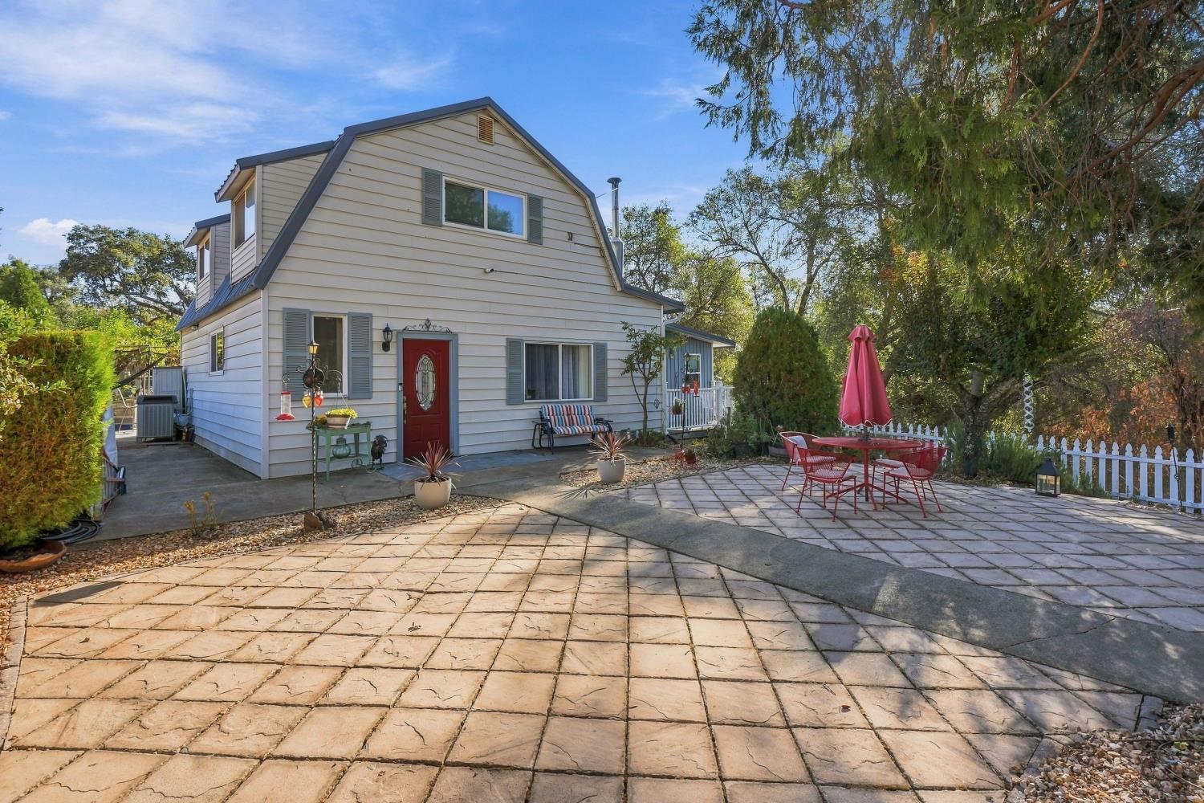
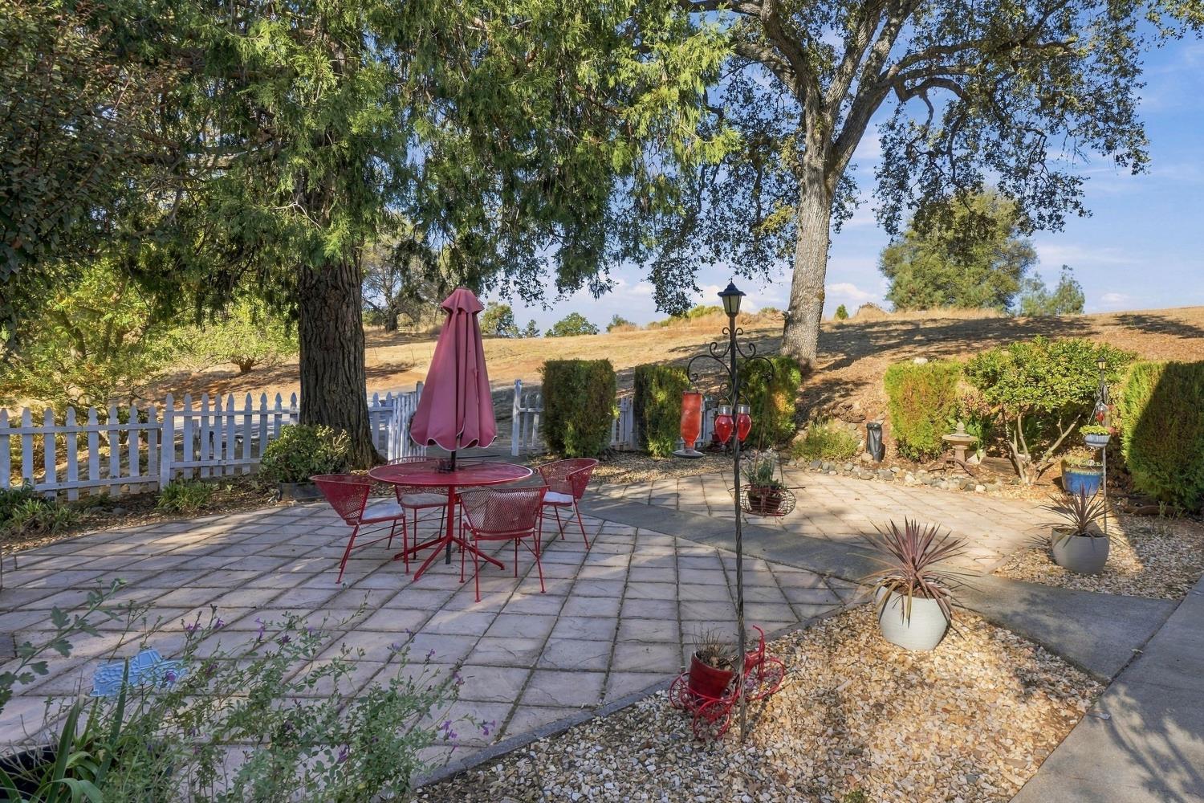
Enter an interest rate to see your estimated monthly payment.Enjoy Country Living in El Dorado County's Wine Country Location, Location, Location! Enjoy the best of both worlds with Placerville, Apple Hill and South Lake Tahoe to the east, and El Dorado Hills, Folsom and Sacramento to the west. Quick Commuter Access to Highway 50 Property Overview Generous & Beautiful 5.2 Acre Parcel Home Expanded to 2005 SQ. FT. *(2017) Three Spacious Bedrooms 2. Remodeled & Upgraded Bathrooms Remodeled Kitchen 6-Car Garage Option Brand New Asphalt Driveway Auto-Start Generator Front Yard with Picket Fence & Patio Beautiful Landscaped Rear Grounds Beautiful Heritage Oak? Horse Pasture Area Seasonal Pond Downstairs Storage Room (Possible Wine Cellar) Upgraded Windows Whole House Water Filtration & Softener System. Views of Surrounding Hills Excellent Location! Welcome to your own slice of El Dorado County wine country! Situated on 5.2 beautiful acres, this spacious 3-bedroom, 2.5-bathroom, 2005 Sq. Ft. home offers the perfect blend of country living, privacy, functionality, and convenience. Located within the beauty of the Sierra Foothills, the property provides plenty of room for your family, outdoor entertaining, vehicles, hobbies, horses and just enjoying the peaceful rural lifestyle. The interior of the home has been thoughtfully upgraded with a newly remodeled kitchen (When? Newly or newer?) and new (new or newer?) flooring, creating a fresh and inviting living space. The downstairs permitted 519 Sq.Ft. addition both expanded the family room and provides a spacious ground floor primary suite with a full bathroom. The added space provides flexibility and privacy, making it ideal as a primary retreat, guest quarters, or multi-generational living space. Note: Square footage was recently officially changed to 2005 Square Feet and half bath added at the county assessor's but may not show up on the online real estate sites that do value estimates, until those sites are updated. Plans & permit available, upon request. One of the property's standout features is the impressive 30' x 50' outbuilding, offering approximately 1,500 square feet of versatile space for a six-car garage option. Whether you need a workshop, vehicle storage, recreational space, or room for your hobbies, this substantial permitted building provides endless possibilities. Equipped with large roll-up door that accommodates large RV's & Motorhomes.
| 4 hours ago | Listing updated with changes from the MLS | |
| 2 weeks ago | Listing first seen on site |

All measurements and all calculations of the area are approximate. Information provided by Seller/Other sources, not verified by Broker. All interested persons should independently verify the accuracy of information. Provided properties may or may not be listed by the office/agent presenting the information. Data maintained by MetroList® may not reflect all real estate activity in the market. All real estate content on this site is subject to the Federal Fair Housing Act of 1968, as amended, which makes it illegal to advertise any preference, limitation or discrimination because of race, color, religion, sex, handicap, family status or national origin or an intention to make any such preference, limitation or discrimination. Terms of Use
Last checked 2026-10-24 04:08 PM PDT