
236 DunsmuirLodi, CA 95249
Mortgage Calculator
Monthly Payment (Est.)
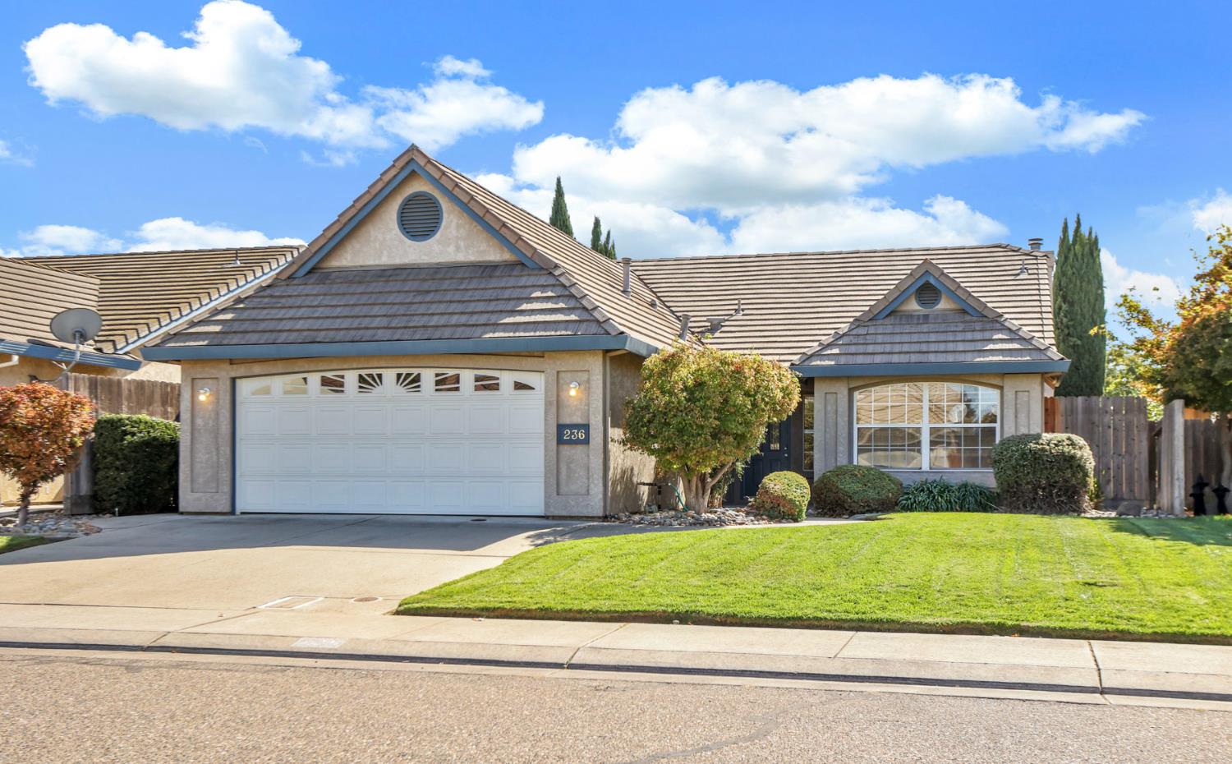
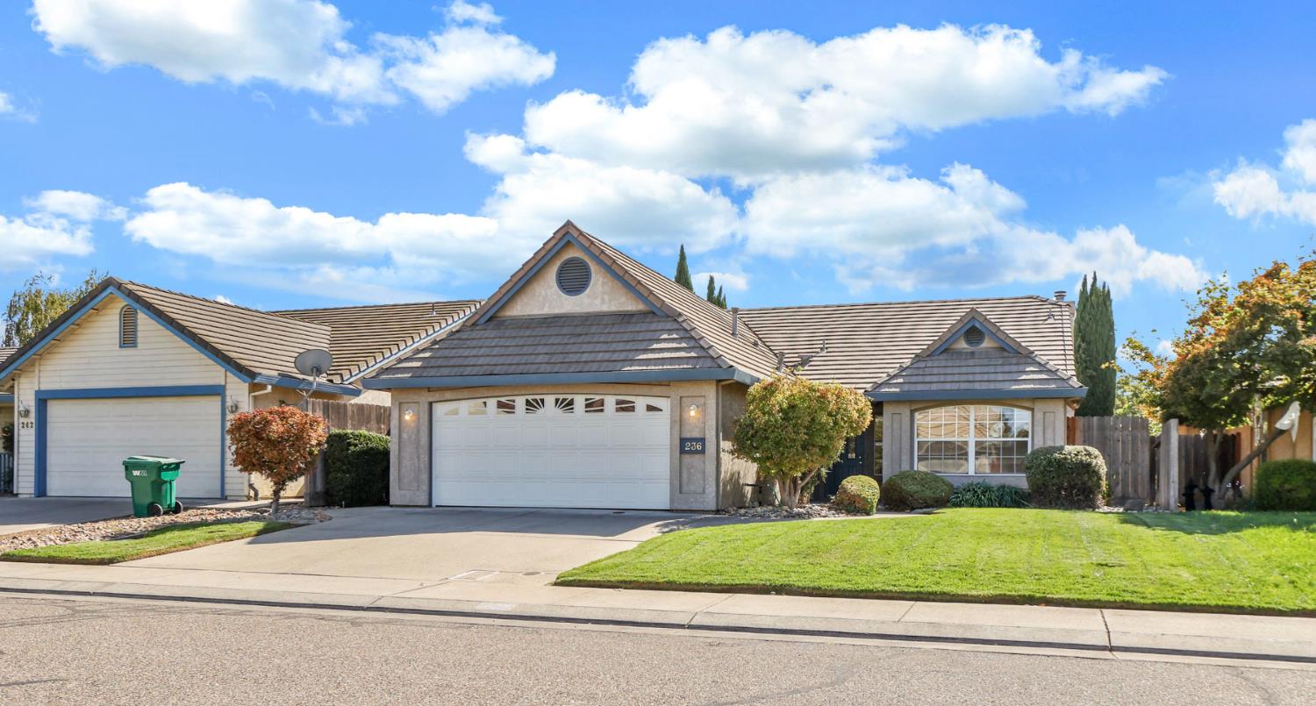
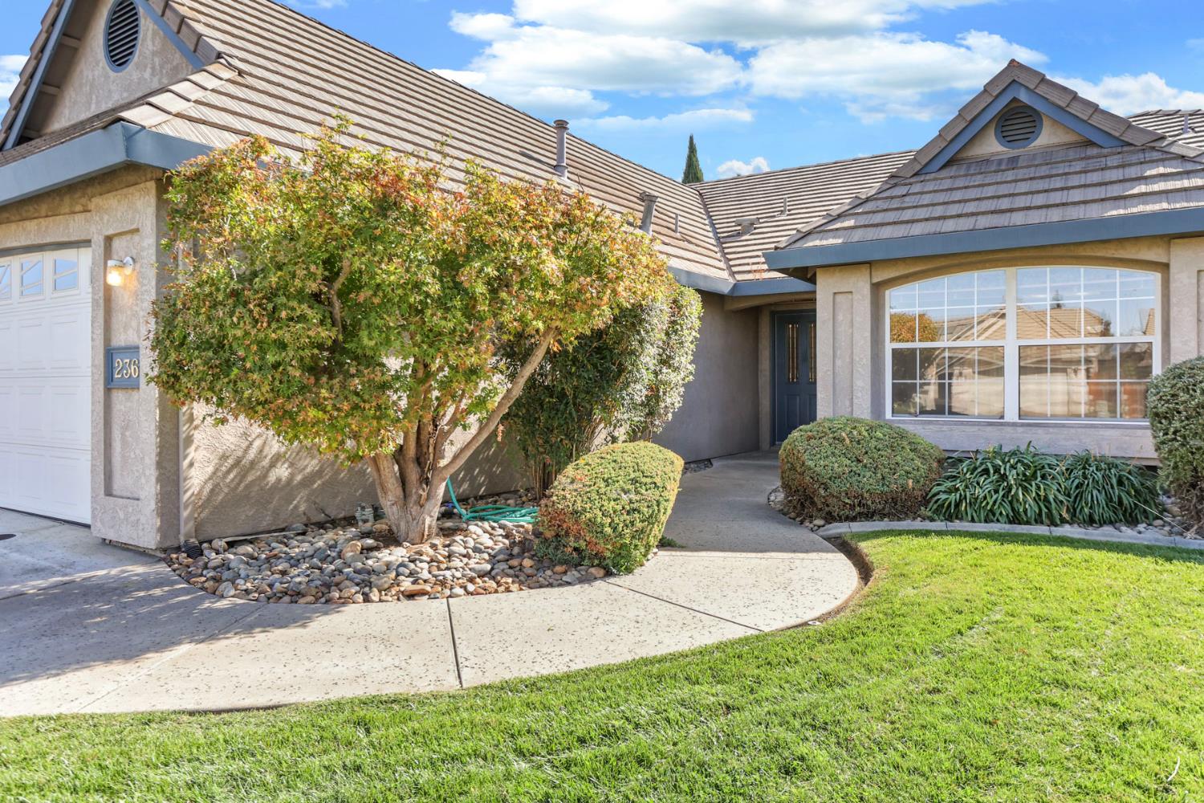
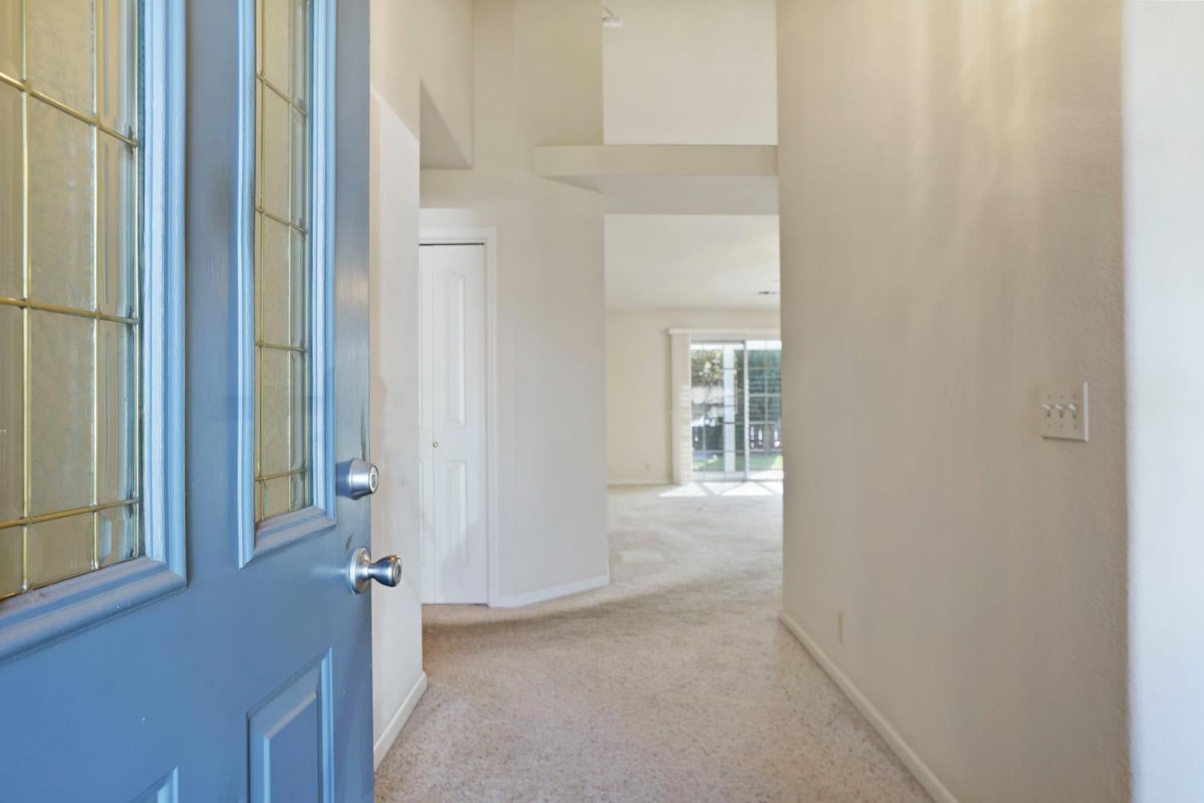
Enter an interest rate to see your estimated monthly payment.Time to fullfill you 2026 Home buying goal with this inviting residential ranch-style home. It is ready for you to move in, offering a perfect blend of comfort and functional design that creates an immediate sense of belonging. The great room serves as the heart of the home, defined by a spacious, vaulted ceiling that amplifies the sense of openness. A cozy fireplace serves as the focal point, providing a welcoming atmosphere for quiet evenings or gatherings and the large glass slider is an awesome transition to the private yard, covered patio and grass play area, where you can relax or entertain at your leisure. The kitchen is designed for efficiency and social connection, featuring a highly functional G-shaped layout. A convenient peninsula provides additional workspace and creates a natural transition between the culinary area and the rest of the home, perfect for morning coffee or casual conversation. The primary bedroom offers a tranquil retreat, elevated by high, vaulted ceilings that add an airy, expansive feel. The dedicated ensuite bathroom enhances your daily routine with a large double vanity and a walk-in shower, blending personal space with modern utility. Beyond the interior, the property includes practical amenities such as a dedicated laundry room and an attached garage for ease of access. Experience the comfort and thoughtful layout of this exceptional Lodi home by scheduling your private tour today.
| 10 hours ago | Listing updated with changes from the MLS | |
| 18 hours ago | Listing first seen on site |

All measurements and all calculations of the area are approximate. Information provided by Seller/Other sources, not verified by Broker. All interested persons should independently verify the accuracy of information. Provided properties may or may not be listed by the office/agent presenting the information. Data maintained by MetroList® may not reflect all real estate activity in the market. All real estate content on this site is subject to the Federal Fair Housing Act of 1968, as amended, which makes it illegal to advertise any preference, limitation or discrimination because of race, color, religion, sex, handicap, family status or national origin or an intention to make any such preference, limitation or discrimination. Terms of Use
Last checked 2026-10-20 08:10 AM PDT