
4830 Holly DriveShingle Springs, CA 95682
Mortgage Calculator
Monthly Payment (Est.)
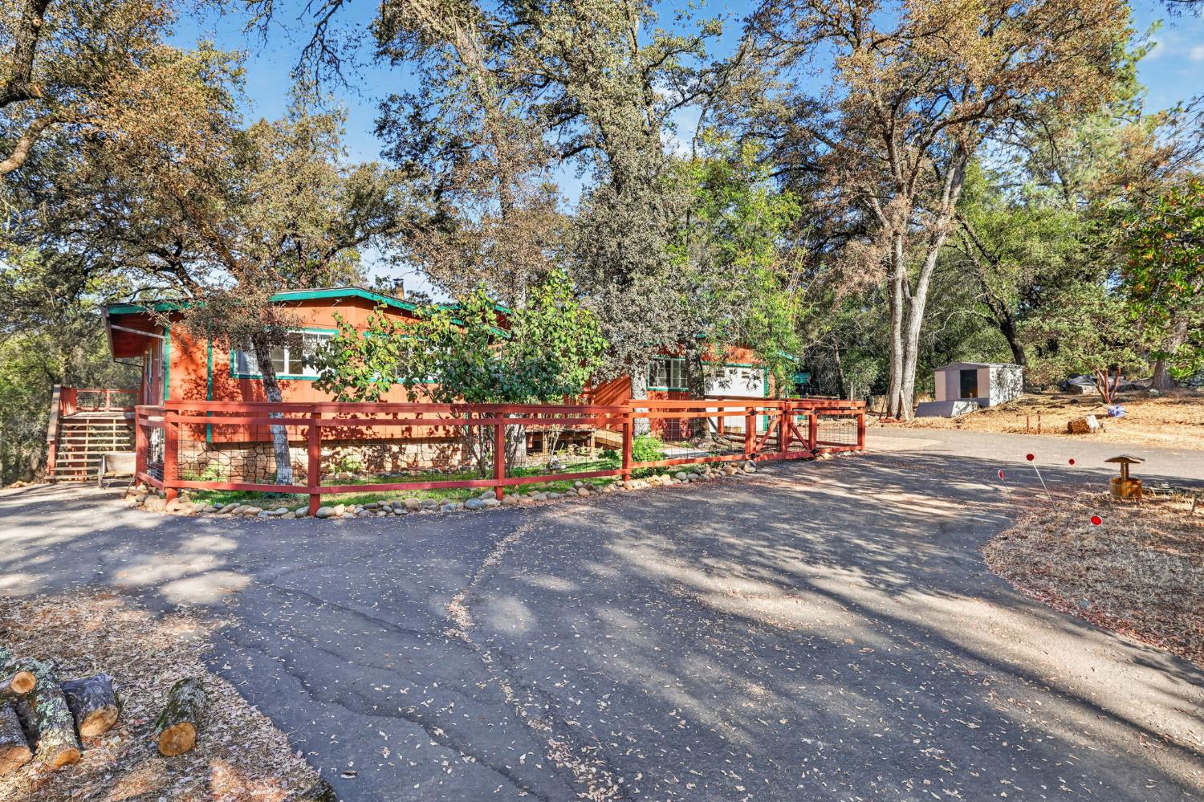
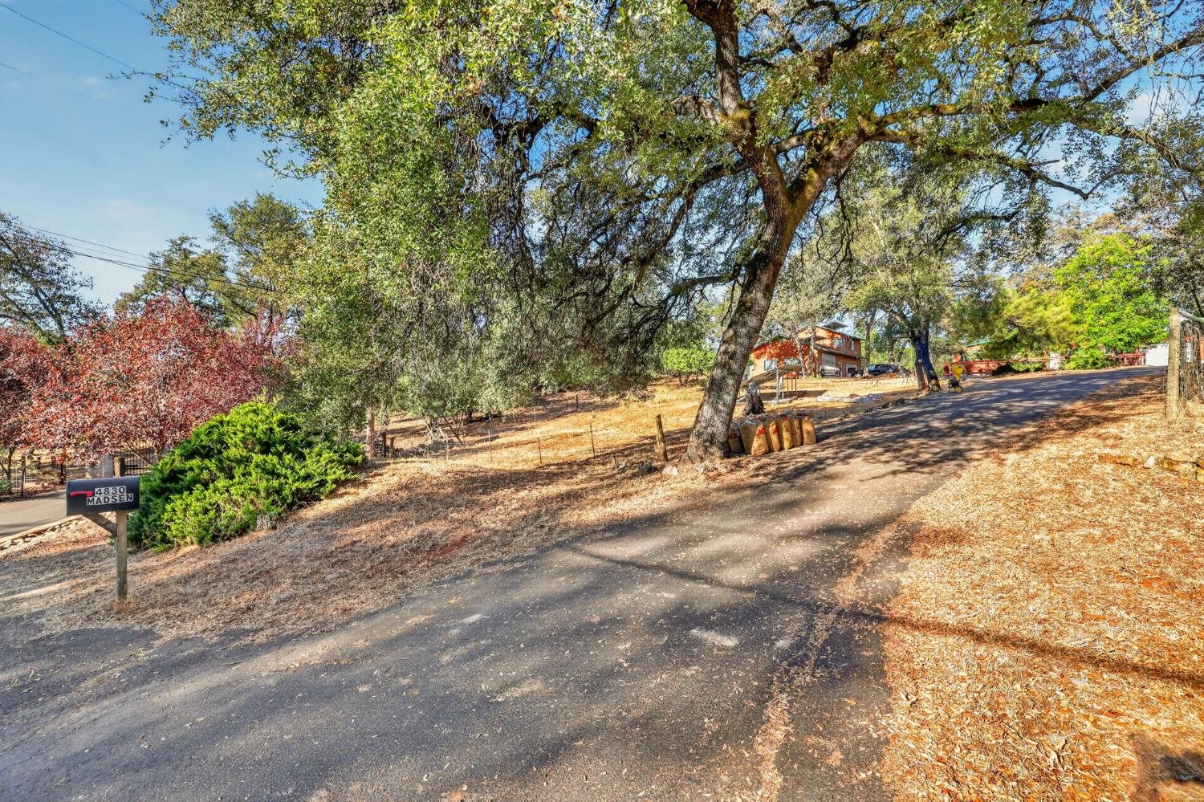
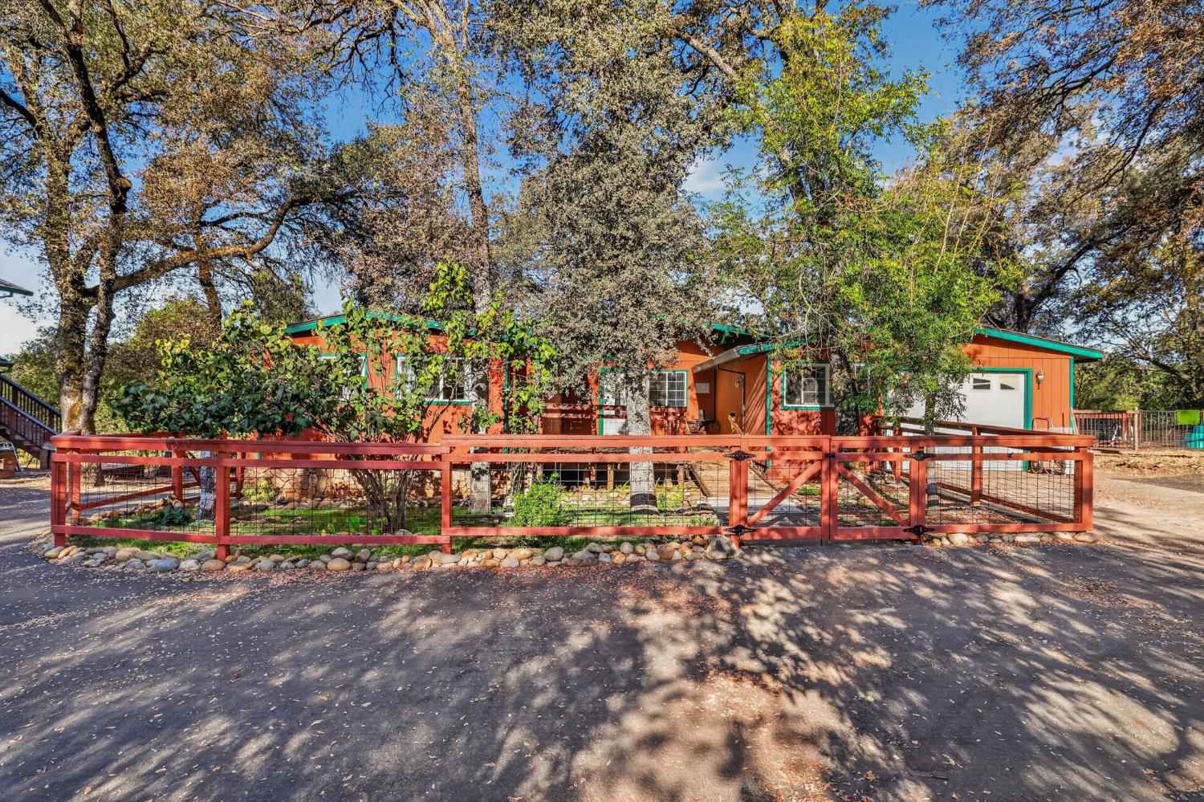
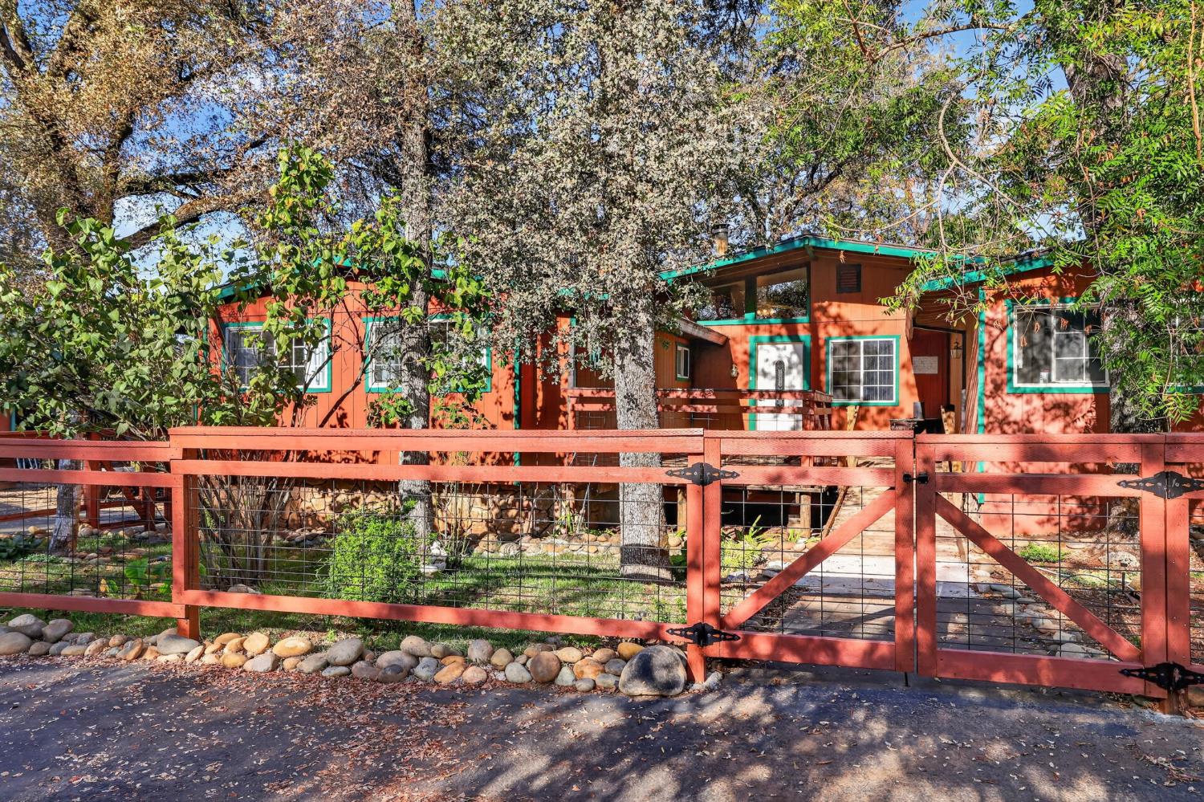
Enter an interest rate to see your estimated monthly payment.Six oak shaded acres create a rare sense of freedom, with multiple living spaces, versatile outbuildings, and room to shape the property around the way you want to live. This Shingle Springs setting brings together privacy, character, flexibility, and opportunity in a way that feels both grounded and expansive. A single story home offers warm, inviting interiors with hardwood floors, rich wood ceilings, arched openings, a wood burning stove, and a gas fireplace that creates another natural gathering place. Kitchen, dining, and living areas connect easily for everyday life and entertaining, while French doors open to expansive interlocking aluminum decking beneath mature trees. A personal spa, generous seating areas, and room for outdoor dining create an effortless setting for quiet mornings, long evenings, and weekends spent outside. Beyond the main residence, a detached garage adds exceptional flexibility. Furnished as a workshop, its lower level provides substantial space for projects, hobbies, creative pursuits, or a home based workspace, complete with a bath and kitchenette area. Upstairs, private guest quarters include a sleeping area, kitchenette, and full bath, offering a comfortable retreat for visiting family and friends. An attached single car garage adds everyday convenience, while owned solar brings a practical advantage to acreage living. Across the property, opportunity continues in every direction. Previously enjoyed with horses, existing shelters and generous open areas provide a natural foundation for an equestrian lifestyle to return. Gardens, recreation, expanded outdoor living, or simply the rare luxury of having meaningful space around you are all possibilities here. Mature oaks lend shade, beauty, and a sense of permanence to a setting that feels distinctly foothill. Whether your vision centers on animals, entertaining, creative work, guests, or simply more breathing room, this property offers the flexibility to evolve with you. Privacy without isolation may be one of its greatest luxuries. Peaceful surroundings create a true sense of retreat, yet Highway 50, shopping, dining, schools, parks, and everyday conveniences remain within easy reach. Access to El Dorado Hills, Placerville, and the surrounding foothill communities makes it possible to enjoy a quieter way of life without giving up connection. More than a residence, this is an opportunity to live with room, flexibility, and the freedom to decide what comes next.
| 2 days ago | Listing updated with changes from the MLS | |
| 5 days ago | Listing first seen on site |

All measurements and all calculations of the area are approximate. Information provided by Seller/Other sources, not verified by Broker. All interested persons should independently verify the accuracy of information. Provided properties may or may not be listed by the office/agent presenting the information. Data maintained by MetroList® may not reflect all real estate activity in the market. All real estate content on this site is subject to the Federal Fair Housing Act of 1968, as amended, which makes it illegal to advertise any preference, limitation or discrimination because of race, color, religion, sex, handicap, family status or national origin or an intention to make any such preference, limitation or discrimination. Terms of Use
Last checked 2026-10-24 04:08 PM PDT