
5401 Banbury Cross RoadShingle Springs, CA 95682
Mortgage Calculator
Monthly Payment (Est.)
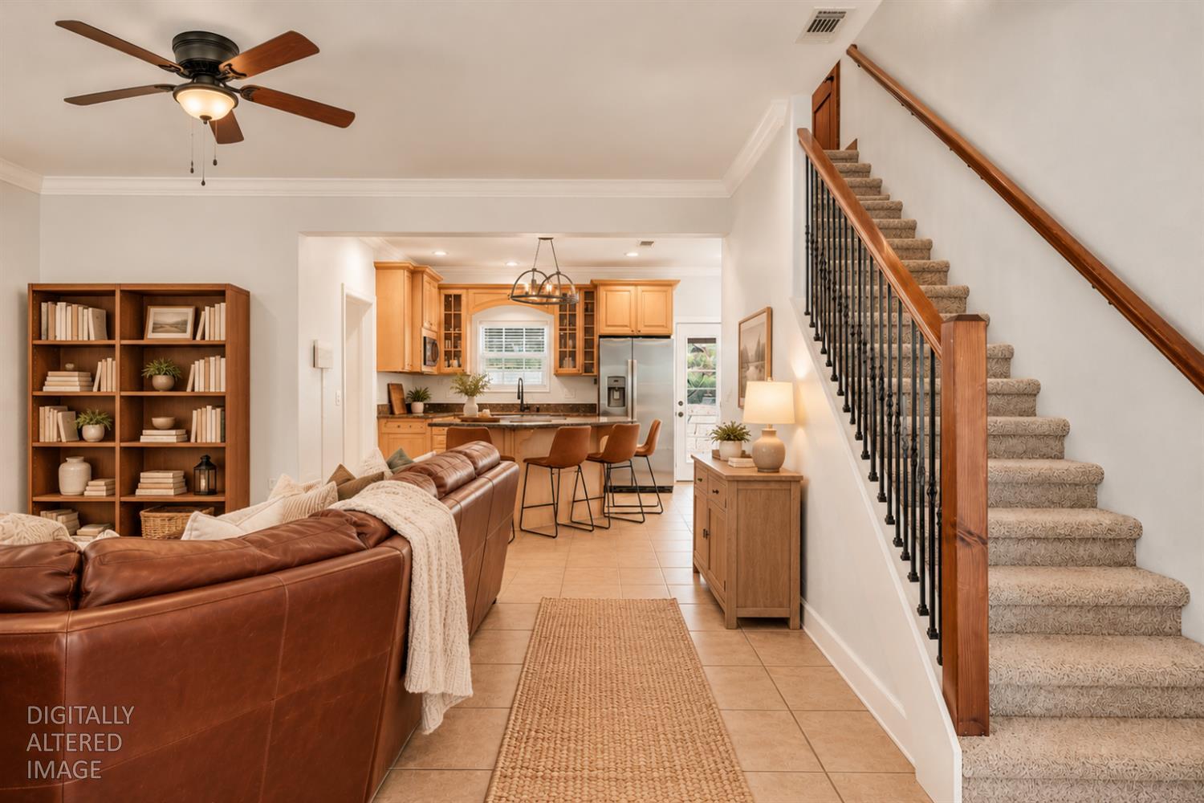
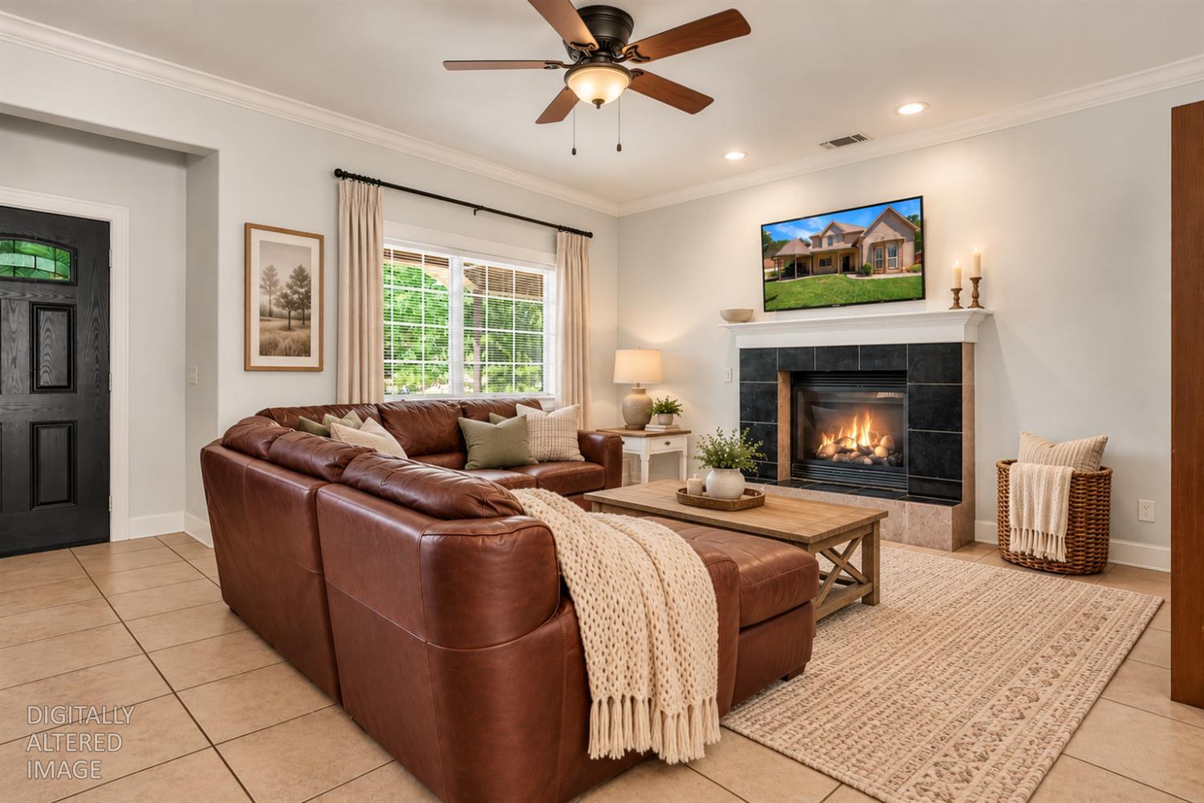
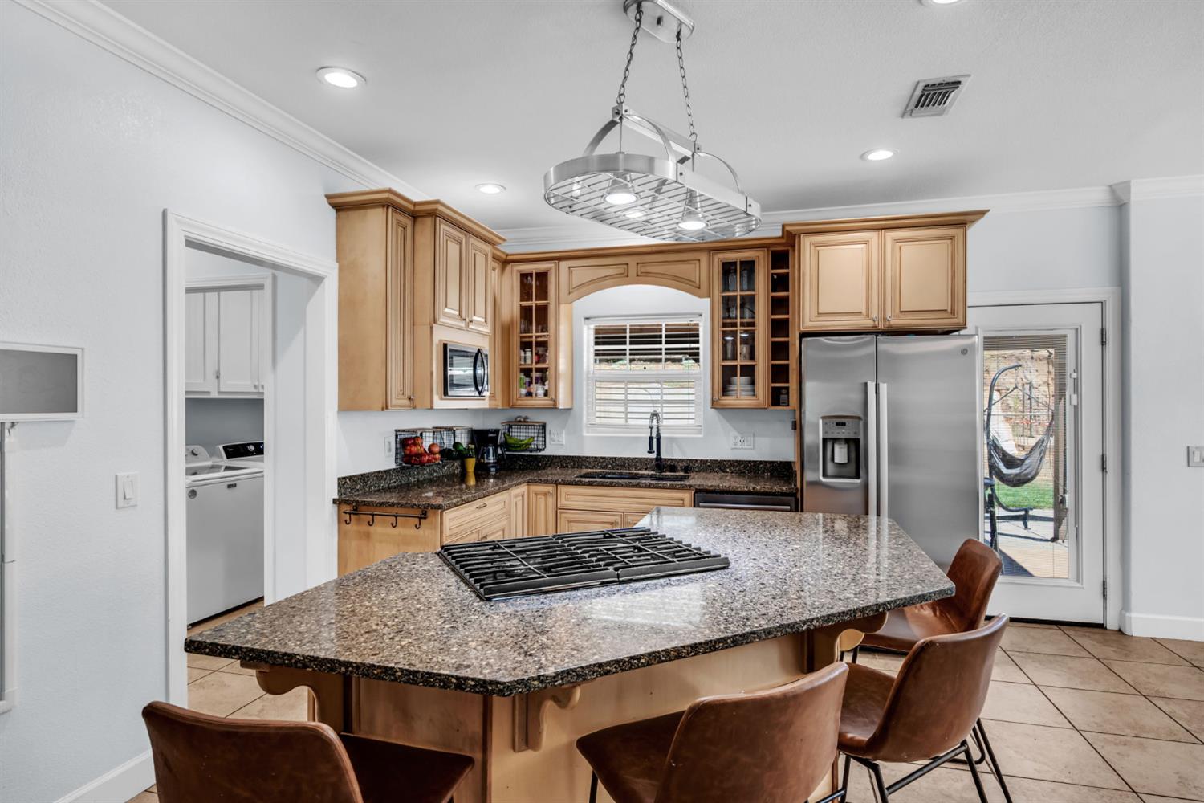
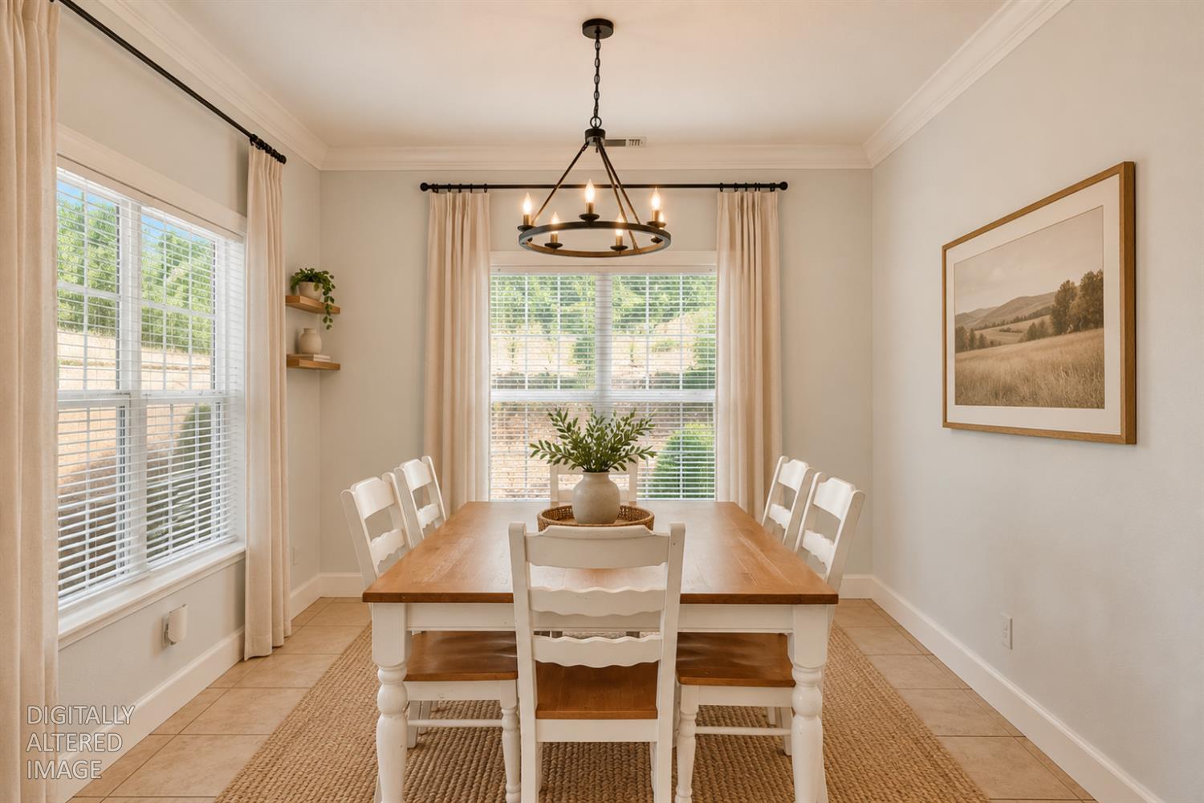
Enter an interest rate to see your estimated monthly payment.MOVE IN READY! Space, privacy, a full, usable acre, with endless possibilities! Offering 2,502 sq. ft. of living space, OWNED SOLAR, reliable high-speed internet options, and the freedom to truly make this property your own. This home delivers the perfect blend of country living while staying close to suburban convenience! Located just 8 minutes from HWY 50 & 15 minutes from El Dorado Hills. Built in 2008, this home features 4 bedrooms, 2.5 bathrooms, PLUS an incredibly versatile great room complete with its own exterior access, custom built-in cubbies, shower, & sink. Whether you envision a guest retreat, game room, home gym, hobby space, or additional living area, the flexibility is already here! The inviting kitchen features granite countertops, stainless steel appliances, and a generous center island that opens seamlessly to the dining & living areas. A cozy fireplace creates the perfect gathering space for relaxing evenings or entertaining family & friends. The MAIN-FLOOR PRIMARY SUITE features soaring ceilings, beautiful bay windows w/views of the front of the property, TWO walk-in closets, dual vanities, a separate shower, & a jetted soaking tub. Upstairs, you'll find three additional spacious bedrooms with NEW CARPET throughout, including an oversized bedroom with its own walk-in closet! Then there's the LAND! A mostly flat, usable acre with the kind of space and flexibility that's becoming harder to find. Bring the horses, build your dream barn or workshop, explore the possibility of an ADU, add a sparkling pool, plant a sprawling garden, or create your very own backyard oasis. There's room to bring your vision to life! The property even comes w/an established chicken coop & chickens, so you can start enjoying farm-fresh eggs from day one! Dreaming of a homesteading lifestyle but not ready to give up the conveniences of suburban living? HERE YOU CAN HAVE BOTH! Imagine growing your own food, raising animals, collecting fresh eggs each morning, & enjoying a little more self-sufficiency, all while being just minutes from the shopping, restaurants, activities, & conveniences of El Dorado Hills, Folsom or Placerville. Whether you're looking to embrace full-on homesteading or simply want more space, privacy, & freedom, this property offers an incredible opportunity to create a lifestyle that's uniquely yours. Wake up to beautiful sunrises over the backyard, unwind with sunsets out front, & soak in the wide-open views, fresh air, & peaceful surroundings.
| 3 days ago | Listing updated with changes from the MLS | |
| 4 days ago | Price changed to $749,000 | |
| 4 weeks ago | Listing first seen on site |

All measurements and all calculations of the area are approximate. Information provided by Seller/Other sources, not verified by Broker. All interested persons should independently verify the accuracy of information. Provided properties may or may not be listed by the office/agent presenting the information. Data maintained by MetroList® may not reflect all real estate activity in the market. All real estate content on this site is subject to the Federal Fair Housing Act of 1968, as amended, which makes it illegal to advertise any preference, limitation or discrimination because of race, color, religion, sex, handicap, family status or national origin or an intention to make any such preference, limitation or discrimination. Terms of Use
Last checked 2026-10-24 04:08 PM PDT