
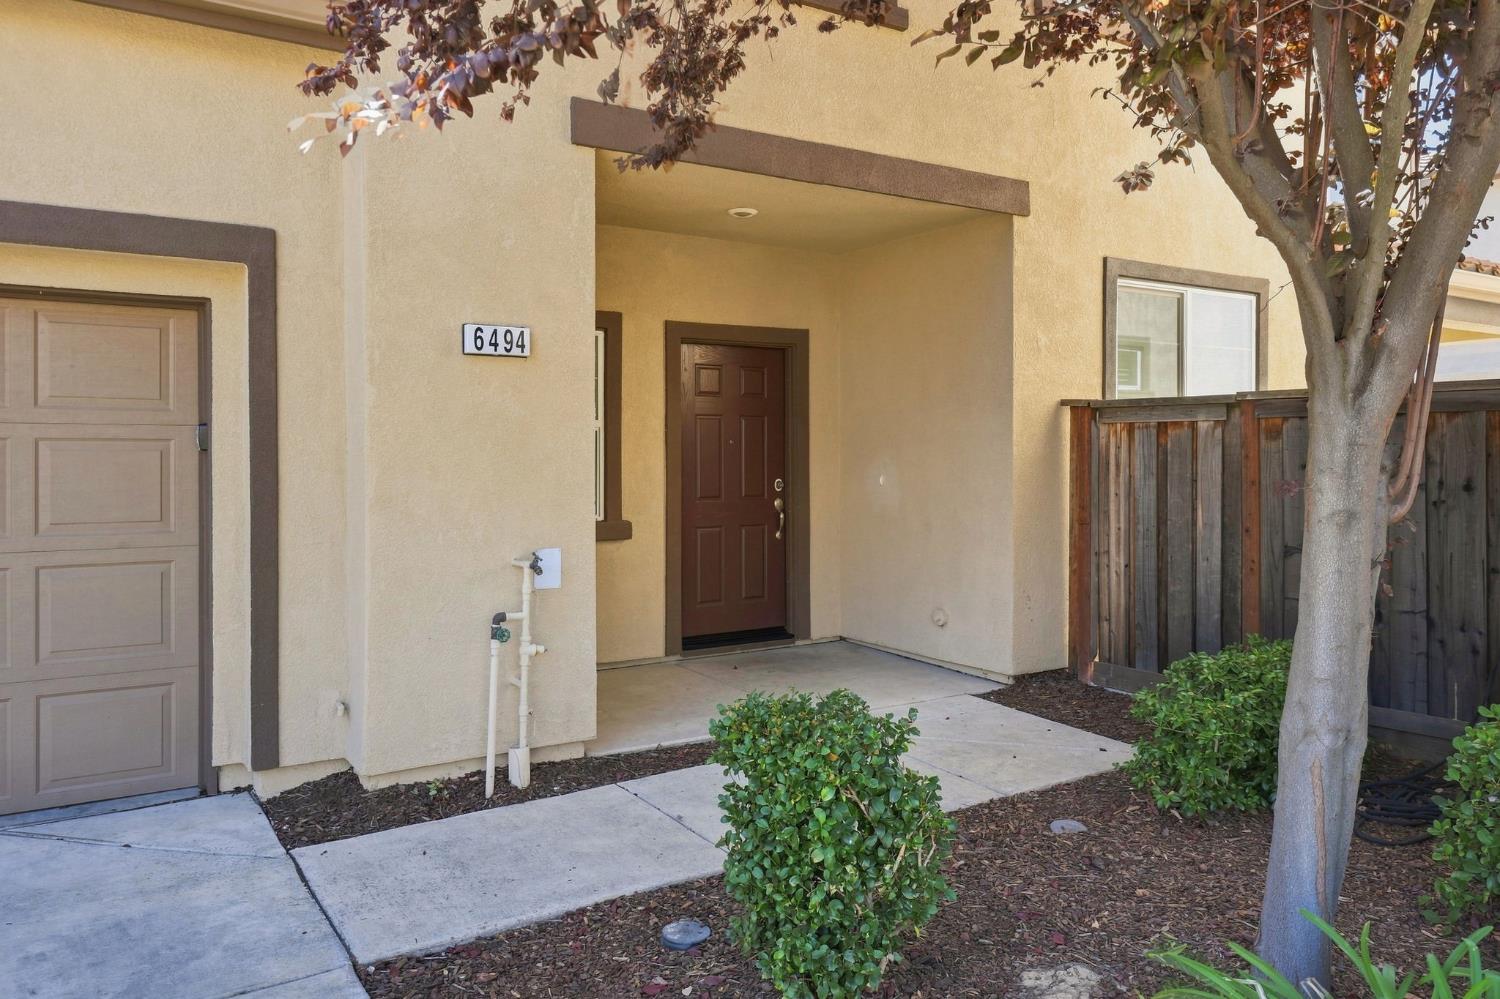
6494 Brando LoopFair Oaks, CA 95628
Mortgage Calculator
Monthly Payment (Est.)
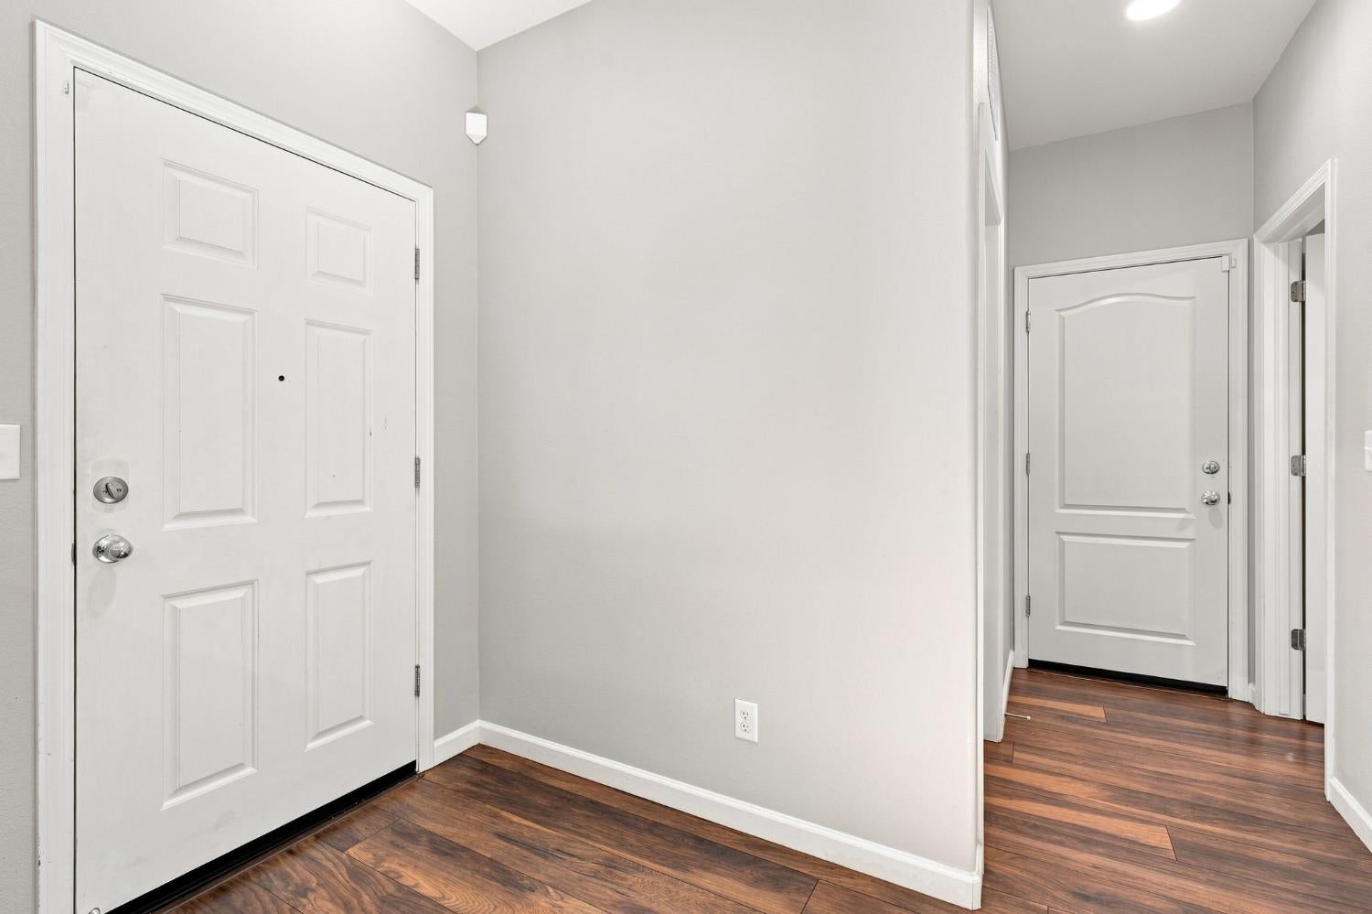
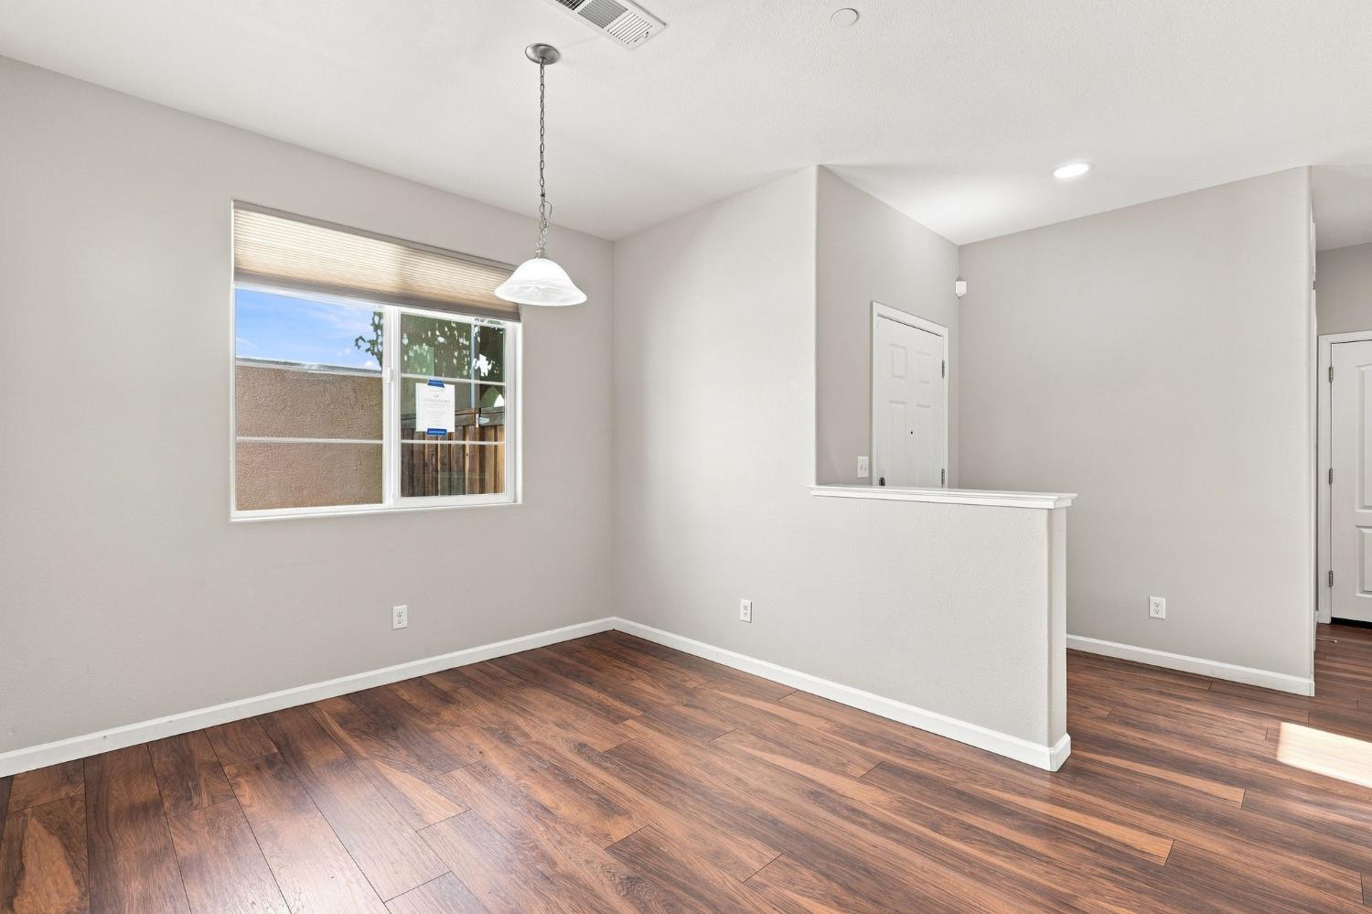
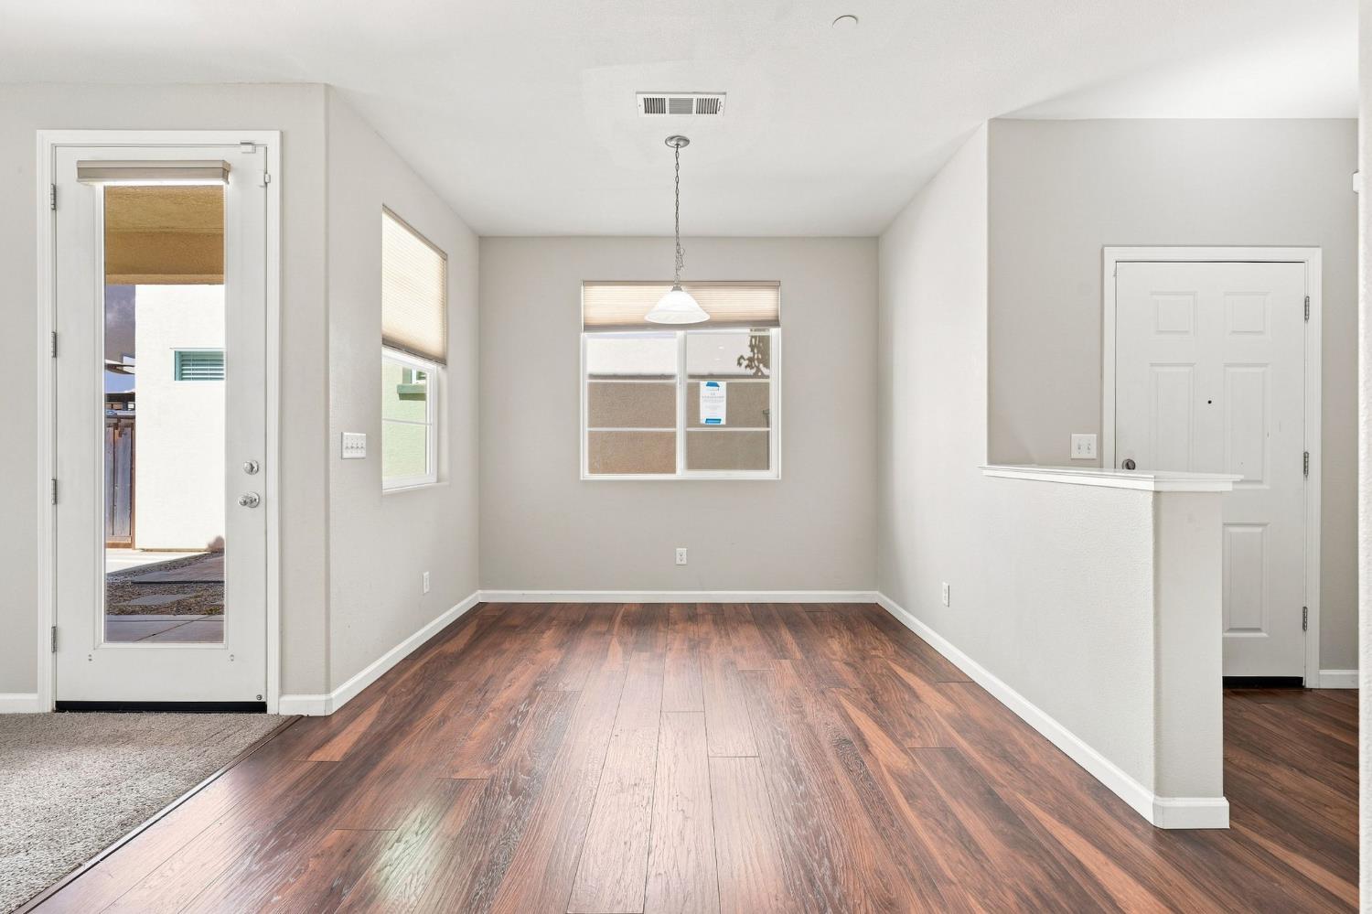
Enter an interest rate to see your estimated monthly payment.Nestled within the quiet, gated community of Marquee at Fair Oaks, 6494 Brando Loop presents a seamless blend of modern comfort and effortless, low-maintenance living. Built in 2015, this turn-key residence offers 3 spacious bedrooms, 2.5 bathrooms, and 1,718 square feet of thoughtfully designed interior space. From its inviting curb appeal to its contemporary architectural details, the home delivers an ideal retreat in a highly desirable Sacramento-area neighborhood. Step inside to an open-concept main level where natural light streams through expansive windows, connecting the primary living space, dining area, and kitchen. The kitchen is outfitted with durable granite countertops, stainless steel appliances, a gas range, and ample cabinet storage, making daily meal prep and entertaining a breeze. Direct access to the fully fenced, private backyard allows for effortless indoor-outdoor living, perfect for weekend dining or relaxing in the evening. The upper level features a flexible loft space that easily adapts to a home office, media room, or play area. The primary suite acts as a quiet sanctuary, complete with a generous floor plan, an ensuite bathroom, and a large walk-in closet.
| 7 days ago | Listing updated with changes from the MLS® | |
| a week ago | Listing first seen on site |

All measurements and all calculations of the area are approximate. Information provided by Seller/Other sources, not verified by Broker. All interested persons should independently verify the accuracy of information. Provided properties may or may not be listed by the office/agent presenting the information. Data maintained by MetroList® may not reflect all real estate activity in the market. All real estate content on this site is subject to the Federal Fair Housing Act of 1968, as amended, which makes it illegal to advertise any preference, limitation or discrimination because of race, color, religion, sex, handicap, family status or national origin or an intention to make any such preference, limitation or discrimination. Terms of Use
Last checked 2026-09-24 11:56 PM PDT