
17335 Stargazer DriveLathrop, CA 95330
Mortgage Calculator
Monthly Payment (Est.)
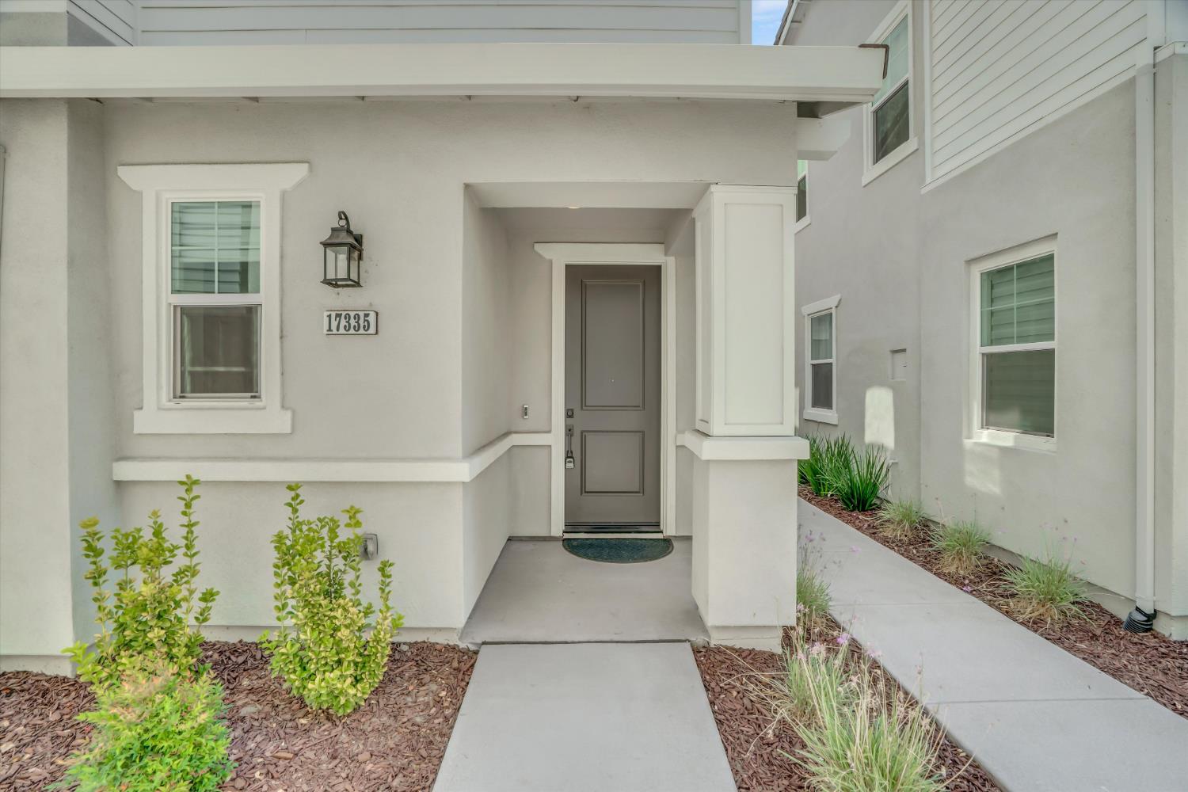
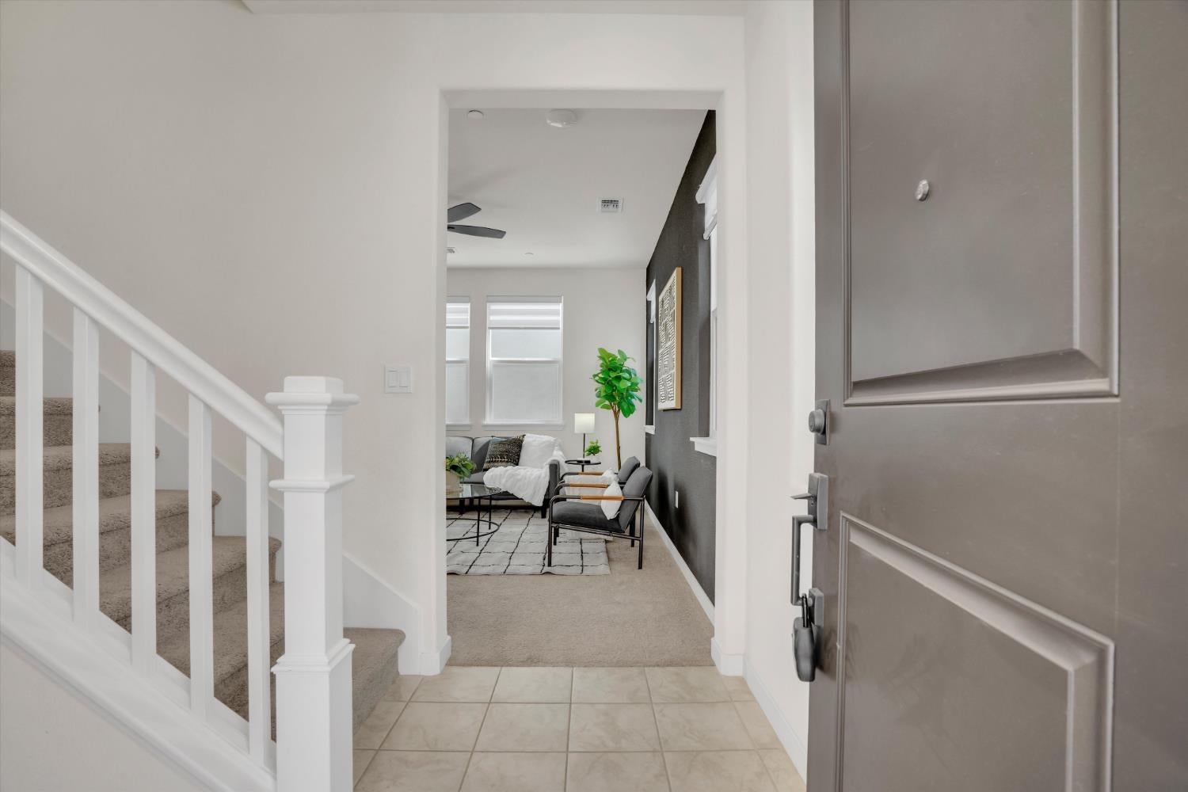
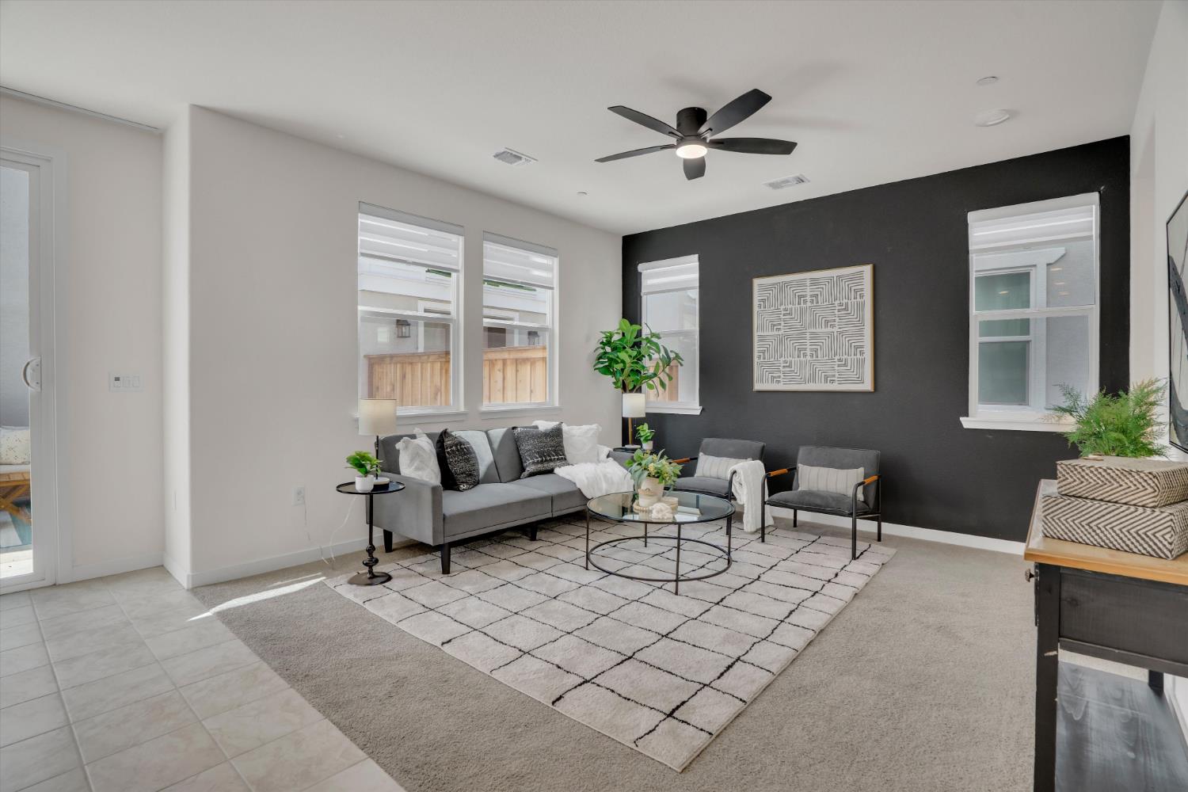
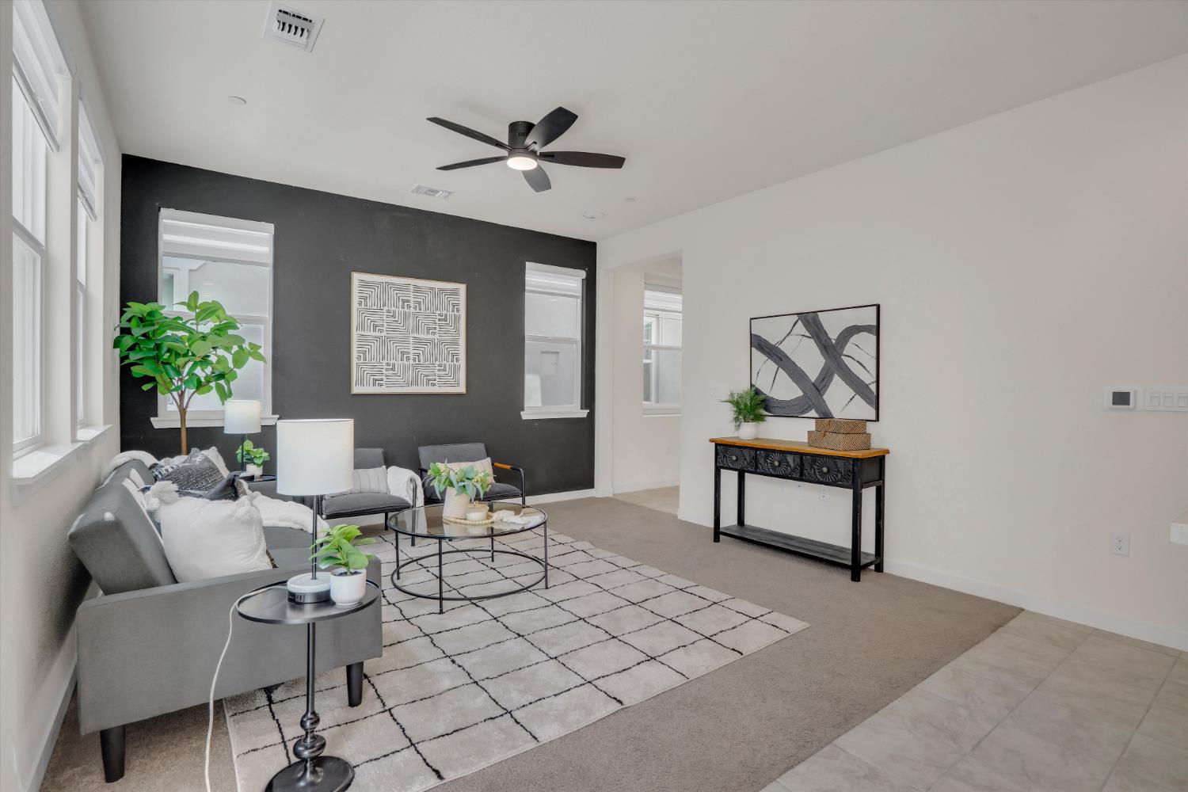
$2,441Welcome to 17335 Stargazer Lane, a practically brand-new home offering modern style, thoughtful upgrades, and a prime location within the community. Enjoy the added value of fully owned solar, providing energy efficiency without an additional solar payment. Inside, designer accent walls add character and a polished touch throughout the home. A convenient downstairs bedroom and full bathroom offers flexibility for guests, extended family, a home office, or multigenerational living. Step outside to the large private patio, perfect for outdoor dining, entertaining, or simply relaxing. The home is also ideally situated just a short distance from the community pool, spa, and barbecue area, making it easy to enjoy resort-style amenities close to home. With its like-new condition, stylish finishes, flexible floor plan, owned solar, generous outdoor space, and convenient location near community amenities, 17335 Stargazer Lane is ready to welcome its next owner.
| 4 hours ago | Listing updated with changes from the MLS® | |
| 4 hours ago | Listing first seen on site |

All measurements and all calculations of the area are approximate. Information provided by Seller/Other sources, not verified by Broker. All interested persons should independently verify the accuracy of information. Provided properties may or may not be listed by the office/agent presenting the information. Data maintained by MetroList® may not reflect all real estate activity in the market. All real estate content on this site is subject to the Federal Fair Housing Act of 1968, as amended, which makes it illegal to advertise any preference, limitation or discrimination because of race, color, religion, sex, handicap, family status or national origin or an intention to make any such preference, limitation or discrimination. Terms of Use
Last checked 2026-09-04 05:41 PM PDT