Save
Ask
Tour
Hide
Share
$599,500
49 Days On Site

7410 White Oak Drive
Placerville, CA 95667

For Sale|Single Family Residence|Active
2
Beds
2
Total Baths
2
Full Baths
2,076
SqFt
$289
/SqFt
2001
Built
County:
El Dorado
Call Now: 877-805-7348
Is this the listing for you? We can help make it yours.
877-805-7348
7410 White Oak Drive7410 White Oak Drive7410 White Oak Drive7410 White Oak Drive
Save
Ask
Tour
Hide
Share

Mortgage Calculator

Monthly Payment (Est.)

Enter an interest rate to see your estimated monthly payment.
Calculator powered by Showcase IDX, a Constellation1 Company. Copyright ©2026 Information is deemed reliable but not guaranteed.

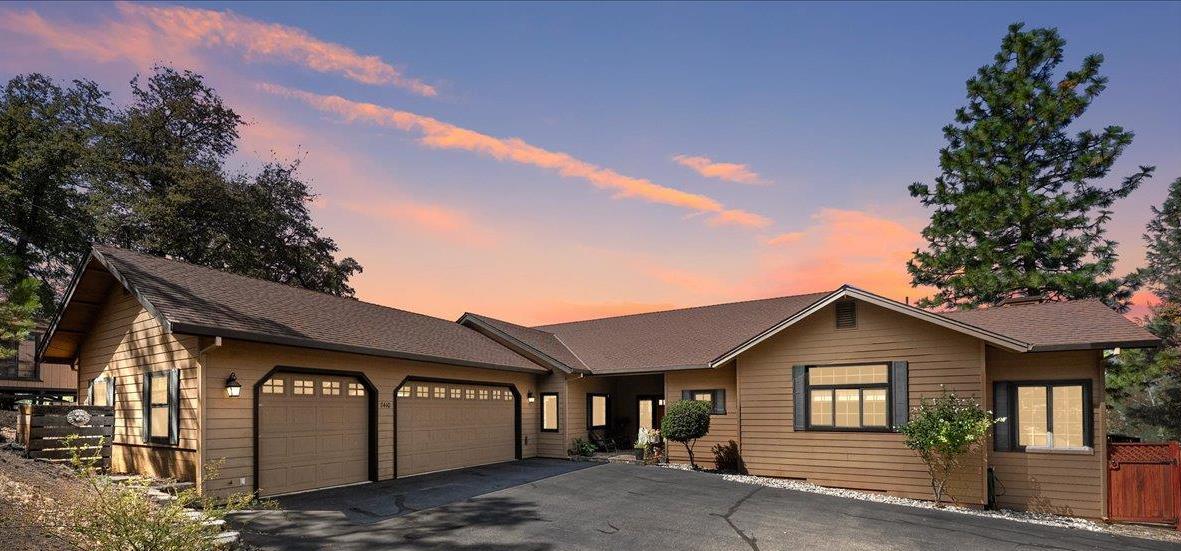
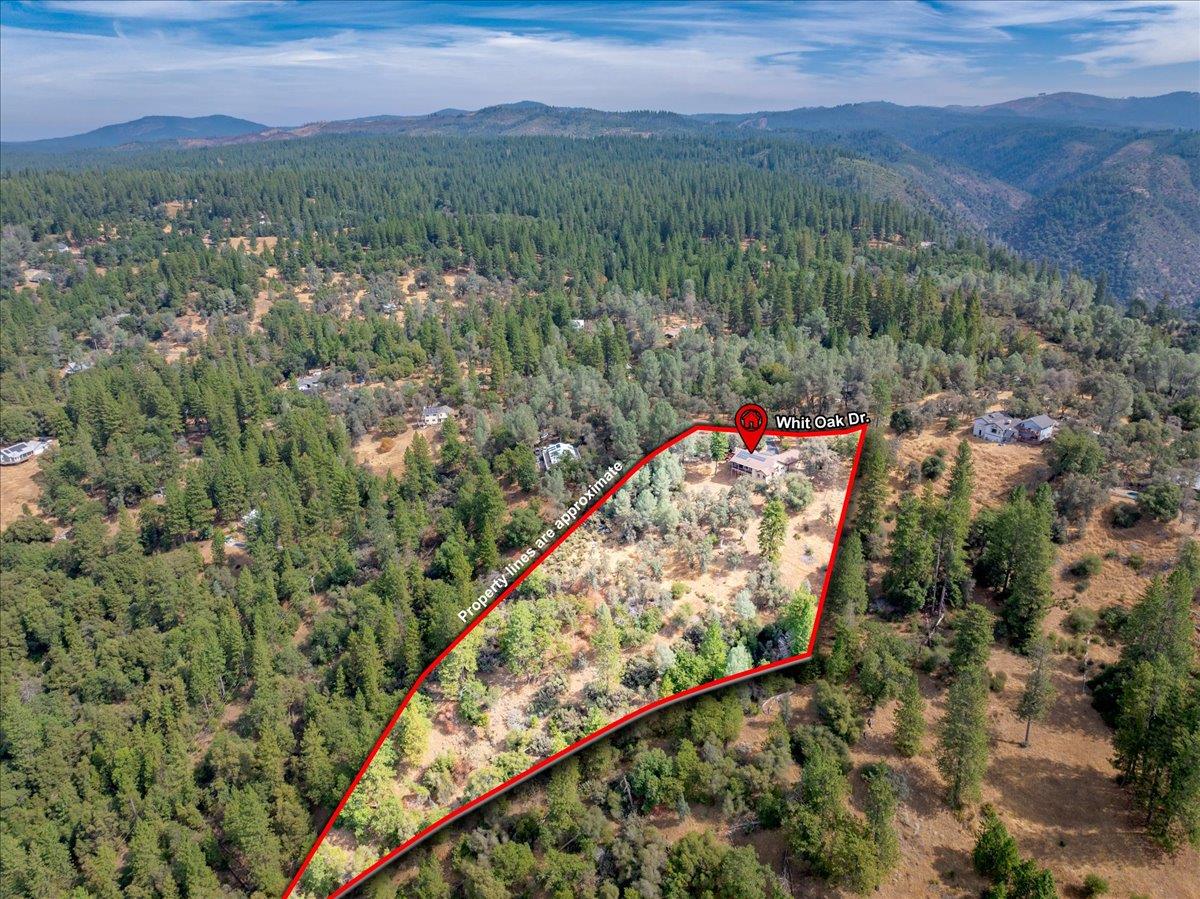
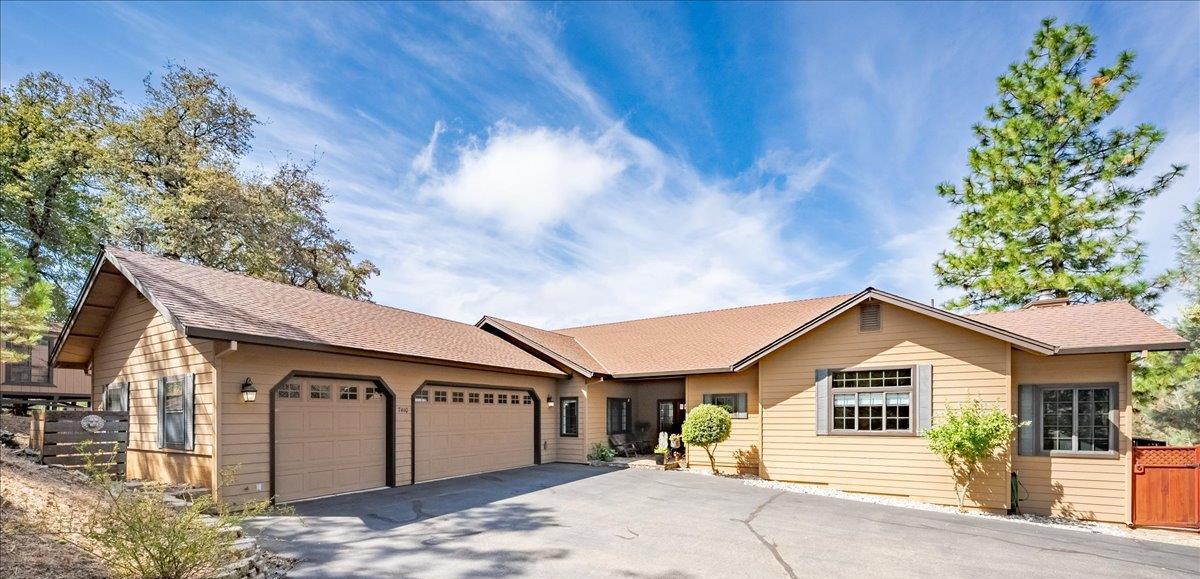
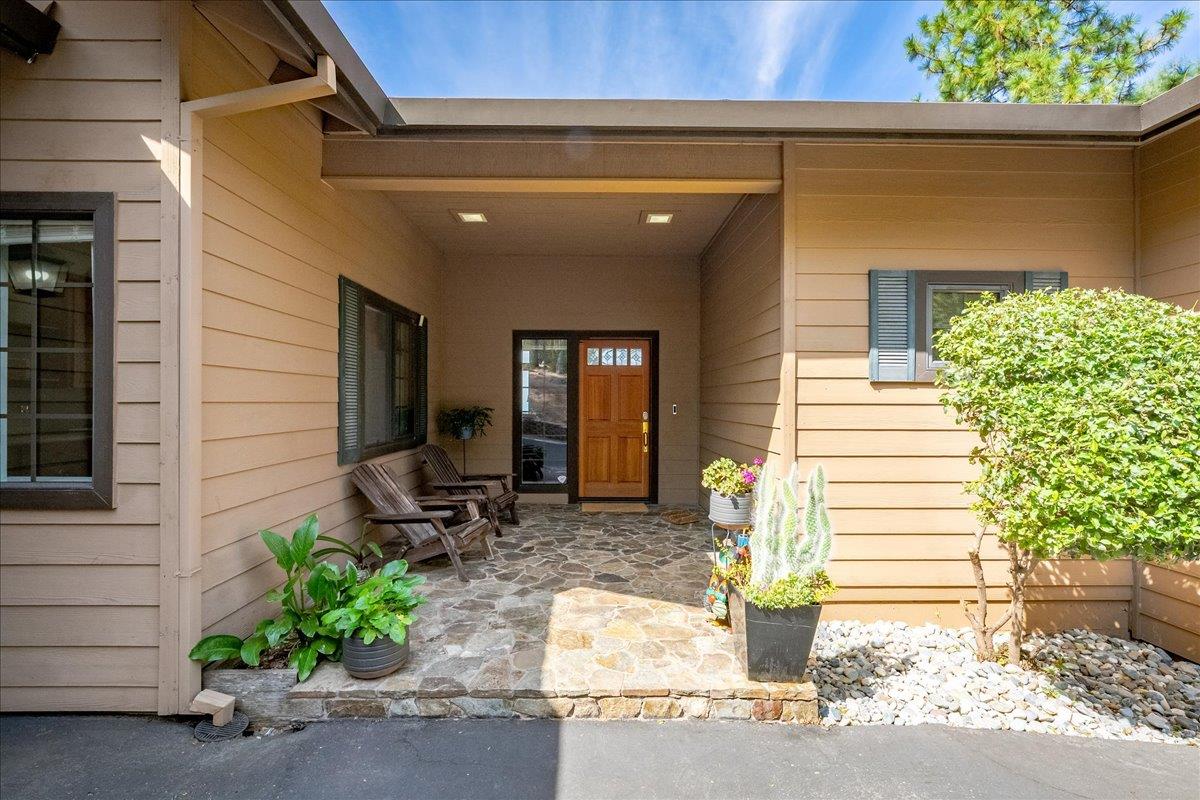
Western canyon views take center stage at this single-story home on 3.29 acres in Placerville's Swansboro Country. With 2 bedrooms, 2 baths and 2,076 square feet, the home pairs vaulted ceilings and warm wood accents with a light-filled great room. The spacious kitchen offers an island, granite counters, pantry and abundant cabinetry, while two fireplaces, including a freestanding wood-burning stove, add warmth and character. The primary suite features a sitting area, walk-in closet and private balcony access. Step onto the large covered rear deck for outdoor dining, quiet mornings and sunset views. A covered front porch and fenced yard with a grassy area offer more space to enjoy the setting. A paved circular driveway, RV parking and a 3-car garage with workshop space provide room for vehicles, projects and gear. Owned NEM2 solar, an 11kW Generac generator and a 50-amp EV charger round out the practical features. Swansboro Country community amenities include fishing lakes and playgrounds, with Finnon Reservoir and Swansboro Airport nearby. The property is part of the Swansboro Country Property Owners Association. Space to spread out, room for your hobbies and a view worth coming home to, HUGE plus.. Seller is open to a $10,000 rate buydown or concession of your choice!!

Save
Ask
Tour
Hide
Share
Listing Snapshot
Price 
$599,500
Days On Site 
49 Days
Bedrooms 
2
Inside Area (SqFt) 
2,076 sqft
Total Baths 
2
Full Baths 
2
Partial Baths 
N/A
Lot Size 
3.29 Acres
Year Built 
2001
MLS Number 
226111581
Status 
Active
Property Tax 
N/A
HOA/Condo/Coop Fees 
$45.83 monthly
Sq Ft Source 
N/A
Friends & Family
Recent Activity
22 hours agoListing updated with changes from the MLS
22 hours agoPrice changed to $599,500
2 months agoListing first seen on site
General Features
Acres 
3.29
Attached Garage 
Yes
Cross Street 
Darr
Direction Faces 
East
Foundation 
Slab
Garage 
Yes
Garage Spaces 
3
Green Energy Efficient 
Appliances
Parking 
PavedPrivateAttached
Parking Spaces 
10
Pets 
Yes
Property Condition 
Updated/Remodeled
Property Sub Type 
Single Family Residence
Sewer 
Septic Tank
Style 
TraditionalFarmhouse
Water Source 
Public
Zoning 
R2A
Interior Features
Appliances 
Gas CooktopBuilt-In Gas RangeMicrowaveENERGY STAR Qualified Appliances
Cooling 
Ceiling Fan(s)Central Air
Electric 
220 Volts
Fireplace 
Yes
Fireplace Features 
KitchenLiving RoomFree StandingWood BurningGas Log
Fireplaces 
1
Flooring 
CarpetVinylWood
Heating 
CentralWood Stove
Interior 
Cathedral Ceiling(s)PantryGranite Counters
Window Features 
Double Pane Windows
Save
Ask
Tour
Hide
Share
Exterior Features
Construction Details 
Cement Siding
Fencing 
Back YardPartialWood
Lot Features 
Sloped
Other Structures 
Shed(s)
Patio And Porch 
Front PorchDeckCovered
Roof 
Composition
View 
Panoramic
Waterview 
Panoramic
Windows/Doors 
Double Pane Windows
Community Features
Association Amenities 
Trail(s)
Association Fee 
$550.0
Association Fee Frequency 
Annually
MLS Area 
12707
School District 
El Dorado
Horse Property 
None
Financing Terms Available 
CashConventionalSubmitVA Loan
Roads 
Paved
Horse Allowed 
Yes
Schools
School District
El Dorado
Elementary School
Unknown
Middle School
Unknown
High School
Unknown
Listing courtesy of eXp Realty of California, Inc.


All measurements and all calculations of the area are approximate. Information provided by Seller/Other sources, not verified by Broker. All interested persons should independently verify the accuracy of information. Provided properties may or may not be listed by the office/agent presenting the information. Data maintained by MetroList® may not reflect all real estate activity in the market. All real estate content on this site is subject to the Federal Fair Housing Act of 1968, as amended, which makes it illegal to advertise any preference, limitation or discrimination because of race, color, religion, sex, handicap, family status or national origin or an intention to make any such preference, limitation or discrimination. Terms of Use
Last checked 2026-10-24 04:08 PM PDT

Neighborhood & Commute
Source: Walkscore
Save
Ask
Tour
Hide
Share