
Save
Ask
Tour
Hide
$799,999
2 Days On Site
9384 Golden Gate AvenueOrangevale, CA 95662
For Sale|Residential|Active
3
Beds
2
Total Baths
2
Full Baths
1,100
SqFt
$727
/SqFt
1961
Built
County:
Sacramento
Call Now: 877-805-7348
Is this the listing for you? We can help make it yours.
877-805-7348Upcoming Open Houses
Sat, Sep 5, 12:00 PM - 3:00 PM
Sun, Sep 6, 11:00 AM - 3:00 PM
Save
Ask
Tour
Hide
Mortgage Calculator
Monthly Payment (Est.)
$3,650Calculator powered by Showcase IDX, a Constellation1 Company. Copyright ©2026 Information is deemed reliable but not guaranteed.
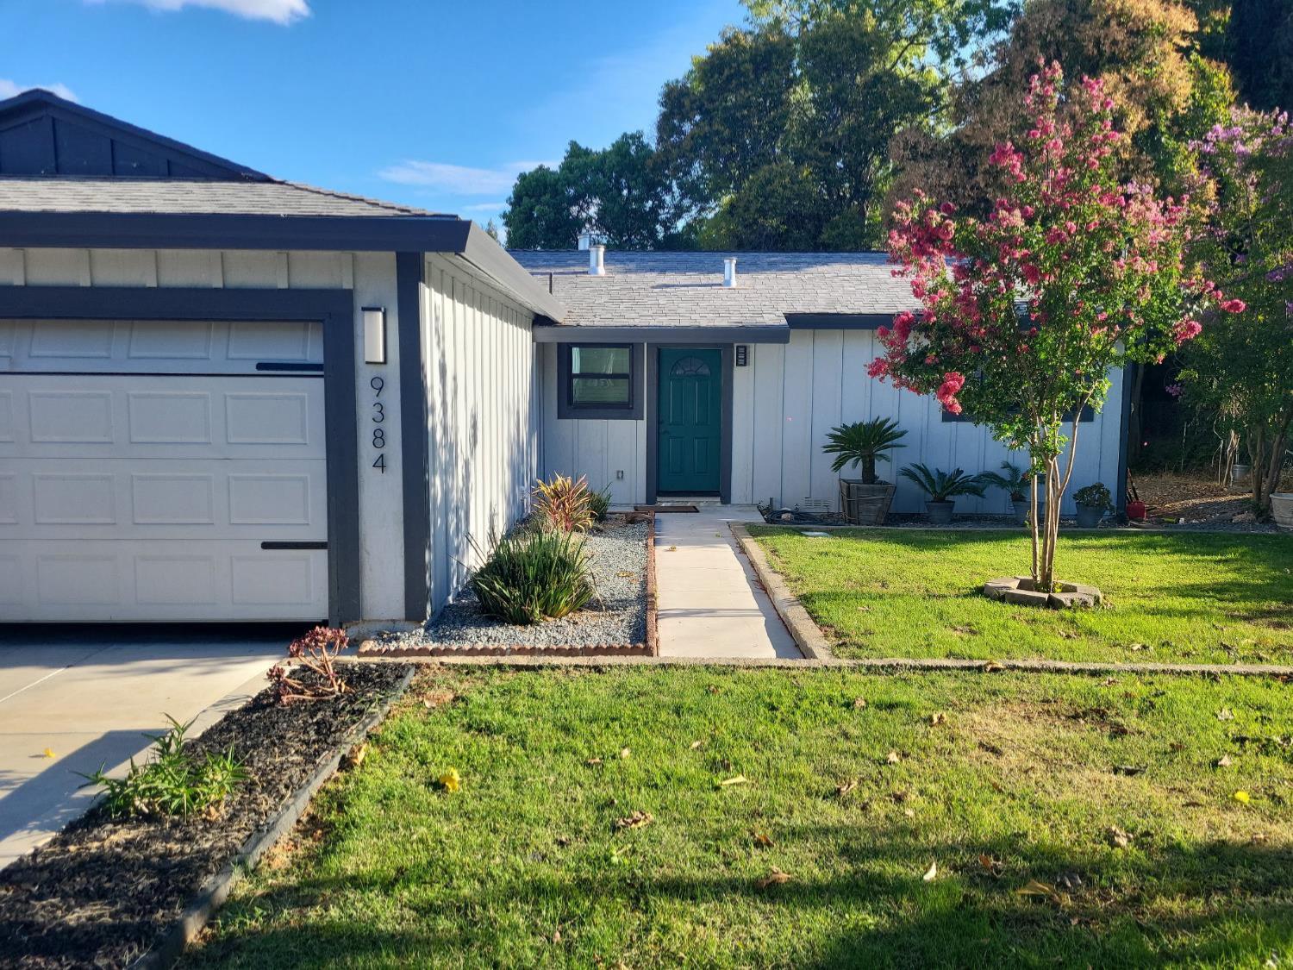
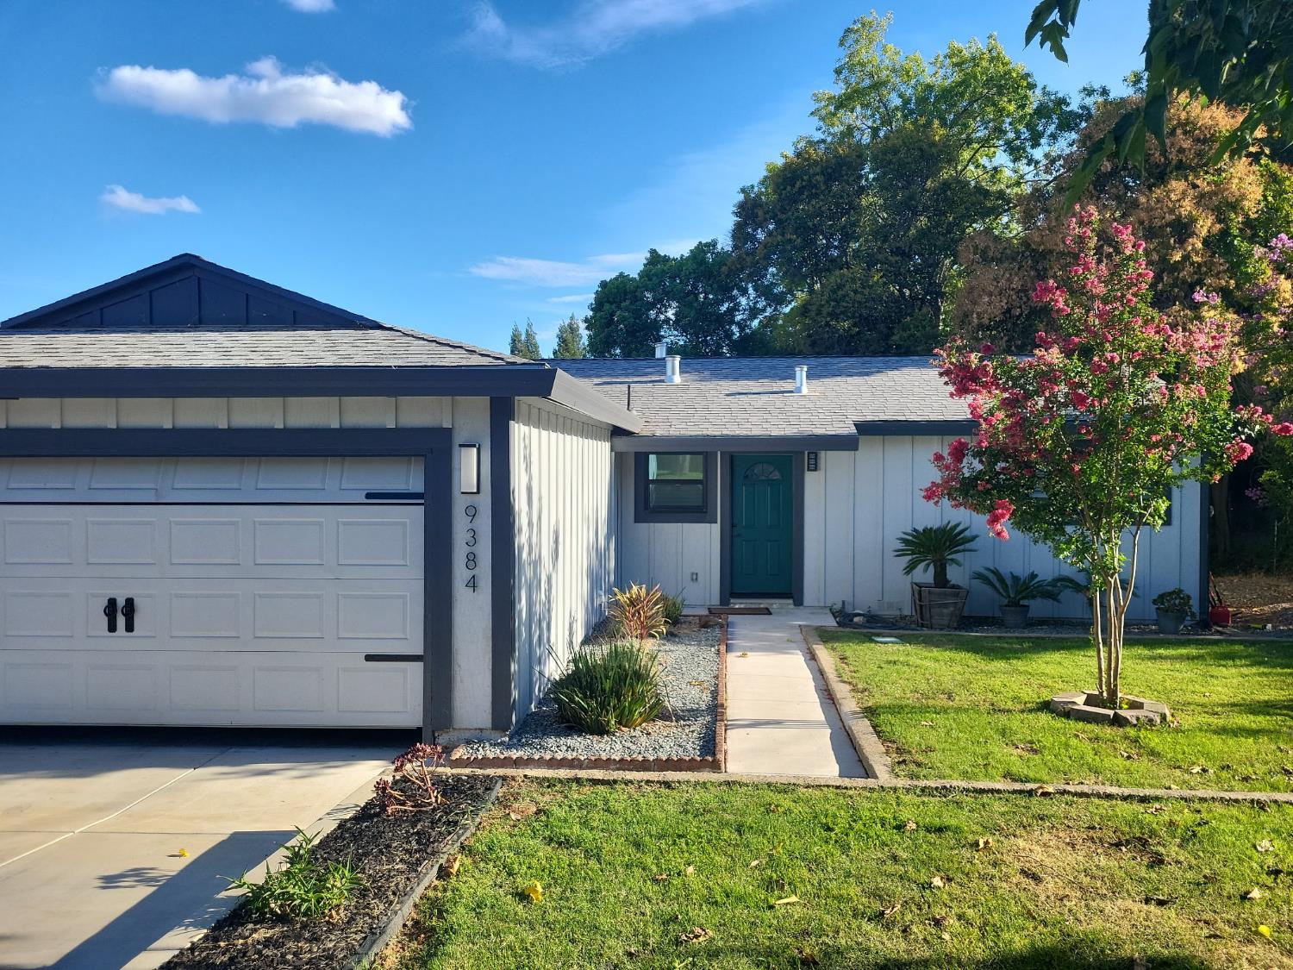
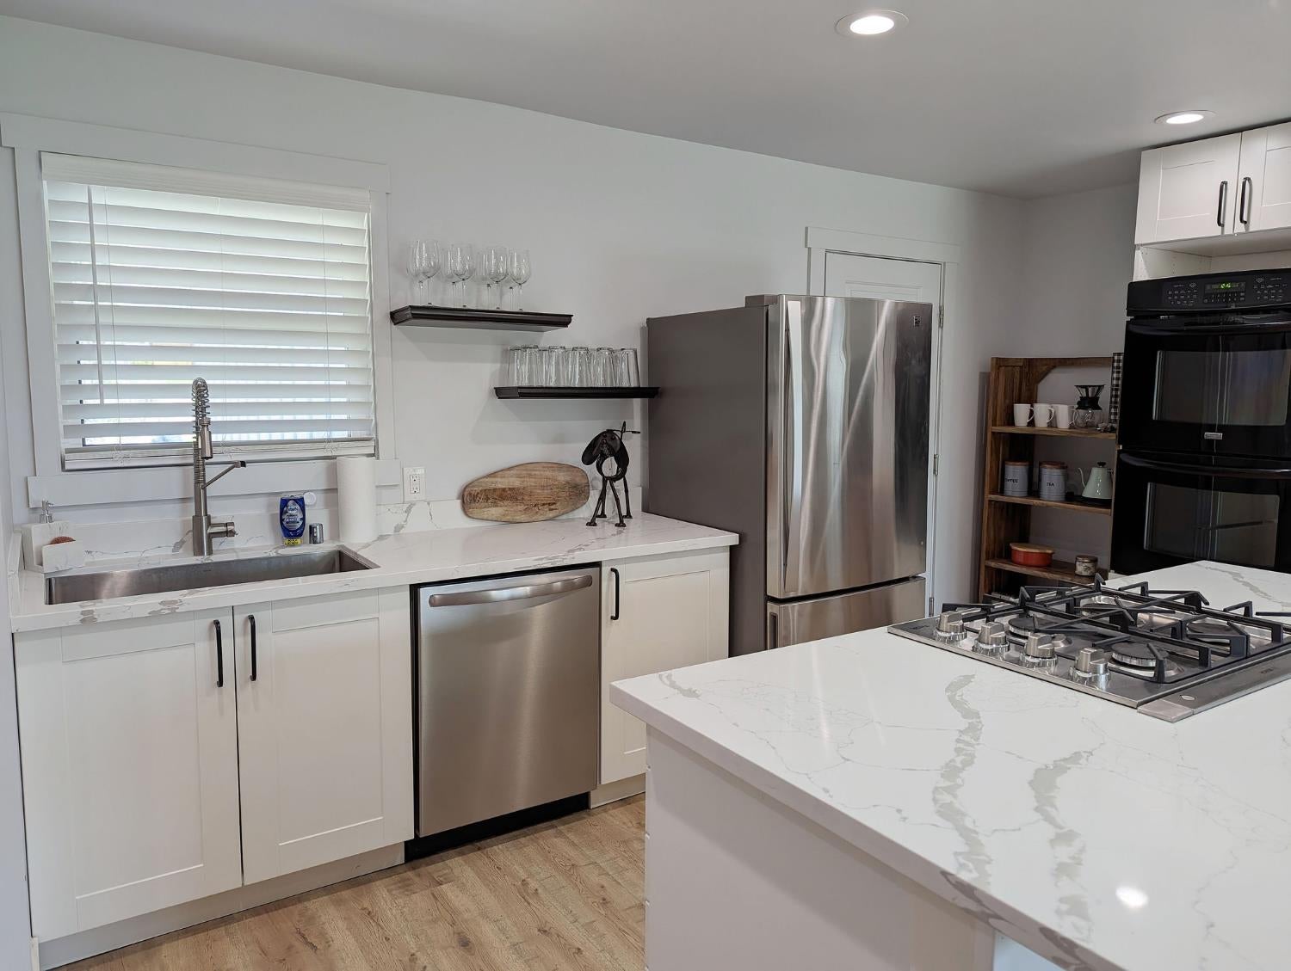
TWO separate lots in prestigious Caldwell Colony where Granite Bay,Roseville and Folsom intersect. Lot 1 has main house and guest house. The main house is an updated in (2022) 3 bedroom 2 bathroom home with a separate, remote guest house (2023) 1 bed 1 bathroom in back of it. Each home has separate parking and a private backyard. Both homes have new windows, doors, plumbing, electrical, exterior siding, interior insulation in the walls and more. Lot 2 is next door to the lot with both houses on it. Both lots are nearly same size approximatley .22 acre each lot. Live in the Main home and rent out guest home. You can possibly build your dream home next door please contact city for building setbacks and restrictions.
Save
Ask
Tour
Hide
Listing Snapshot
Price
$799,999
Days On Site
2 Days
Bedrooms
3
Inside Area (SqFt)
1,100 sqft
Total Baths
2
Full Baths
2
Partial Baths
N/A
Lot Size
0.2224 Acres
Year Built
1961
MLS® Number
226111409
Status
Active
Property Tax
N/A
HOA/Condo/Coop Fees
N/A
Sq Ft Source
Owner
Friends & Family
Recent Activity
| 10 hours ago | Listing updated with changes from the MLS® | |
| 3 days ago | Listing first seen on site |
General Features
Acres
0.2224
Additional Property Use
Other
Cross Street
Mountain ave
Direction Faces
North
Foundation
Raised
Garage
Yes
Garage Spaces
2
Green Energy Efficient
Windows
Levels
One
Parking
PavedGarage Faces Front
Parking Spaces
2
Pets
Yes
Property Condition
Updated/Remodeled
Style
Ranch
Utilities
Natural Gas AvailableSewer ConnectedNatural Gas ConnectedSewer Available
Zoning
AR-2
Interior Features
Appliances
Built-In Gas OvenBuilt-In Gas RangeGas Water HeaterDishwasher
Cooling
Central Air
Electric
220 Volts in Kitchen
Flooring
Laminate
Heating
Central
Interior
Double Vanity
Laundry Features
In Garage
Window Features
Double Pane Windows
Save
Ask
Tour
Hide
Exterior Features
Fencing
Partial
Lot Features
LevelSprinklers In FrontSprinklers In RearLandscaped
Other Structures
Guest House
Patio And Porch
CoveredPatio
Roof
Composition
View
Other
Waterview
Other
Windows/Doors
Double Pane Windows
Community Features
Financing Terms Available
CashConventionalFHAVA Loan
MLS Area
10662
Roads
Paved
School District
Sacramento
Schools
School District
Sacramento
Elementary School
Unknown
Middle School
Unknown
High School
Unknown
Listing courtesy of Your View Realty

All measurements and all calculations of the area are approximate. Information provided by Seller/Other sources, not verified by Broker. All interested persons should independently verify the accuracy of information. Provided properties may or may not be listed by the office/agent presenting the information. Data maintained by MetroList® may not reflect all real estate activity in the market. All real estate content on this site is subject to the Federal Fair Housing Act of 1968, as amended, which makes it illegal to advertise any preference, limitation or discrimination because of race, color, religion, sex, handicap, family status or national origin or an intention to make any such preference, limitation or discrimination. Terms of Use
Last checked 2026-09-05 04:52 AM PDT
All measurements and all calculations of the area are approximate. Information provided by Seller/Other sources, not verified by Broker. All interested persons should independently verify the accuracy of information. Provided properties may or may not be listed by the office/agent presenting the information. Data maintained by MetroList® may not reflect all real estate activity in the market. All real estate content on this site is subject to the Federal Fair Housing Act of 1968, as amended, which makes it illegal to advertise any preference, limitation or discrimination because of race, color, religion, sex, handicap, family status or national origin or an intention to make any such preference, limitation or discrimination. Terms of Use
Last checked 2026-09-05 04:52 AM PDT
Neighborhood & Commute
Source: Walkscore
Save
Ask
Tour
Hide