
3709 Brownson StSacramento, CA 95821
Mortgage Calculator
Monthly Payment (Est.)
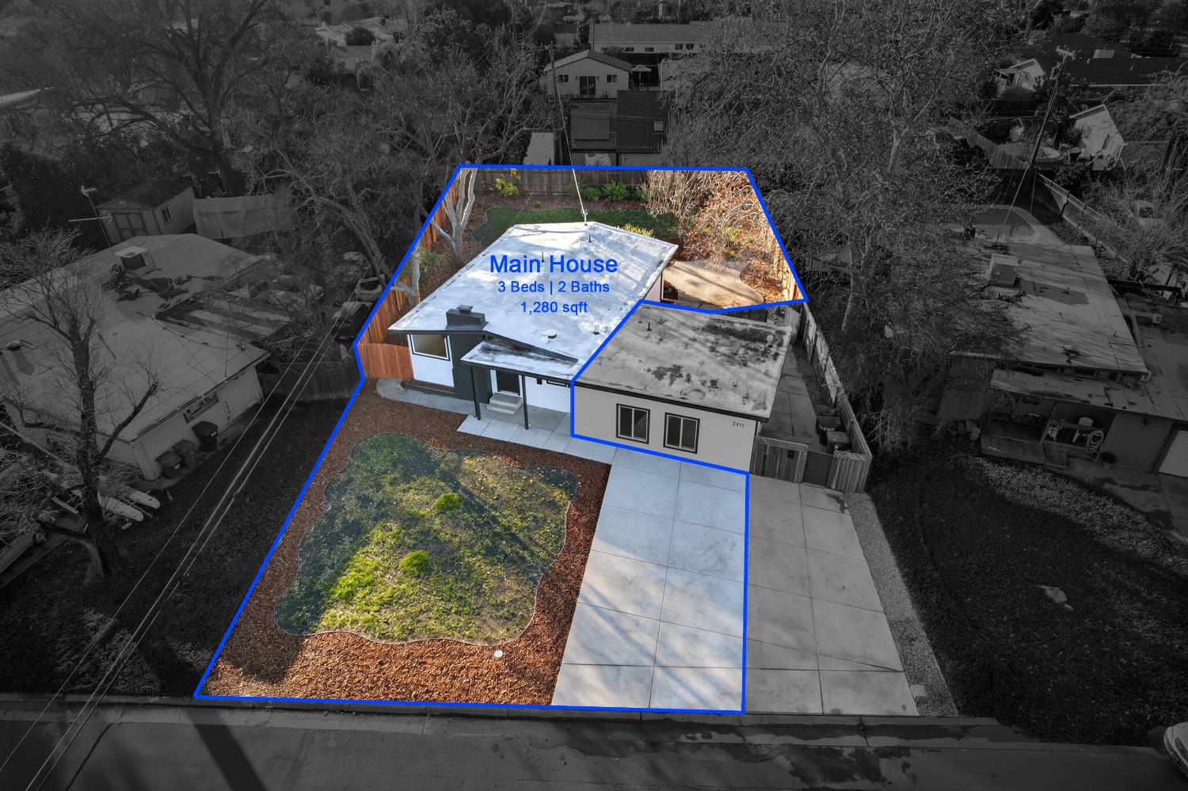
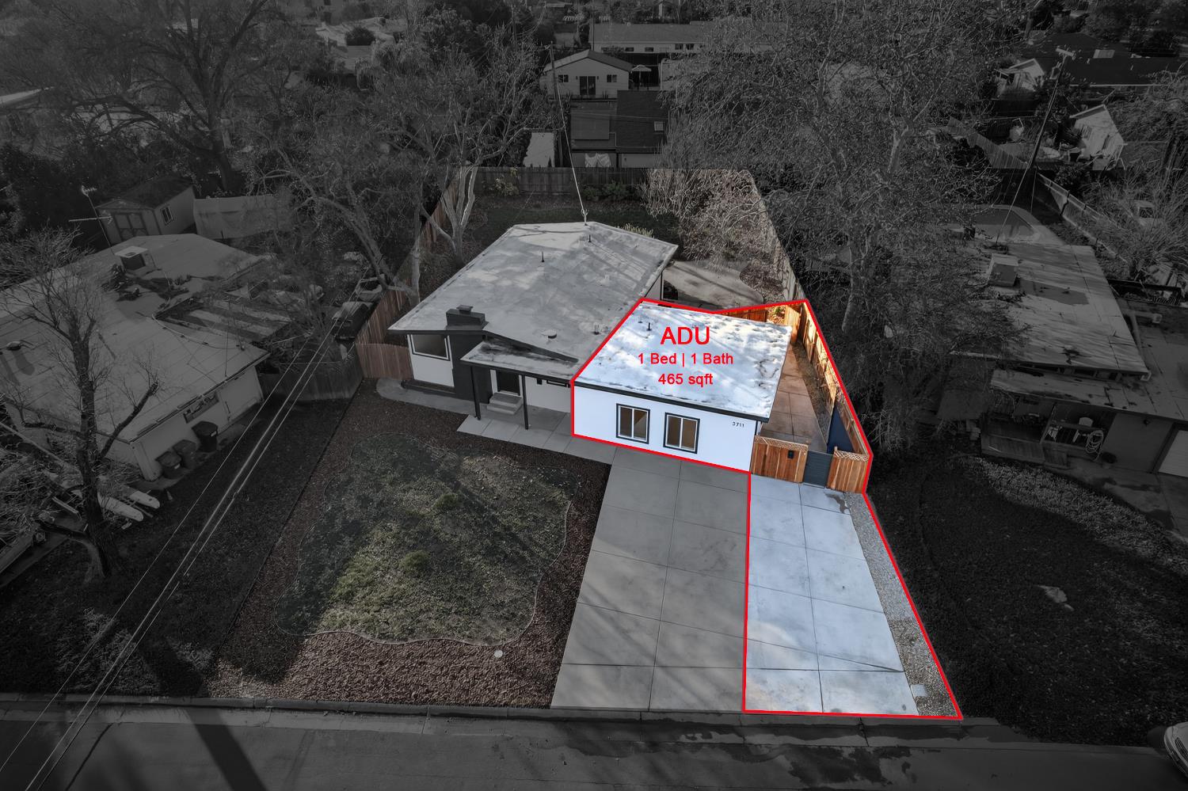
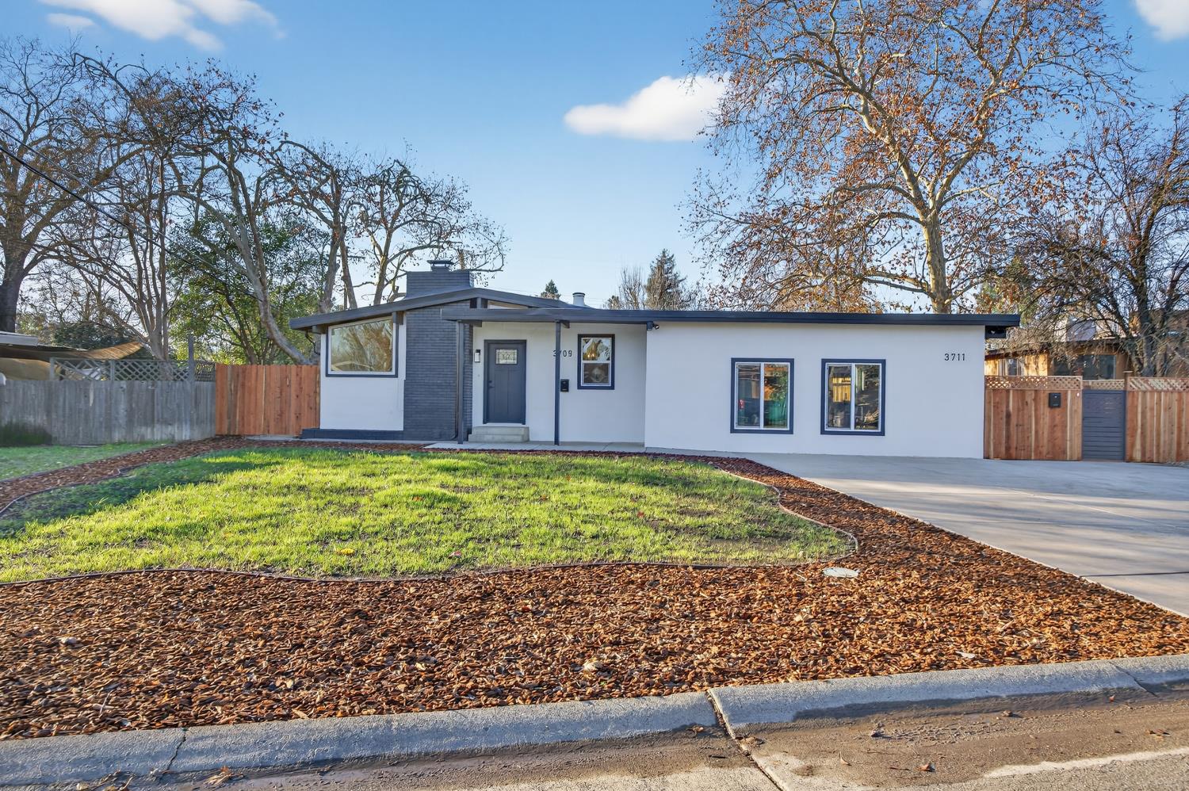
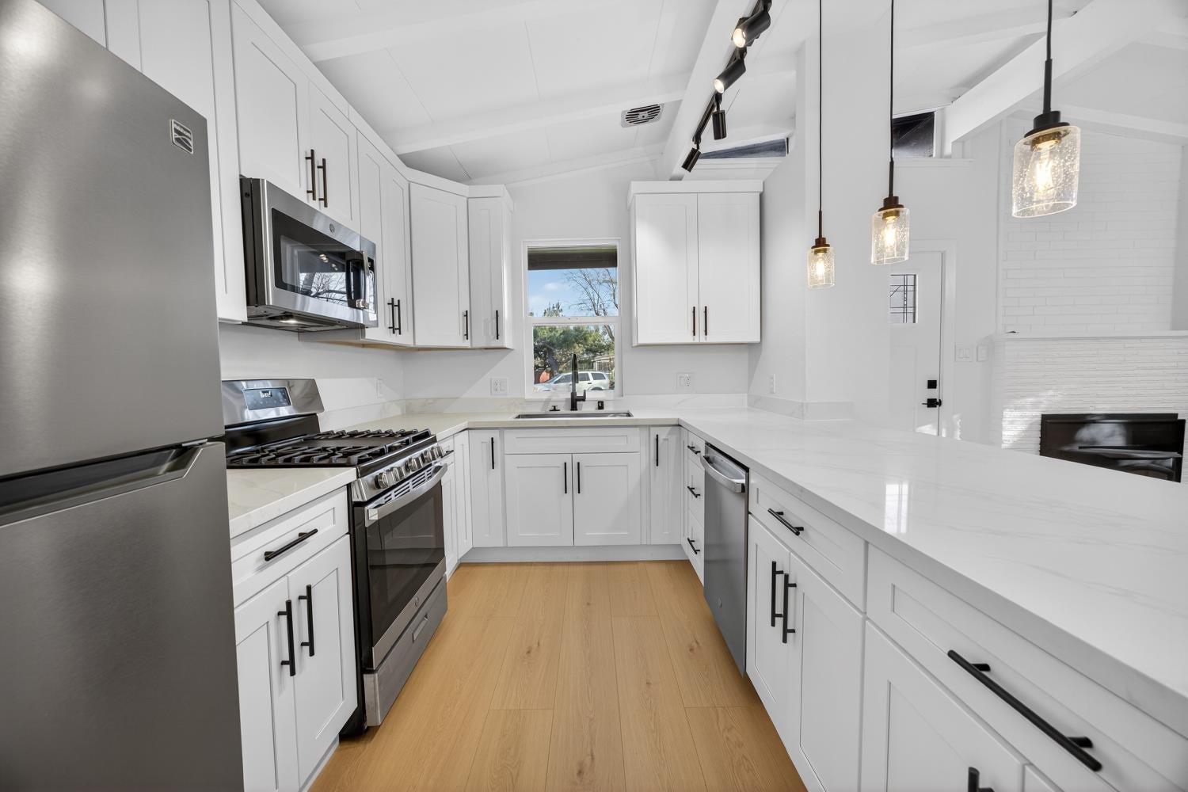
$1,483Auction! This 4-bedroom, 3-bathroom property offers 1,745 total combined square feet across two separate units, featuring a 3-bedroom, 2-bathroom main house (1,280 sq ft) and a 1-bedroom, 1-bathroom second residence (465 sq ft) on a spacious 0.23-acre Sacramento lot. Perfect for multi-generational living, accommodating guests, or generating rental income with separate entrances and separate backyards! The main house (3709 Brownson St) is tastefully remodeled with brand-new kitchen cabinets, quartz countertops, fresh laminate flooring, interior and exterior paint, updated doors, modern lighting, fully renovated bathrooms, a new multi-unit HVAC system, and brand-new appliances including washer and dryer. The second residence (3711 Brownson St) features its own separate electric meter, full kitchen appliances, and a dedicated washer and dryer. Outside, the expansive yard space provides plenty of room for outdoor activities and entertaining. An incredible turnkey opportunity with endless potential!
| 5 hours ago | Listing updated with changes from the MLS® | |
| 6 hours ago | Listing first seen on site |

All measurements and all calculations of the area are approximate. Information provided by Seller/Other sources, not verified by Broker. All interested persons should independently verify the accuracy of information. Provided properties may or may not be listed by the office/agent presenting the information. Data maintained by MetroList® may not reflect all real estate activity in the market. All real estate content on this site is subject to the Federal Fair Housing Act of 1968, as amended, which makes it illegal to advertise any preference, limitation or discrimination because of race, color, religion, sex, handicap, family status or national origin or an intention to make any such preference, limitation or discrimination. Terms of Use
Last checked 2026-09-03 10:02 PM PDT