
5508 Susan WayCarmichael, CA 95608
Mortgage Calculator
Monthly Payment (Est.)
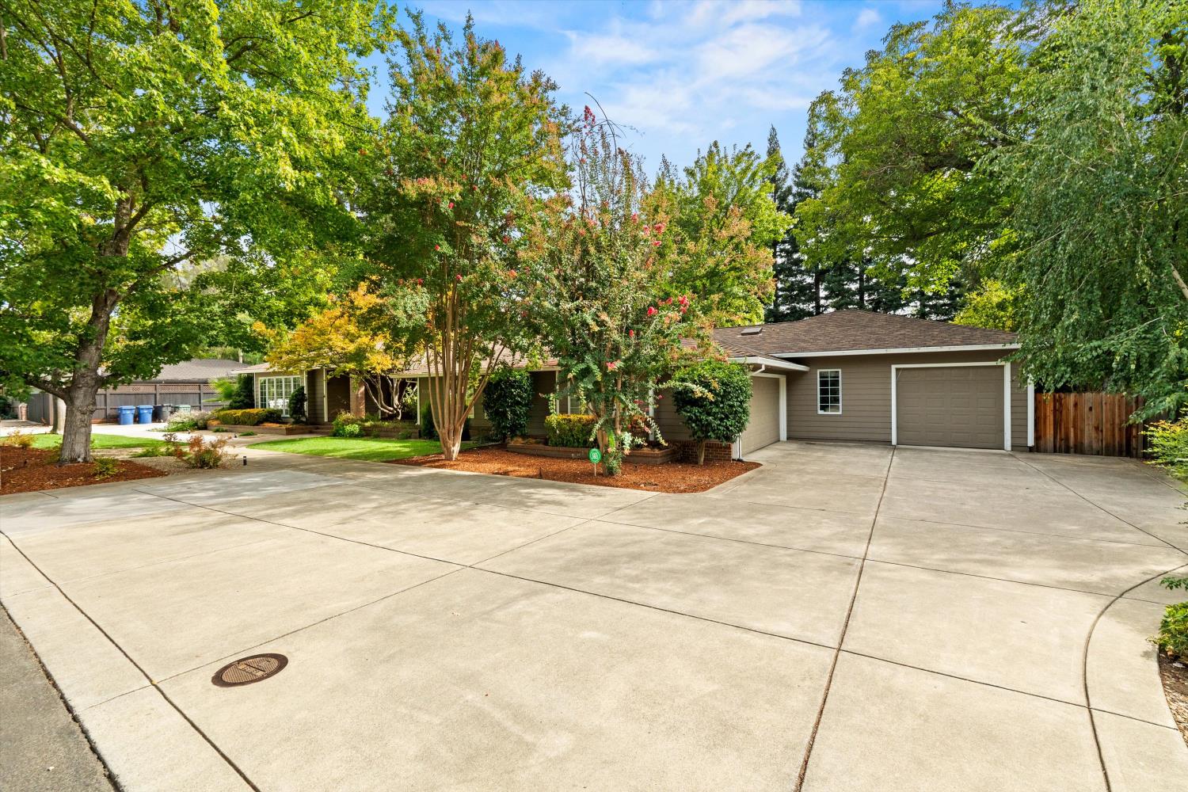
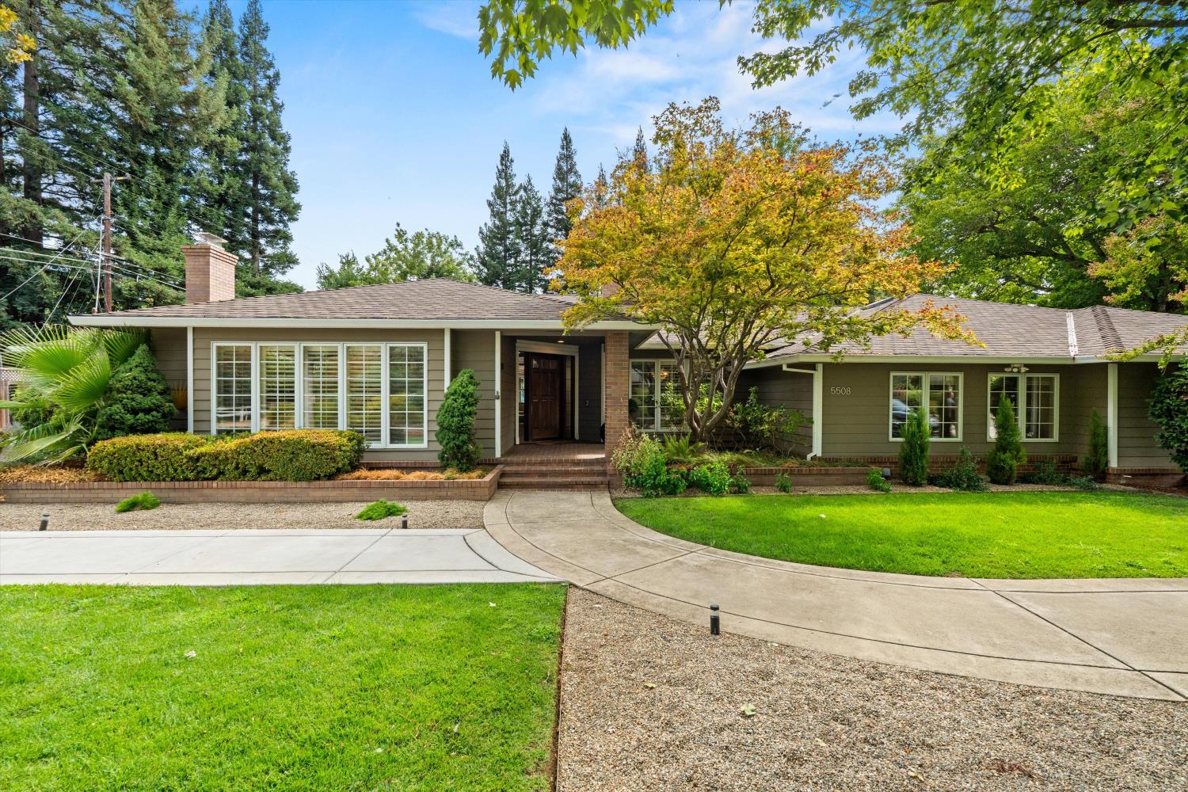
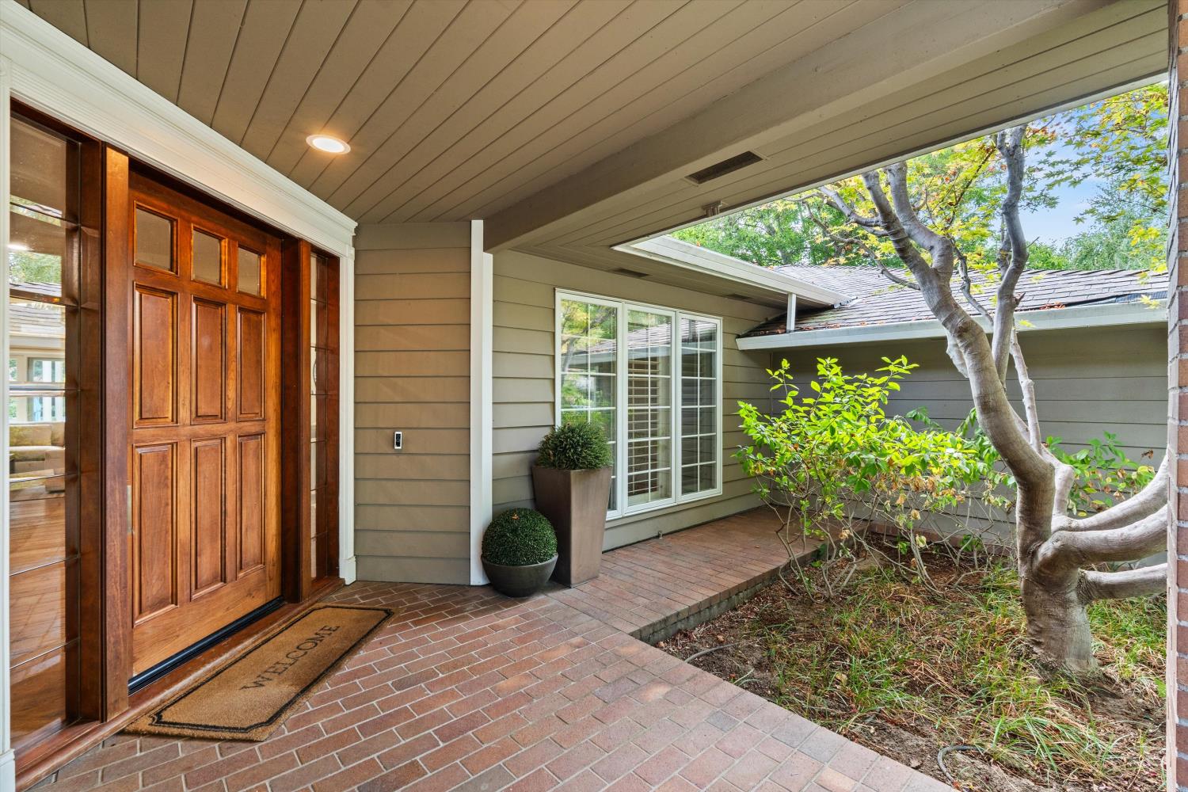
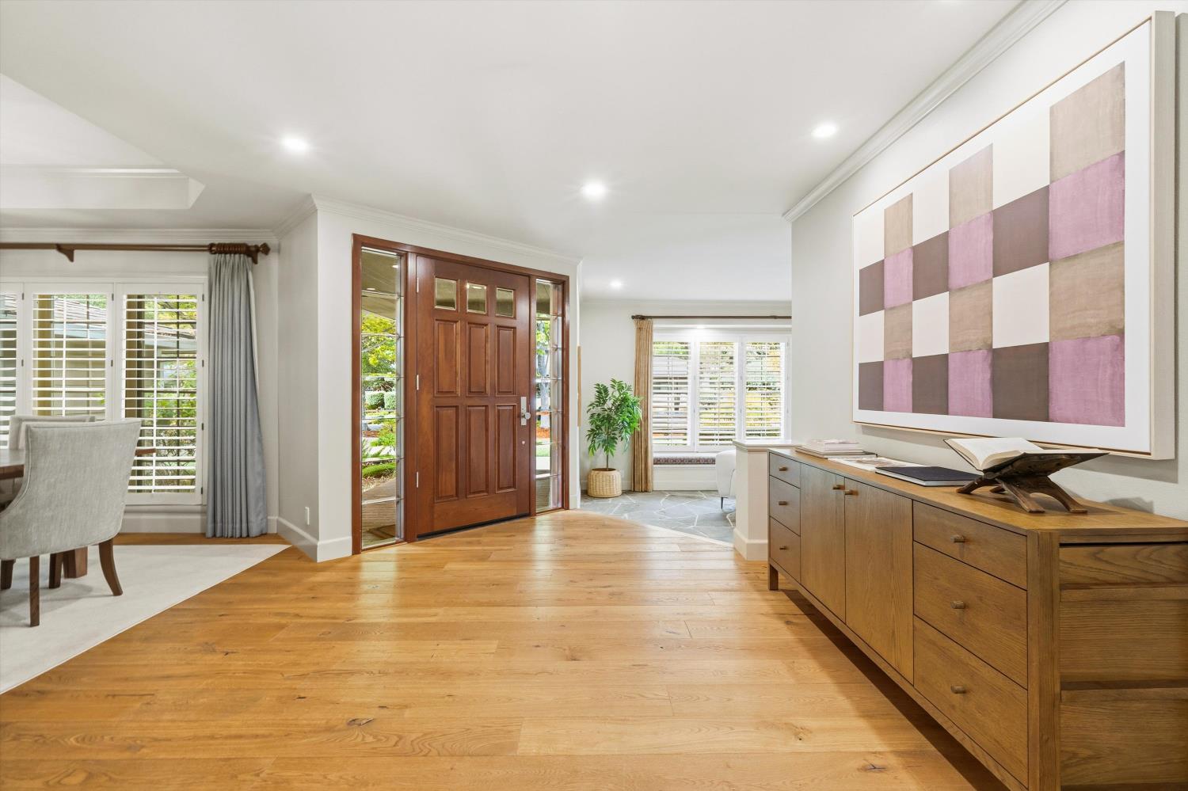
$10,265Introducing 5508 Susan Way, an exceptional Carmichael estate where timeless elegance, resort-inspired amenities, and an extraordinary indoor-outdoor lifestyle come together moments from the American River. A grand entrance welcomes you into light-filled interiors designed with both sophisticated entertaining and everyday living in mind. Formal living and dining rooms create an elegant sense of arrival, while the gourmet kitchen serves as the heart of the home with generous space for gathering and entertaining. Four beautifully appointed ensuite bedrooms provide exceptional privacy for family and guests, complemented by four full baths and two additional half baths. The expansive primary suite is a private sanctuary, featuring its own fireplace and retreat, abundant storage, a large walk-in closet, and a spa-inspired bath designed to evoke the experience of a luxury resort. Beyond the main living spaces, a substantial finished basement presents endless possibilities for a private theater, wine room, fitness studio, game room, or sophisticated entertainment lounge. Outside, the property transforms into a private resort. Spend summer afternoons beside the heated pool and spa, host unforgettable evenings beneath the covered outdoor kitchen and BBQ area, or enjoy the private sport court and expansive lawn with abundant room for recreation, pets, and gatherings. Two separate extended driveways and two attached garages offering three total garage spaces provide an uncommon level of parking, storage, and flexibility. Just moments from the American River Parkway, William B. Pond Recreation Area, and Sheffield Park, the location offers access to miles of trails, recreation, and some of Carmichael's most treasured natural surroundings. Private, expansive, and designed for an exceptional California lifestyle, 5508 Susan Way is more than a residenceit is a destination of its own.
| 7 hours ago | Listing updated with changes from the MLS® | |
| 7 hours ago | Listing first seen on site |

All measurements and all calculations of the area are approximate. Information provided by Seller/Other sources, not verified by Broker. All interested persons should independently verify the accuracy of information. Provided properties may or may not be listed by the office/agent presenting the information. Data maintained by MetroList® may not reflect all real estate activity in the market. All real estate content on this site is subject to the Federal Fair Housing Act of 1968, as amended, which makes it illegal to advertise any preference, limitation or discrimination because of race, color, religion, sex, handicap, family status or national origin or an intention to make any such preference, limitation or discrimination. Terms of Use
Last checked 2026-09-03 10:02 PM PDT