Save
Ask
Tour
Hide
Share
$572,490
New Listing

1858 Nettle Way
Los Banos, CA 93635

For Sale|Single Family Residence|Active
5
Beds
3
Total Baths
3
Full Baths
2,537
SqFt
$226
/SqFt
Subdivision:
Harvest Hills II
County:
Merced
Call Now: 877-805-7348
Is this the listing for you? We can help make it yours.
877-805-7348
Upcoming Open Houses
Fri, Sep 4, 11:00 AM - 4:00 PM
Sat, Sep 5, 11:00 AM - 4:00 PM
Sun, Sep 6, 11:00 AM - 4:00 PM
Tue, Sep 8, 11:00 AM - 4:00 PM
Wed, Sep 9, 11:00 AM - 4:00 PM
Thu, Sep 10, 11:00 AM - 4:00 PM
Fri, Sep 11, 11:00 AM - 4:00 PM
Sat, Sep 12, 11:00 AM - 4:00 PM
Sun, Sep 13, 11:00 AM - 4:00 PM
1858 Nettle Way1858 Nettle Way1858 Nettle Way1858 Nettle Way
Save
Ask
Tour
Hide
Share

Mortgage Calculator

Monthly Payment (Est.)

$2,612
Calculator powered by Showcase IDX, a Constellation1 Company. Copyright ©2026 Information is deemed reliable but not guaranteed.

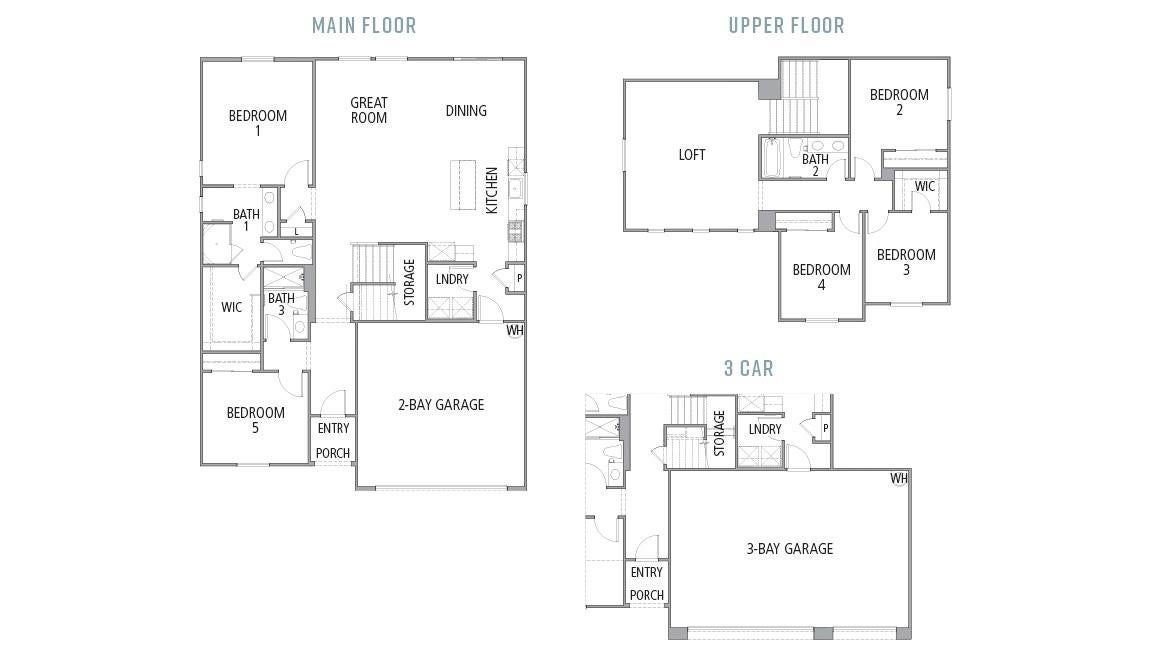
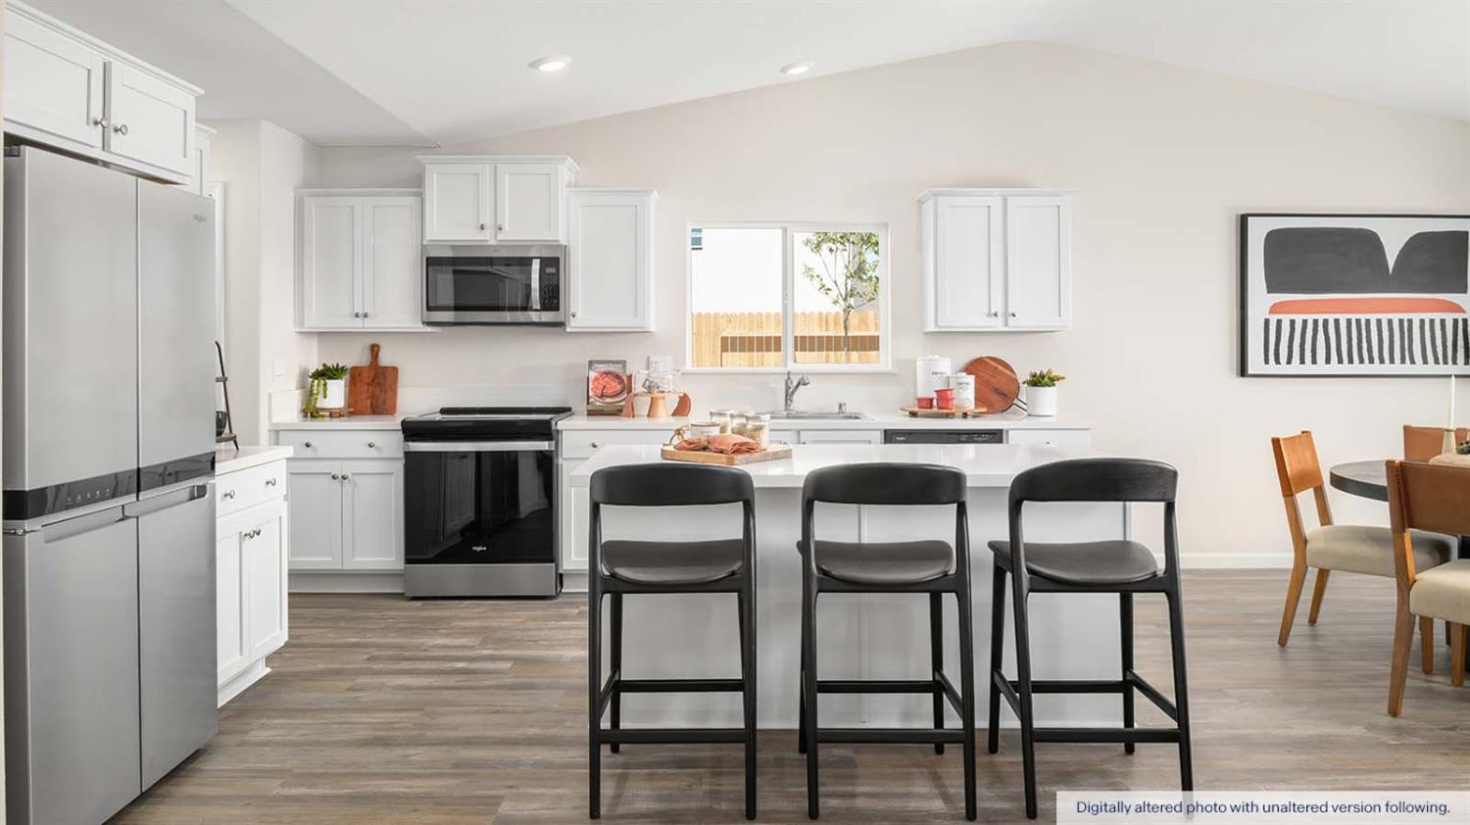
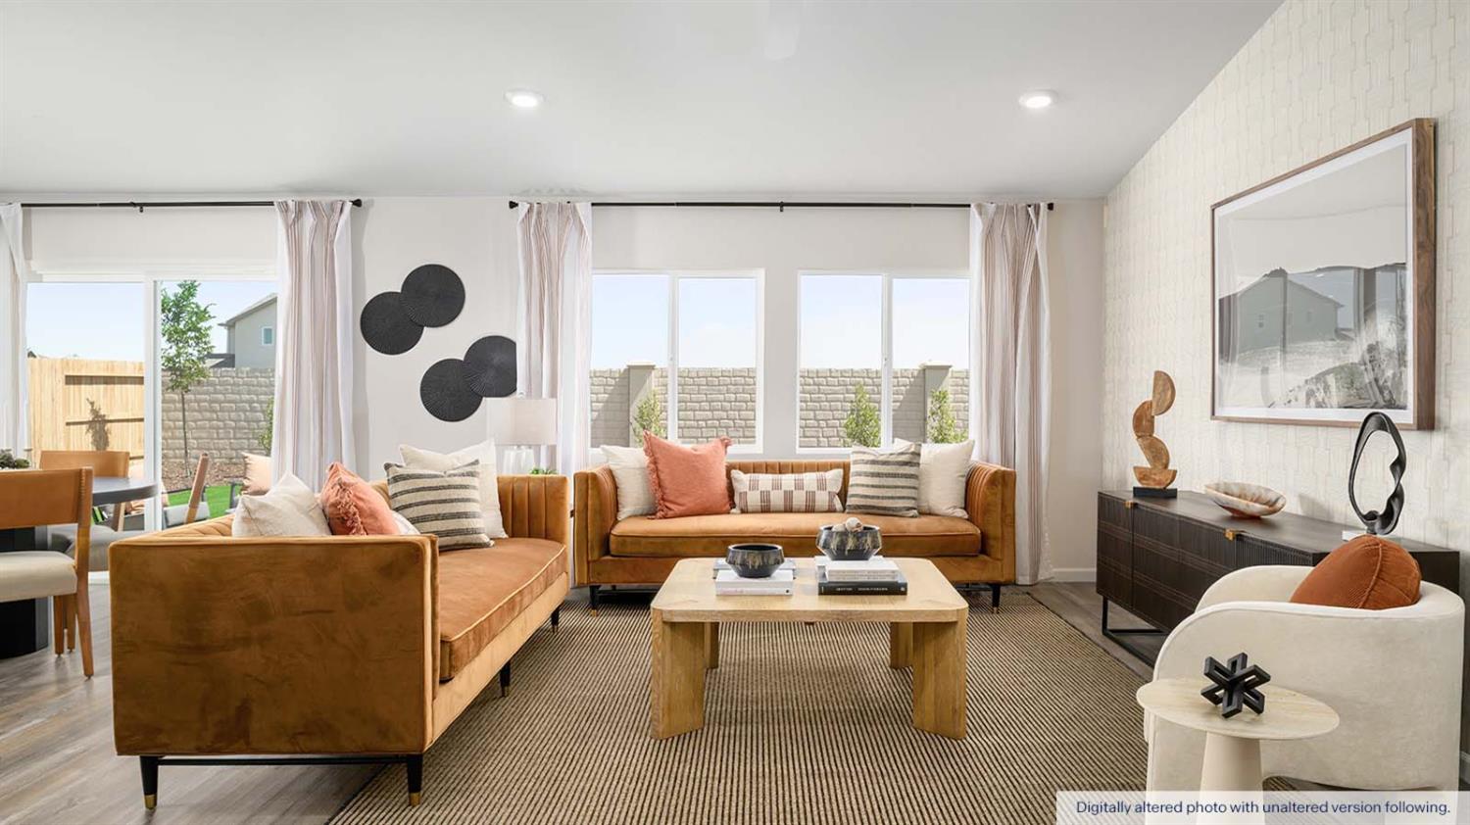
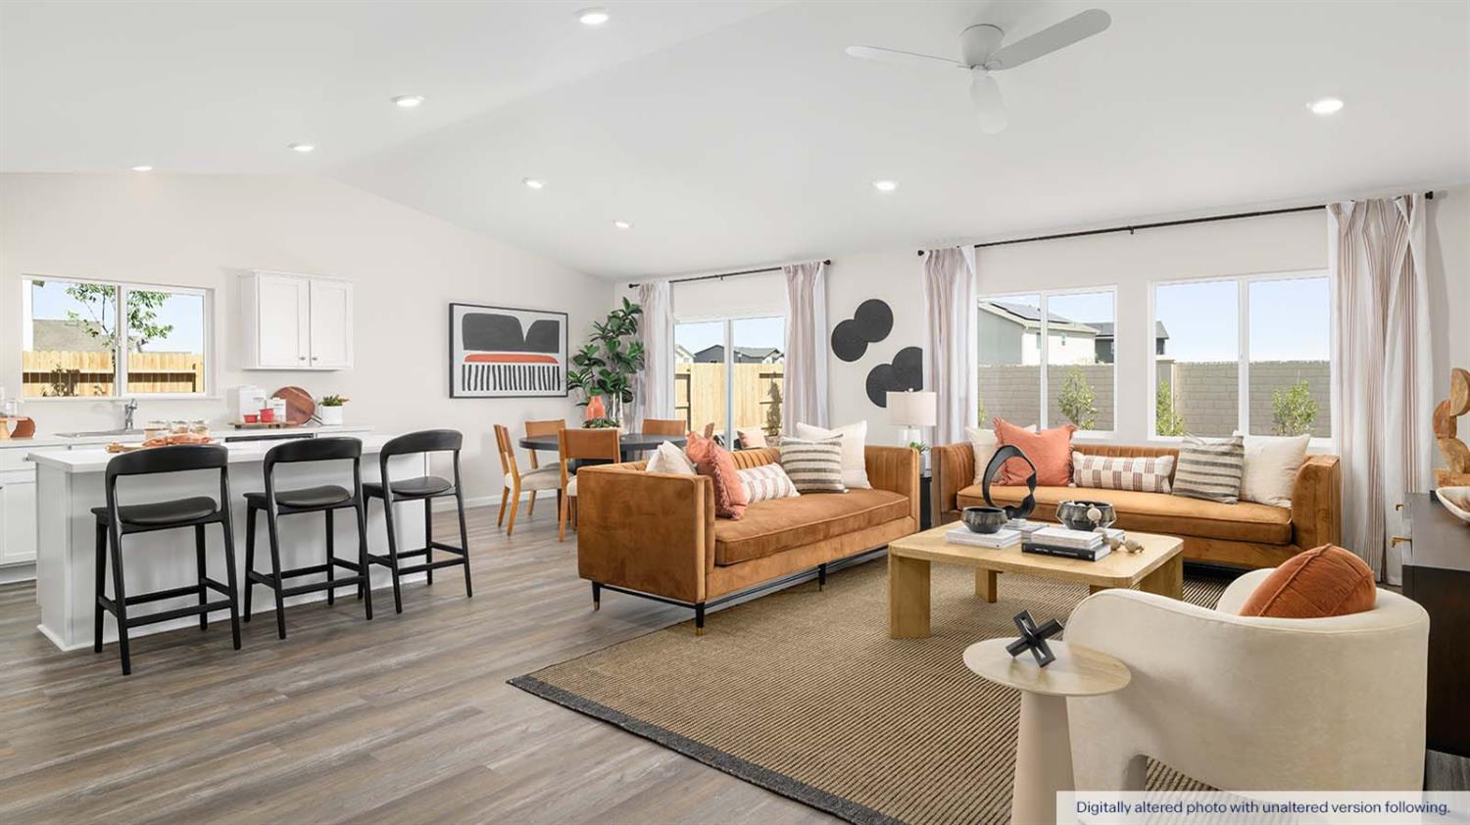
Brand New Construction! Harvest Hills II Los Banos by D.R. Horton, now introducing the 5 bedroom Cypress floor plan. The home of your dreams is waiting for you! Whether you're downsizing or upsizing, this two-story home lives like a one-story home with the primary suite on the first level. This home features so much more including four secondary bedrooms, three full baths, and a total of 2,537 approximate square feet of living space. Enter the home and discover a front bedroom with a full bath separate from the rest of the living space. Head down the hall to find an enormous great room next to a dining area and a large kitchen with an oversized eat-in island for extra dining or prep space along with a pantry. Off the great room on the main level, you'll find the primary suite with a large bath, double vanity, private water closet, walk-in closet, and shower. Take the staircase up and you'll wind up in a large loft that is great for movie nights, a game room and more. Down the hall, you'll find three secondary bedrooms and a full bath with a double vanity and tub. Near the two-car garage, there is a laundry room and extra storage space under the staircase, making this home complete. Why pay more? The options and upgrades you see in the model homes are standard and included with all homesites. No HOA! All homes come with 10 year ltd. warranty. (Photos/renderings are of model home or artists' conception)

Save
Ask
Tour
Hide
Share
Listing Snapshot
Price 
$572,490
Days On Site 
0 Days
Bedrooms 
5
Inside Area (SqFt) 
2,537 sqft
Total Baths 
3
Full Baths 
3
Partial Baths 
N/A
Lot Size 
0.1269 Acres
Year Built 
N/A
MLS® Number 
226111106
Status 
Active
Property Tax 
N/A
HOA/Condo/Coop Fees 
N/A
Sq Ft Source 
Builder
Friends & Family
Recent Activity
10 hours agoListing updated with changes from the MLS®
10 hours agoListing first seen on site
General Features
Acres 
0.1269
Attached Garage 
Yes
Cross Street 
Nettle Way
Foundation 
Slab
Garage 
Yes
Garage Spaces 
2
Home Warranty 
Yes
Levels 
Two
Parking 
PavedAttachedSide By SideEnclosedGarage Door OpenerGarage Faces Front
Pets 
Yes
Property Condition 
Under ConstructionNew Construction
Property Sub Type 
Single Family Residence
Sewer 
Public Sewer
Style 
Farmhouse
Utilities 
Cable Available
Water Source 
Public
Zoning 
Residential
Interior Features
Appliances 
DishwasherMicrowavePlumbed For Ice MakerElectric CooktopElectric Water HeaterFree-Standing Electric Oven
Cooling 
Central AirZoned
Electric 
220 Volts in Laundry
Flooring 
CarpetVinyl
Heating 
CentralElectricZoned
Interior 
Walk-In Closet(s)Double VanityKitchen Island
Window Features 
Double Pane WindowsLow Emissivity WindowsScreens
Save
Ask
Tour
Hide
Share
Exterior Features
Construction Details 
StuccoFrame
Fencing 
Back YardWood
Lot Features 
Sprinklers In FrontLandscaped
Roof 
Composition
Windows/Doors 
Double Pane WindowsLow Emissivity WindowsScreens
Community Features
Community Features 
Sidewalks
Financing Terms Available 
CashConventionalFHAVA Loan
MLS Area 
20411
Roads 
Paved
School District 
Merced
Schools
School District
Merced
Elementary School
Unknown
Middle School
Unknown
High School
Unknown
Listing courtesy of D R Horton America's Builder


All measurements and all calculations of the area are approximate. Information provided by Seller/Other sources, not verified by Broker. All interested persons should independently verify the accuracy of information. Provided properties may or may not be listed by the office/agent presenting the information. Data maintained by MetroList® may not reflect all real estate activity in the market. All real estate content on this site is subject to the Federal Fair Housing Act of 1968, as amended, which makes it illegal to advertise any preference, limitation or discrimination because of race, color, religion, sex, handicap, family status or national origin or an intention to make any such preference, limitation or discrimination. Terms of Use
Last checked 2026-09-03 10:45 PM PDT

Neighborhood & Commute
Source: Walkscore
Save
Ask
Tour
Hide
Share