
9017 Phoenix AvenueFair Oaks, CA 95628

Mortgage Calculator
Monthly Payment (Est.)
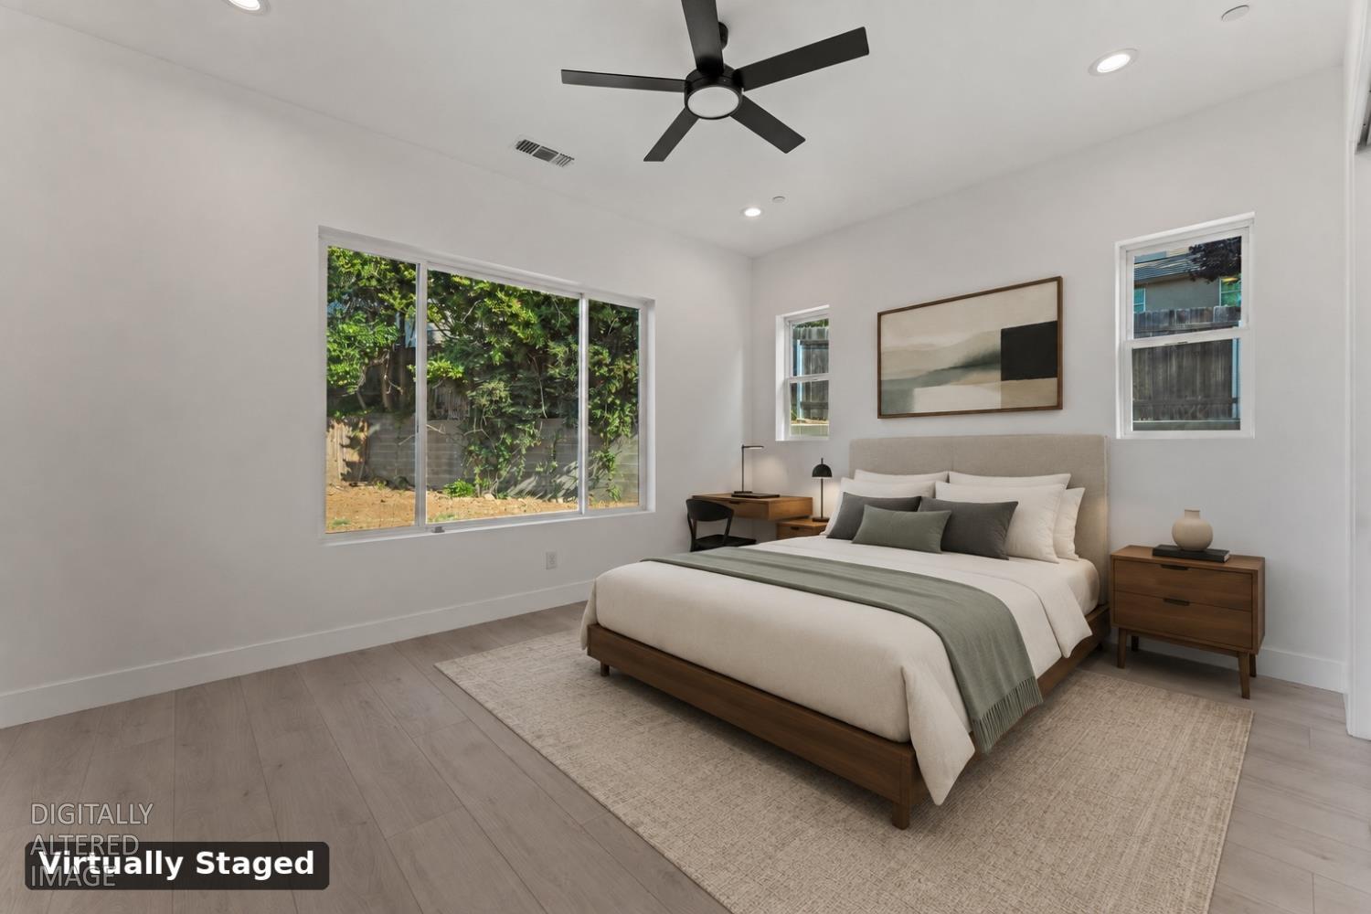
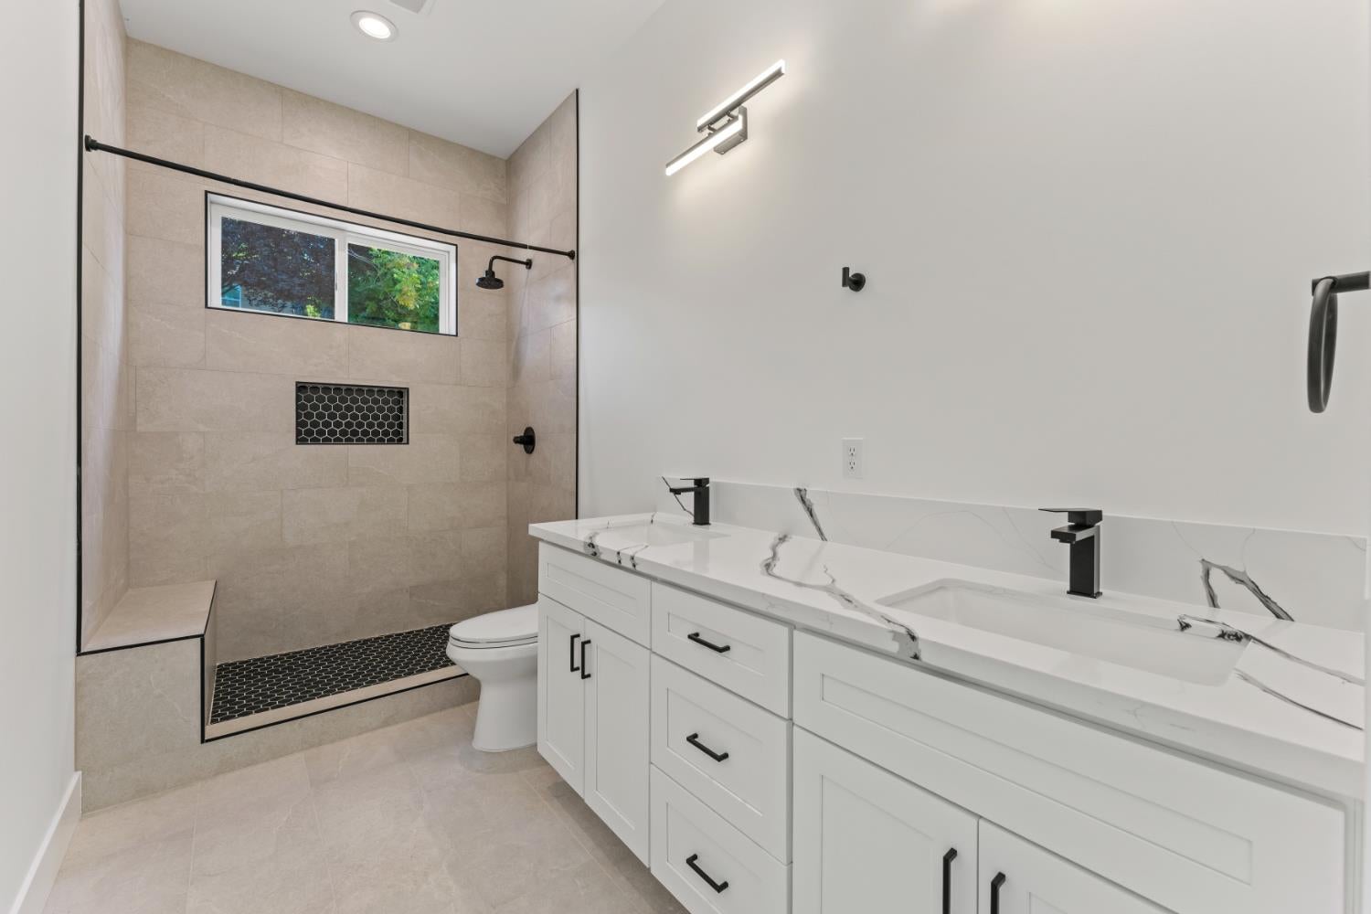
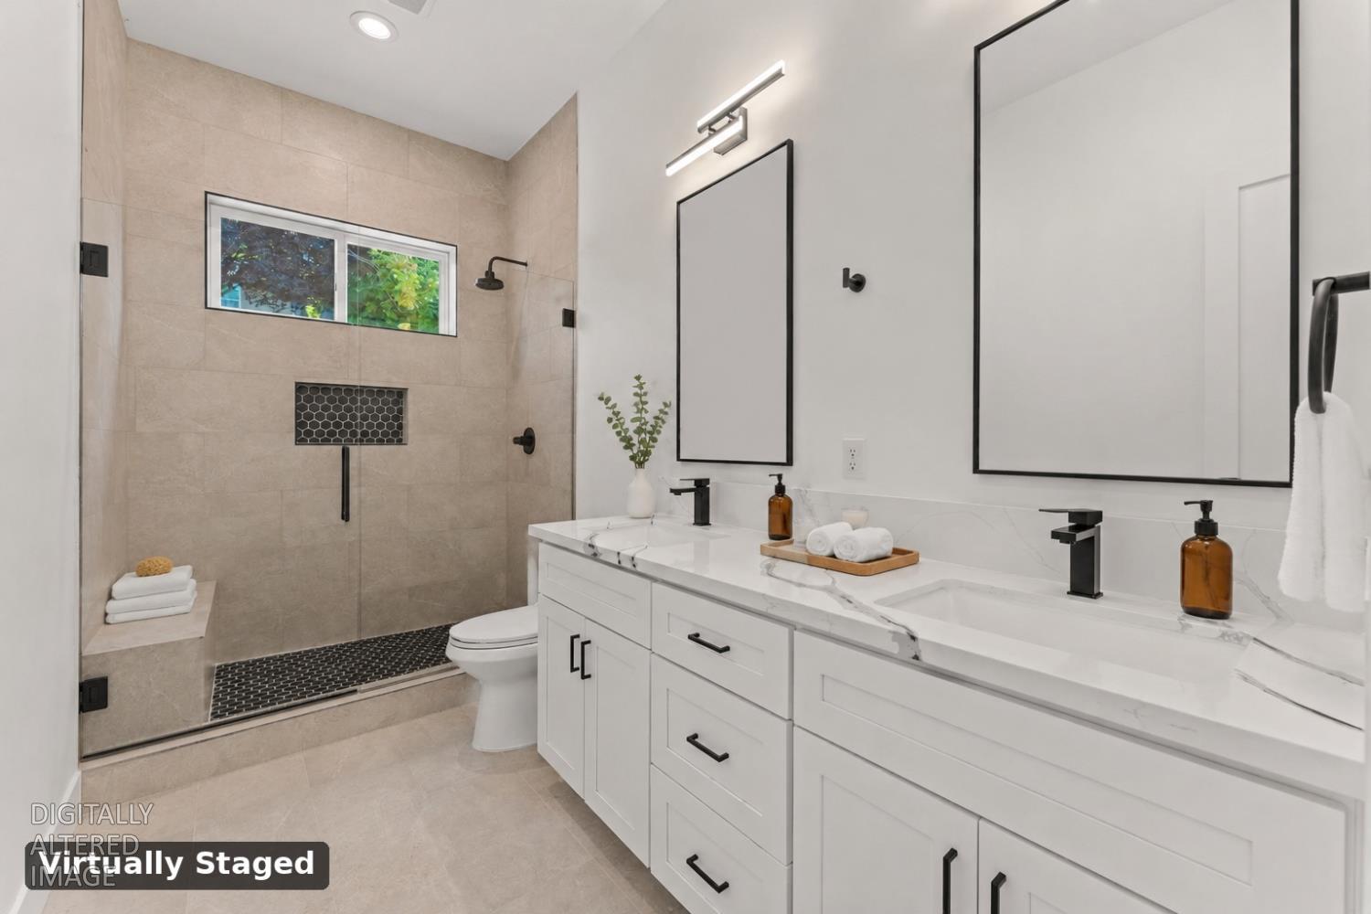
$5,105Set in a highly desirable Fair Oaks neighborhood just minutes from popular Phoenix Park, this newly built custom home combines modern style, quality craftsmanship, and comfortable everyday living. The bright, open floor plan is highlighted by soaring ceilings, a sophisticated contemporary fireplace, and seamless access to the outdoor living areas. At the center of the home, the designer kitchen features an expansive quartz island, premium Energy Star-certified appliances, generous workspace, and sleek modern finishesperfect for casual gatherings and effortless entertaining. The spacious primary suite offers a private, relaxing retreat with elevated ceilings, a large walk-in closet, and a beautifully appointed spa-style bathroom featuring dual vanities, a soaking tub, and an oversized walk-in shower. Additional features include a fully owned solar system and a finished two-car garage complete with insulation, epoxy flooring, and an EV charging station. This exceptional property presents a rare opportunity to enjoy a thoughtfully designed, energy-efficient home in one of Fair Oaks' most sought-after locations.
| 5 hours ago | Listing updated with changes from the MLS® | |
| yesterday | Listing first seen on site |

All measurements and all calculations of the area are approximate. Information provided by Seller/Other sources, not verified by Broker. All interested persons should independently verify the accuracy of information. Provided properties may or may not be listed by the office/agent presenting the information. Data maintained by MetroList® may not reflect all real estate activity in the market. All real estate content on this site is subject to the Federal Fair Housing Act of 1968, as amended, which makes it illegal to advertise any preference, limitation or discrimination because of race, color, religion, sex, handicap, family status or national origin or an intention to make any such preference, limitation or discrimination. Terms of Use
Last checked 2026-09-03 10:40 PM PDT