
3591 Quail Lakes Drive 33Stockton, CA 95207
Mortgage Calculator
Monthly Payment (Est.)
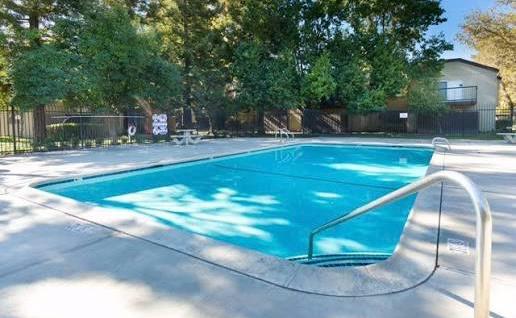
$954Welcome Home! Step into this beautifully renovated 2-bedroom, 2-bath condominium nestled in the charming and gated Quail Lakes Community. This downstairs unit offers the perfect blend of style, comfort, and convenience. Enjoy a bright, open layout featuring recessed lighting in the living room, luxury vinyl plank flooring throughout, and fresh interior paint that creates a clean, modern ambiance. The brand-new kitchen shines with granite countertops and updated cabinetry, while both bathrooms are fully upgraded with matching granite surfaces, new hardware, and a stylish walk-in shower. Live the resort lifestyle with access to community amenities including a sparkling pool, relaxing spa, basketball and tennis courts, and a clubhouse all within a secure, gated setting. Located just minutes from I-5, Delta College, University of the Pacific, and a variety of shopping and dining options, this home offers low-maintenance living in a highly desirable location. Move-in ready and waiting for you don't miss out on this exceptional opportunity!
| 2 weeks ago | Listing updated with changes from the MLS® | |
| 2 weeks ago | Status changed to Pending | |
| 3 weeks ago | Listing first seen on site |

All measurements and all calculations of the area are approximate. Information provided by Seller/Other sources, not verified by Broker. All interested persons should independently verify the accuracy of information. Provided properties may or may not be listed by the office/agent presenting the information. Data maintained by MetroList® may not reflect all real estate activity in the market. All real estate content on this site is subject to the Federal Fair Housing Act of 1968, as amended, which makes it illegal to advertise any preference, limitation or discrimination because of race, color, religion, sex, handicap, family status or national origin or an intention to make any such preference, limitation or discrimination. Terms of Use
Last checked 2026-09-20 06:37 PM PDT