
240 Canyon Highlands DriveOroville, CA 95966
Mortgage Calculator
Monthly Payment (Est.)
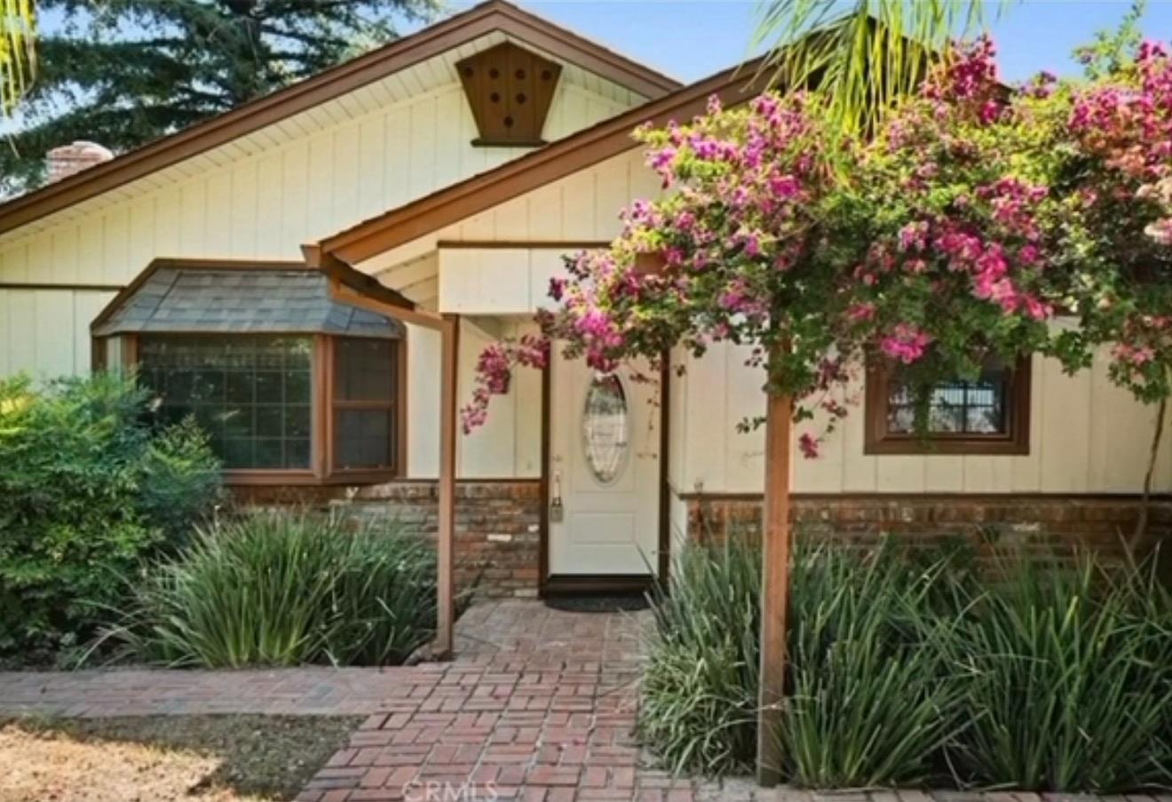
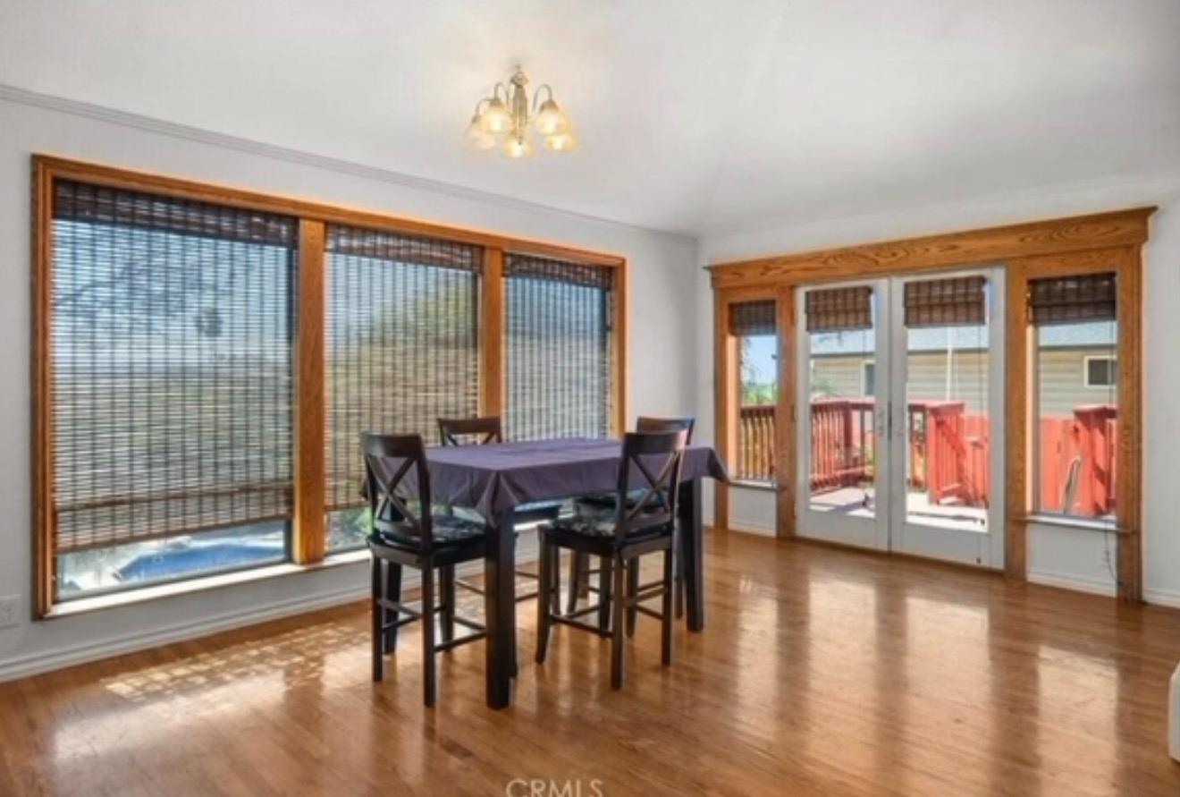
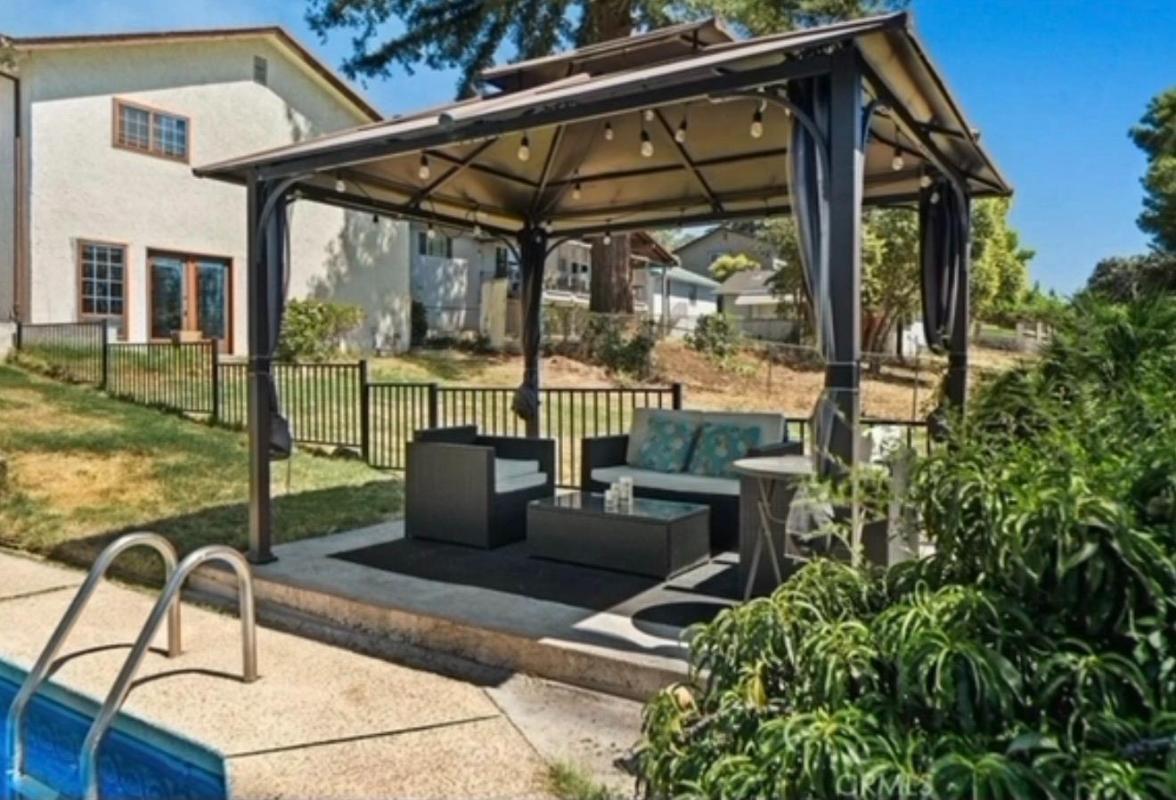
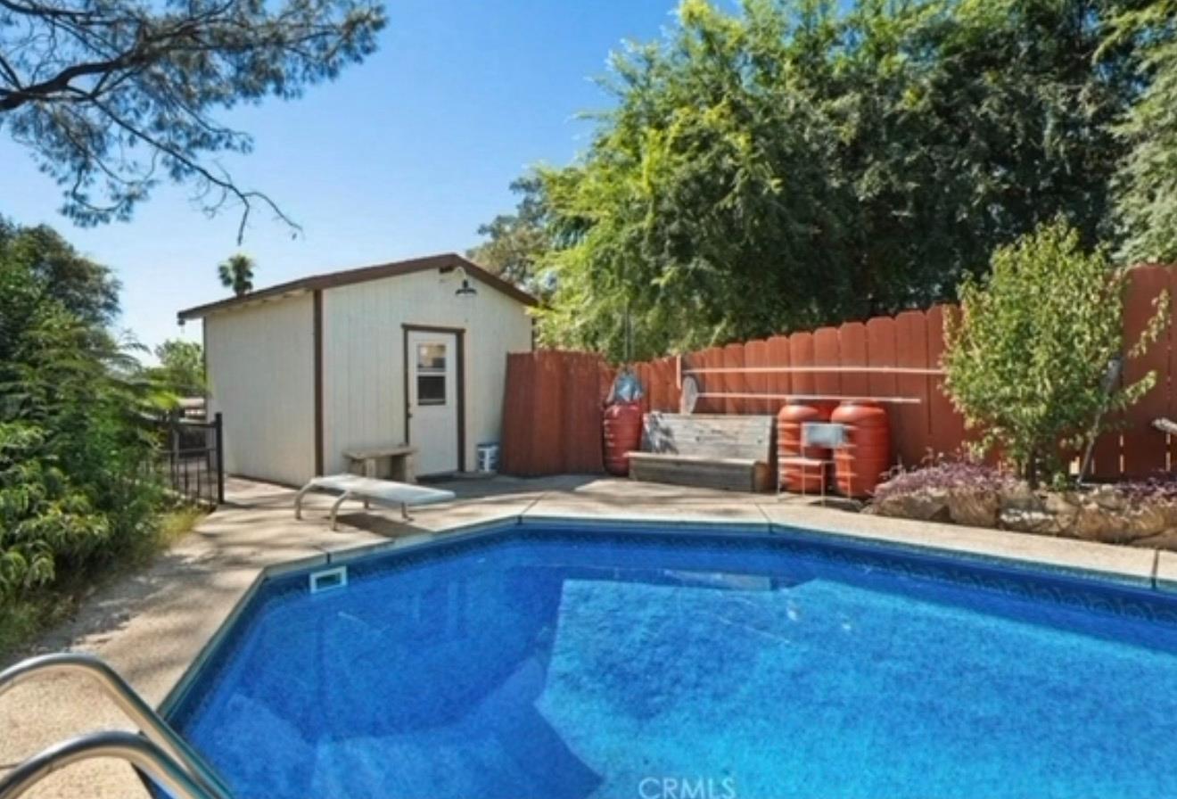
Enter an interest rate to see your estimated monthly payment.Welcome to Your Own Private Retreat in Canyon Highlands This isn't just a homeit's the kind of property that makes you want to stay home. Nestled in the beautiful Canyon Highlands, this spacious 4-bedroom, 3-bathroom home offers an open, inviting floor plan with two separate living areas, giving you plenty of room to gather, entertain, relax, and grow. But the real showstopper is outside. Step into a backyard designed to feel like your own private resort. Spend California summers around the oversized swimming pool, unwind in the spacious hot tub, host unforgettable evenings beneath the covered entertaining area, or cook and gather around the outdoor kitchen. There's even a full basketball court ready for everything from family games to late-night shootarounds. For families, a separately fenced grassy play area creates a dedicated space for little ones and pets while keeping it separated from the pool and entertainment areas. And there's even more. The property includes a pool house, plus a newly built detached shed offering a blank canvas for the next ownerimagine a home gym, workshop, creative studio, game room, hobby space, or additional storage. And tucked underneath the home is a charming little hobbit room'' providing even more hidden storage space. With multiple outdoor entertaining areas, expansive decking, mature landscaping and spaces designed for both recreation and relaxation, this home offers something increasingly difficult to find: room to actually LIVE. Whether you're hosting summer pool parties, shooting hoops with the kids, enjoying dinner outside under the lights, soaking in the hot tub after a long day, or simply enjoying the privacy of your own backyard retreat, this Canyon Highlands property was made for creating memories. Four bedrooms. Three bathrooms. Two living rooms. Pool. Hot tub. Basketball court. Outdoor kitchen. Pool house. Workshop potential. Kid-friendly yard. And an entire property built for fun. This is more than square footage. It's a lifestyleand you have to see it in person to fully appreciate everything it offers.
| 3 weeks ago | Listing updated with changes from the MLS® | |
| 3 weeks ago | Listing first seen on site |

All measurements and all calculations of the area are approximate. Information provided by Seller/Other sources, not verified by Broker. All interested persons should independently verify the accuracy of information. Provided properties may or may not be listed by the office/agent presenting the information. Data maintained by MetroList® may not reflect all real estate activity in the market. All real estate content on this site is subject to the Federal Fair Housing Act of 1968, as amended, which makes it illegal to advertise any preference, limitation or discrimination because of race, color, religion, sex, handicap, family status or national origin or an intention to make any such preference, limitation or discrimination. Terms of Use
Last checked 2026-09-22 06:38 PM PDT