
644 Walnut StreetYuba City, CA 95991
Mortgage Calculator
Monthly Payment (Est.)
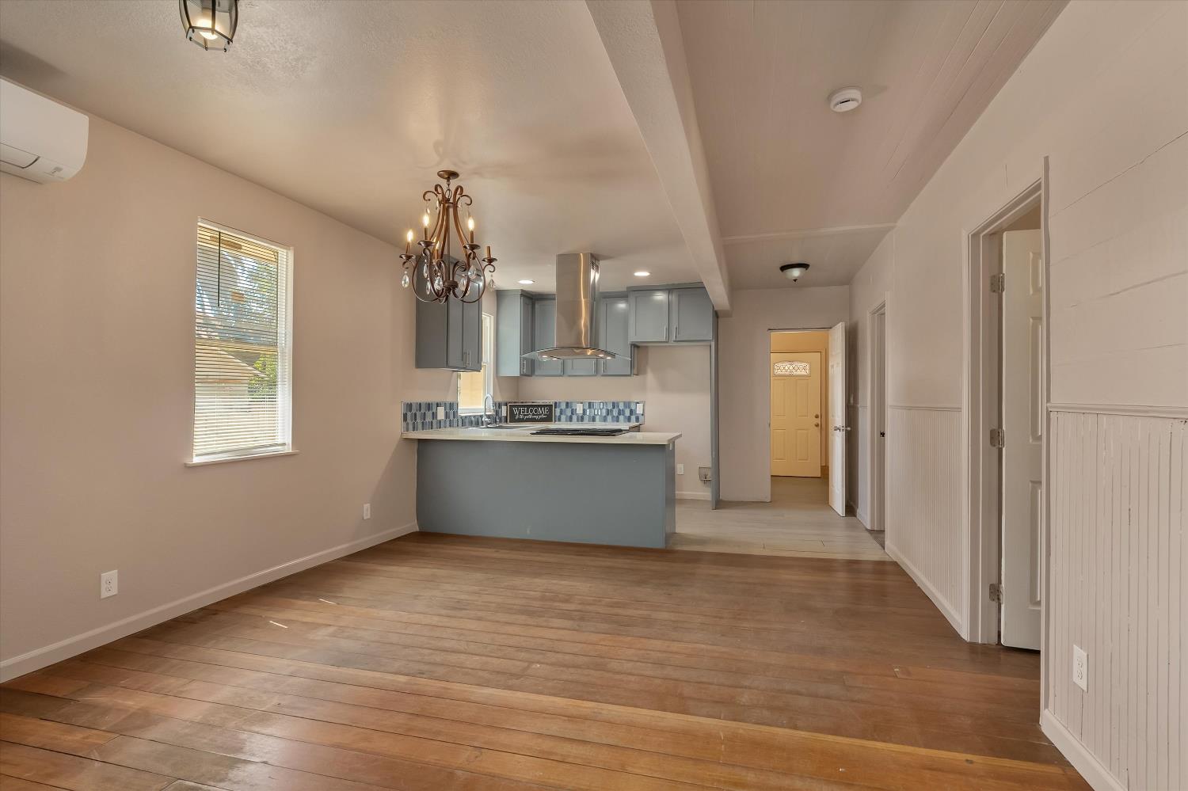
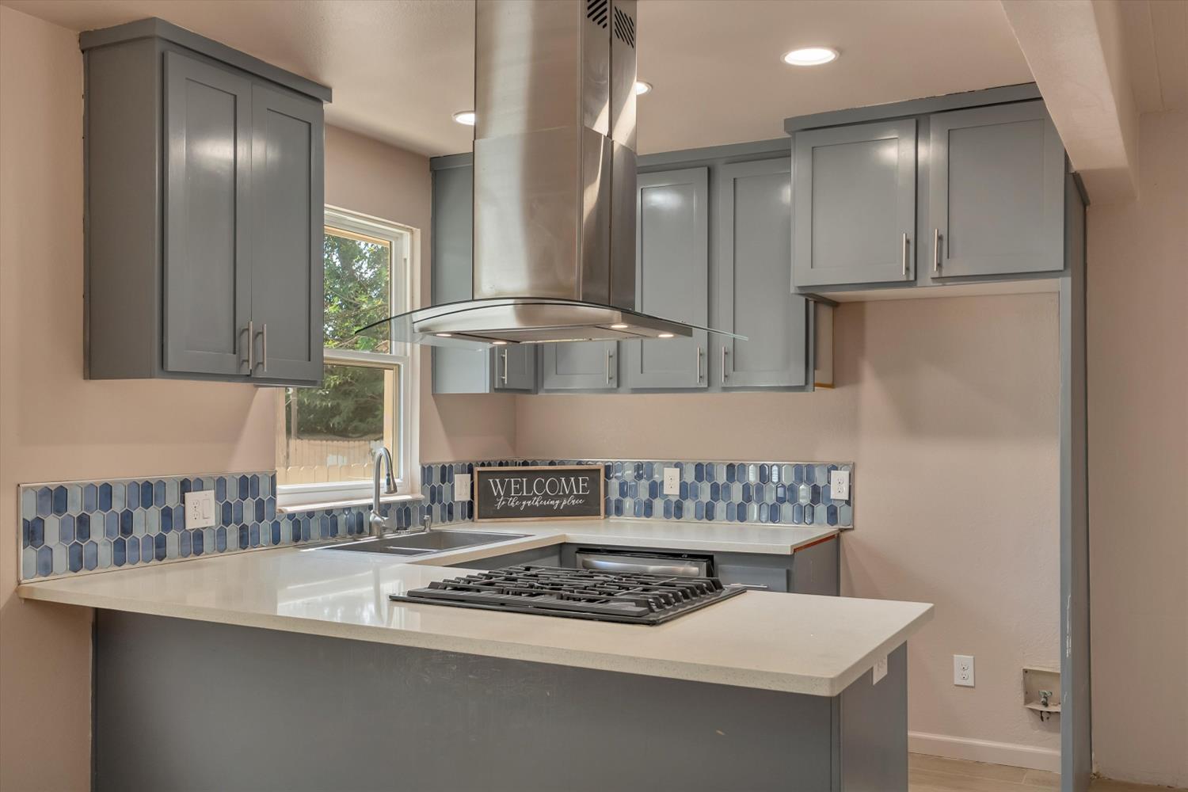
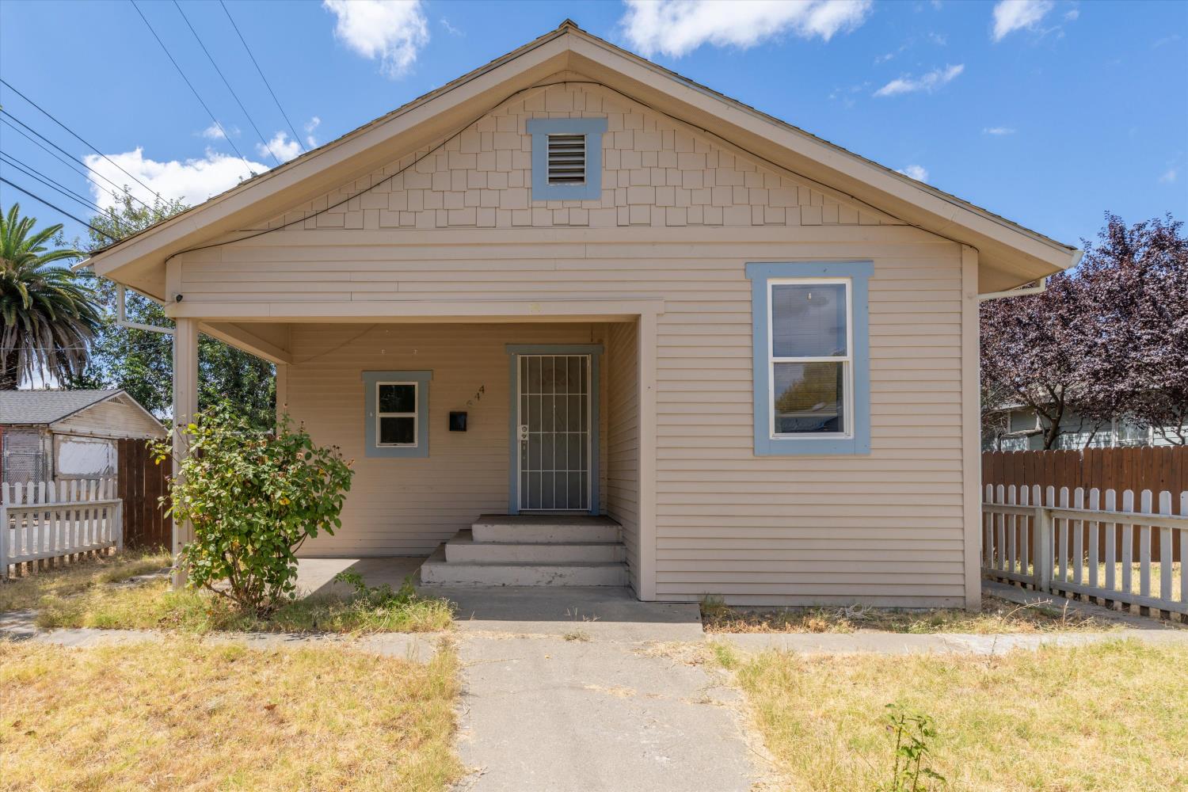
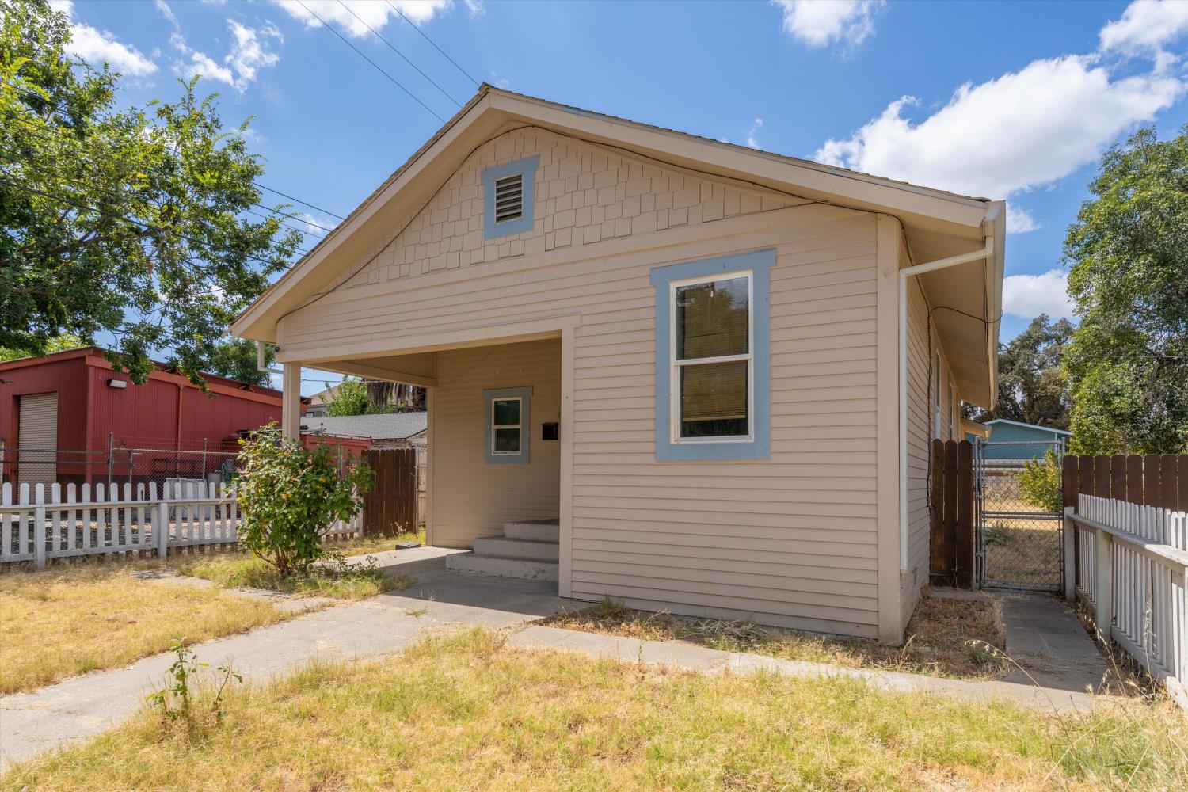
Enter an interest rate to see your estimated monthly payment.Full of personality and unexpected details, this home offers a refreshing mix of vintage character and modern updates. Hardwood flooring stretches throughout much of the interior, bringing warmth to the open living and dining spaces, while beadboard accents, rustic barn-style doors and unique fixtures give the home a style all its own. Natural light fills the main living area, and a new mini-split system adds everyday comfort. At the heart of the home, the updated kitchen brings a more contemporary feel with gray cabinetry, light countertops, a colorful tile backsplash, recessed lighting and a gas range topped by a statement stainless steel range hood. The bedrooms continue the home's inviting character with hardwood flooring, ceiling fans and ample natural light. Rustic sliding barn doors add another distinctive detail. A covered front porch adds to the home's charm and creates a welcoming entrance. Out back, the fenced yard offers plenty of open space and a blank canvas for the next owner to make their own. Whether that means adding garden beds, creating an outdoor entertaining area, setting up space for pets or simply enjoying a little more room outdoors. With original character, updated touches and plenty of opportunity to personalize, this home offers something refreshingly different at a great price.
| 2 weeks ago | Listing updated with changes from the MLS® | |
| 2 weeks ago | Status changed to Active Under Contract | |
| 3 weeks ago | Listing first seen on site |

All measurements and all calculations of the area are approximate. Information provided by Seller/Other sources, not verified by Broker. All interested persons should independently verify the accuracy of information. Provided properties may or may not be listed by the office/agent presenting the information. Data maintained by MetroList® may not reflect all real estate activity in the market. All real estate content on this site is subject to the Federal Fair Housing Act of 1968, as amended, which makes it illegal to advertise any preference, limitation or discrimination because of race, color, religion, sex, handicap, family status or national origin or an intention to make any such preference, limitation or discrimination. Terms of Use
Last checked 2026-09-23 02:45 AM PDT