Save
Ask
Tour
Hide
Share
$120,000
5 Days On Site

10132 Dalewood Way
Grass Valley, CA 95949

For Sale|Manufactured Home|Active
3
Beds
2
Total Baths
2
Full Baths
1,344
SqFt
$89
/SqFt
1986
Built
County:
Nevada
Call Now: 877-805-7348
Is this the listing for you? We can help make it yours.
877-805-7348
10132 Dalewood Way10132 Dalewood Way10132 Dalewood Way10132 Dalewood Way
Save
Ask
Tour
Hide
Share

Mortgage Calculator

Monthly Payment (Est.)

$547
Calculator powered by Showcase IDX, a Constellation1 Company. Copyright ©2026 Information is deemed reliable but not guaranteed.

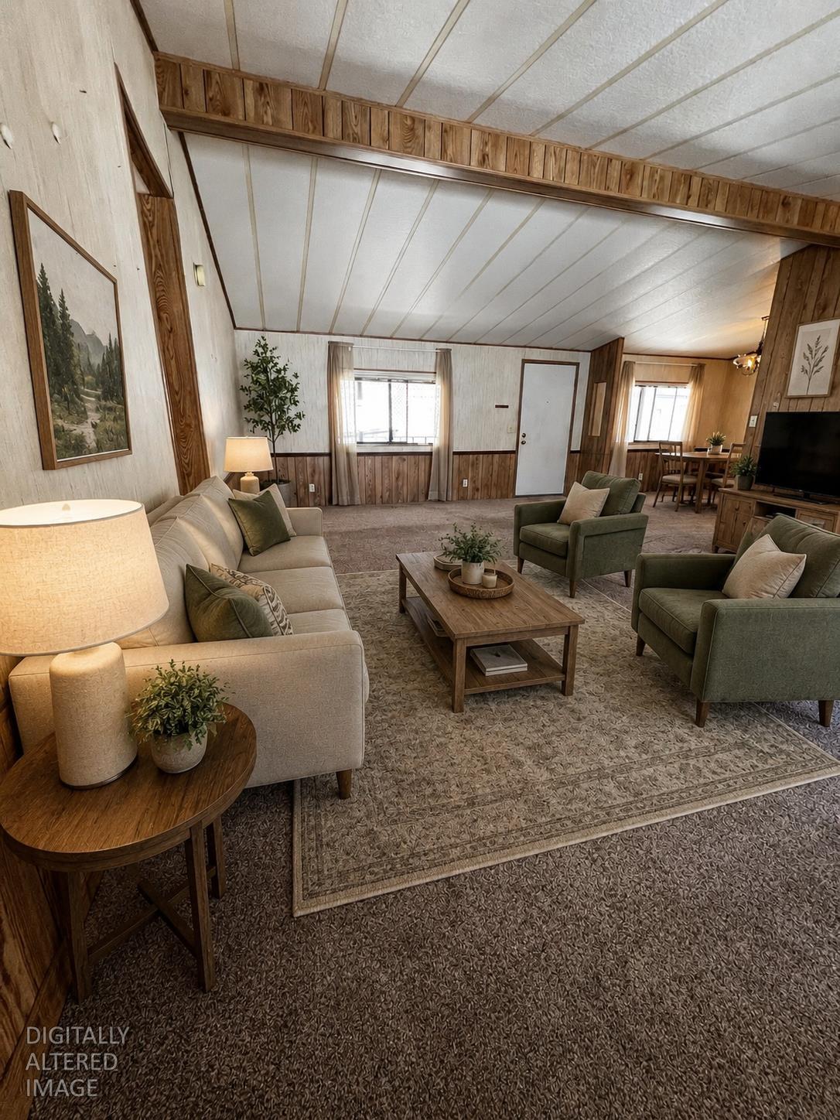
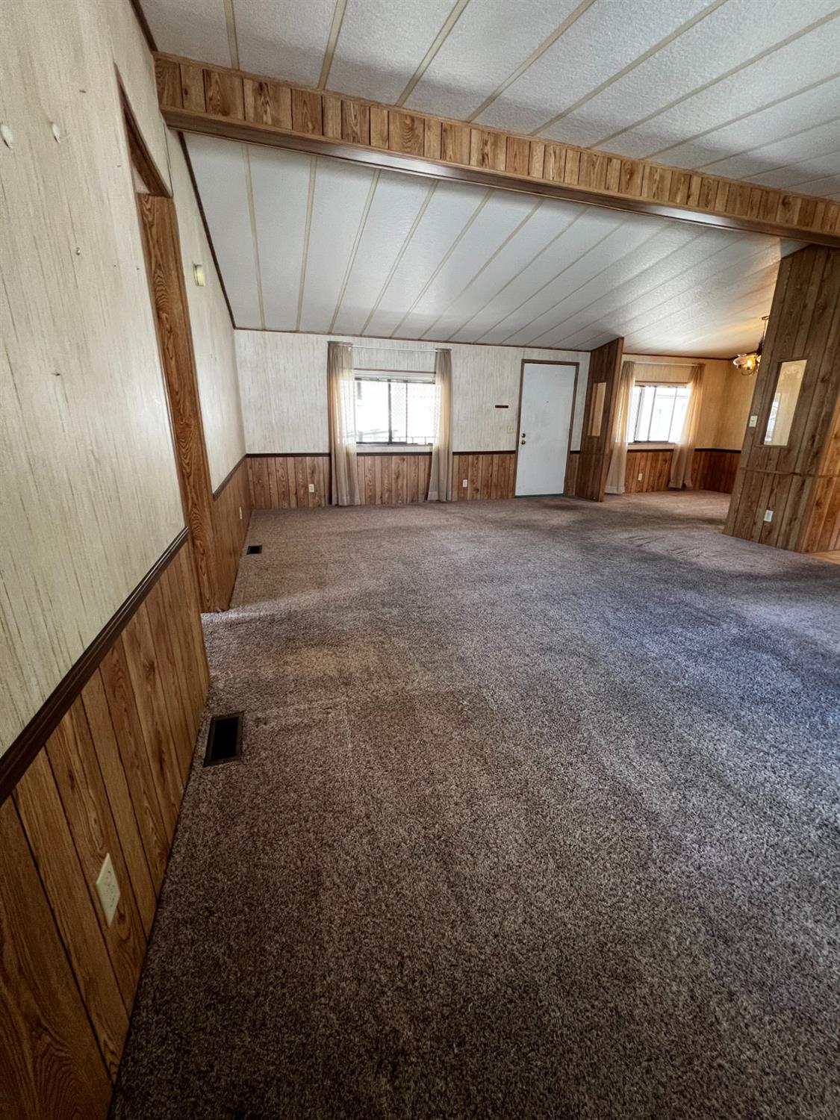
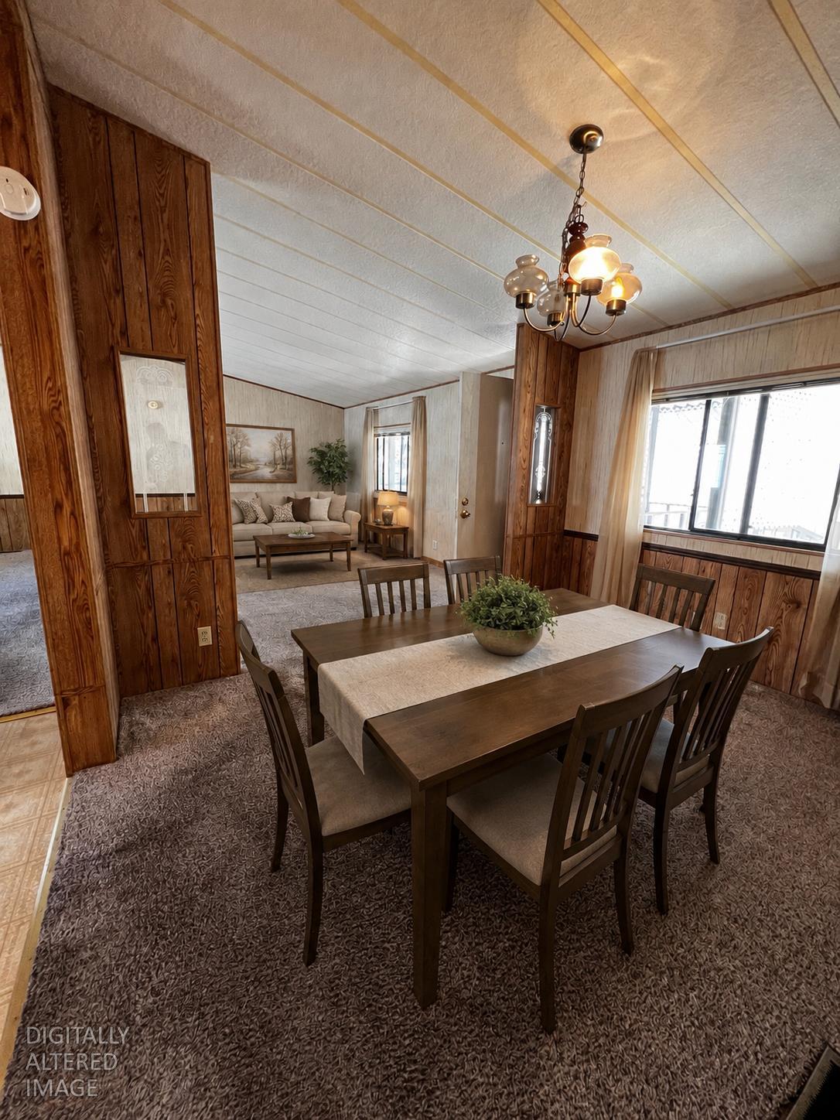
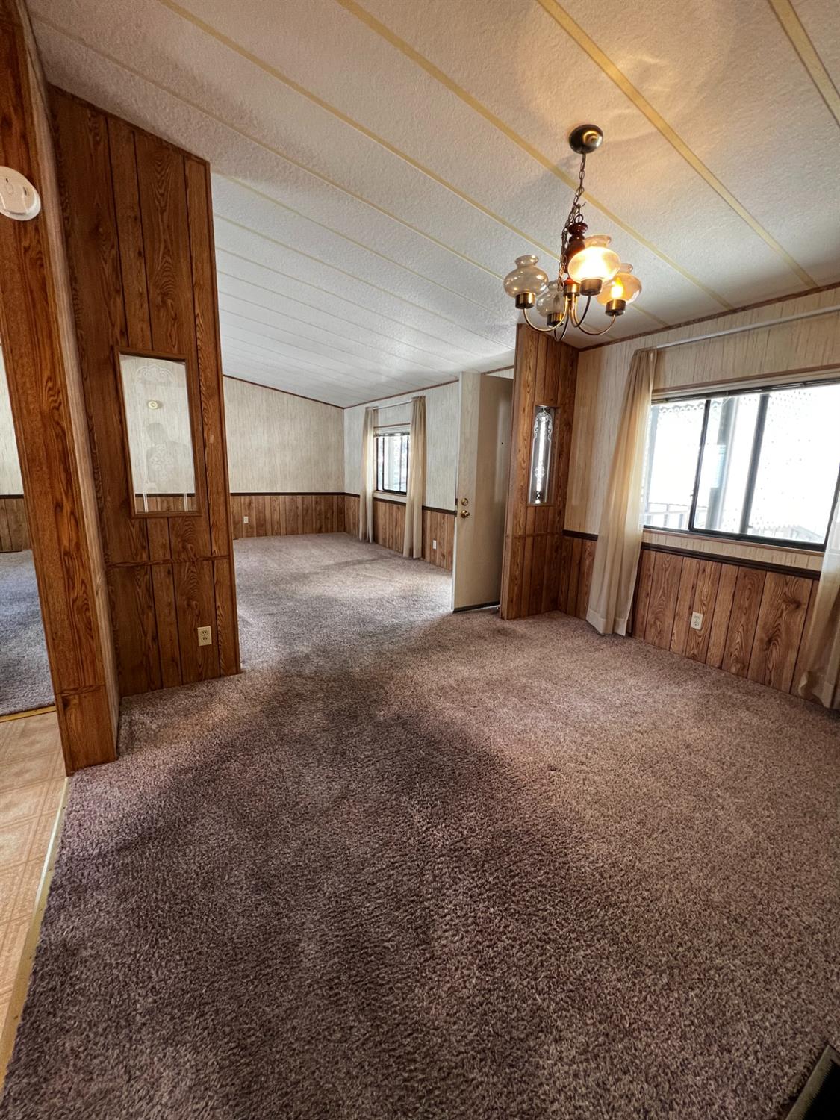
Welcome to 10132 Dalewood Way in desirable Ponderosa Pines, a resident-owned 55+ community in Grass Valley. This spacious 3-bedroom, 2-bath home offers approximately 1,344 sq. ft. and an exceptional opportunity at this price point. With three true bedrooms, there's plenty of flexibility for guests, a home office, hobbies, or extra living space. Enjoy central heating and air, an accessibility ramp, outdoor patio area, and a peaceful setting among mature trees. Community amenities include a clubhouse, swimming pool, and recreational facilities. Purchase of the resident ownership share is required separately for an additional $45,000, with current monthly community fees of approximately $333. A great opportunity to own a spacious 3-bedroom home and make it your own!

Save
Ask
Tour
Hide
Share
Listing Snapshot
Price 
$120,000
Days On Site 
5 Days
Bedrooms 
3
Inside Area (SqFt) 
1,344 sqft
Total Baths 
2
Full Baths 
2
Partial Baths 
N/A
Lot Size 
0.1087 Acres
Year Built 
1986
MLS® Number 
226110587
Status 
Active
Property Tax 
N/A
HOA/Condo/Coop Fees 
$333 monthly
Sq Ft Source 
Assessor
Friends & Family
Recent Activity
6 days agoListing updated with changes from the MLS®
6 days agoListing first seen on site
General Features
Acres 
0.1087
Carport 
2
Cross Street 
HWY 49
Foundation 
Pillar/Post/Pier
Land Lease 
No
Lease Amount 
$333.0
Parking 
AssignedCoveredSide By SideGuestCarport
Pets 
YesCats OKSize LimitDogs OKBreed Restrictions
Property Sub Type 
Manufactured Home
Sewer 
Septic Tank
Utilities 
Propane
Water Source 
Public
Interior Features
Appliances 
WasherDryerFree-Standing Gas RangeFree-Standing RefrigeratorGas Water HeaterDishwasherDisposalFree-Standing Gas OvenOtherRange Hood
Cooling 
Central Air
Flooring 
CarpetLinoleum
Furnished 
Unfurnished
Heating 
Natural GasCentral
Interior 
Cathedral Ceiling(s)Laminate Counters
Laundry Features 
Laundry RoomGas Dryer Hookup
Save
Ask
Tour
Hide
Share
Exterior Features
Construction Details 
Vinyl Siding
Exterior 
Awning(s)
Lot Features 
Back Yard
Other Structures 
Shed(s)
Roof 
Shingle
Community Features
Association Amenities 
Pond Year RoundPoolClubhouseGame RoomSpa/Hot TubPicnic AreaOtherBarbecuePlayground
Association Fee 
$333.0
Association Fee Frequency 
Monthly
MLS Area 
13105
School District 
Nevada
Senior Community 
Yes
Financing Terms Available 
CashConventionalSeller Equity Share
Schools
School District
Nevada
Elementary School
Unknown
Middle School
Unknown
High School
Unknown
Listing courtesy of HomeSmart ICARE Realty


All measurements and all calculations of the area are approximate. Information provided by Seller/Other sources, not verified by Broker. All interested persons should independently verify the accuracy of information. Provided properties may or may not be listed by the office/agent presenting the information. Data maintained by MetroList® may not reflect all real estate activity in the market. All real estate content on this site is subject to the Federal Fair Housing Act of 1968, as amended, which makes it illegal to advertise any preference, limitation or discrimination because of race, color, religion, sex, handicap, family status or national origin or an intention to make any such preference, limitation or discrimination. Terms of Use
Last checked 2026-09-08 11:00 AM PDT

Neighborhood & Commute
Source: Walkscore
Save
Ask
Tour
Hide
Share