
6516 Landis AvenueCarmichael, CA 95608
Mortgage Calculator
Monthly Payment (Est.)
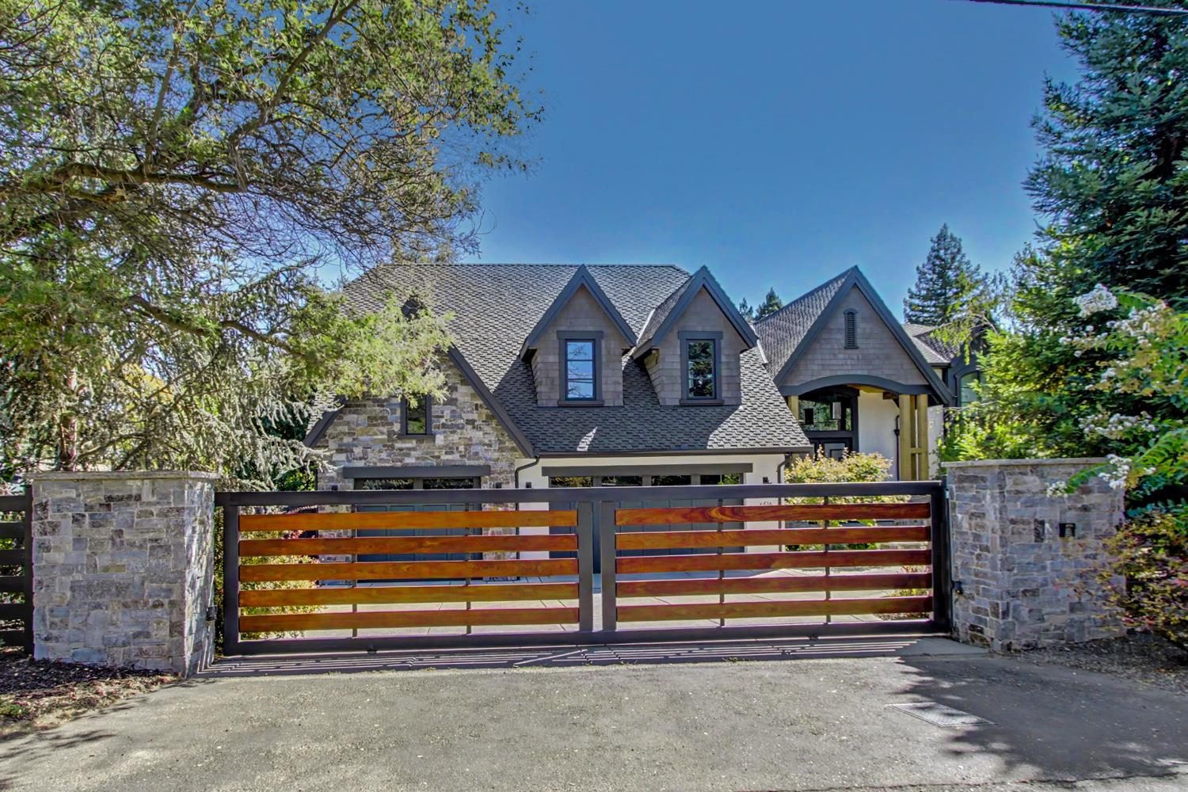
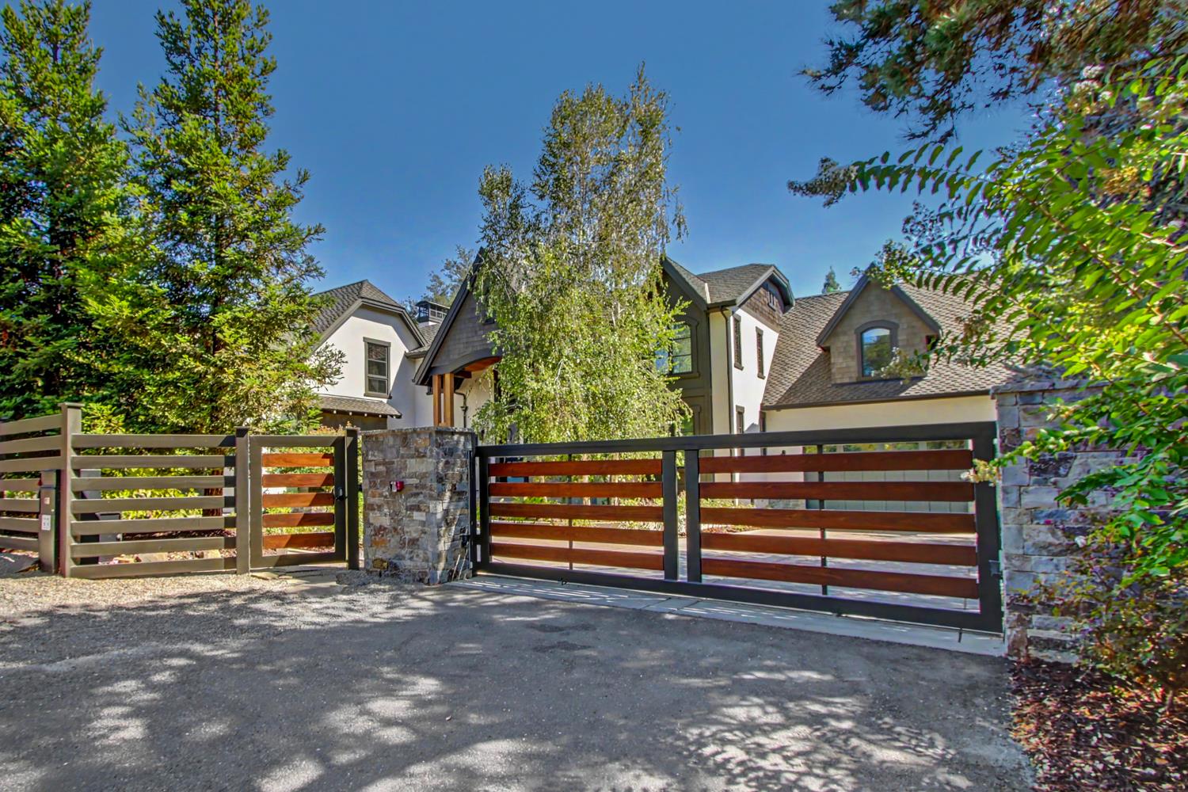
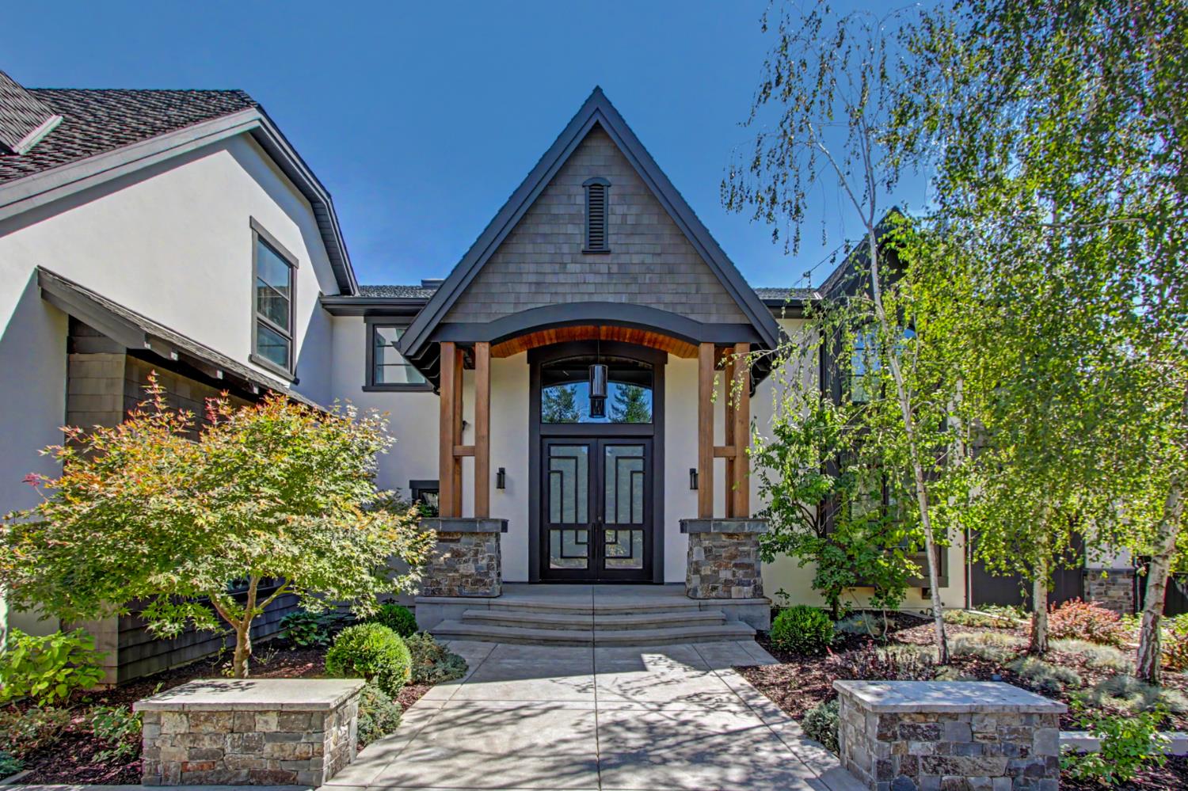
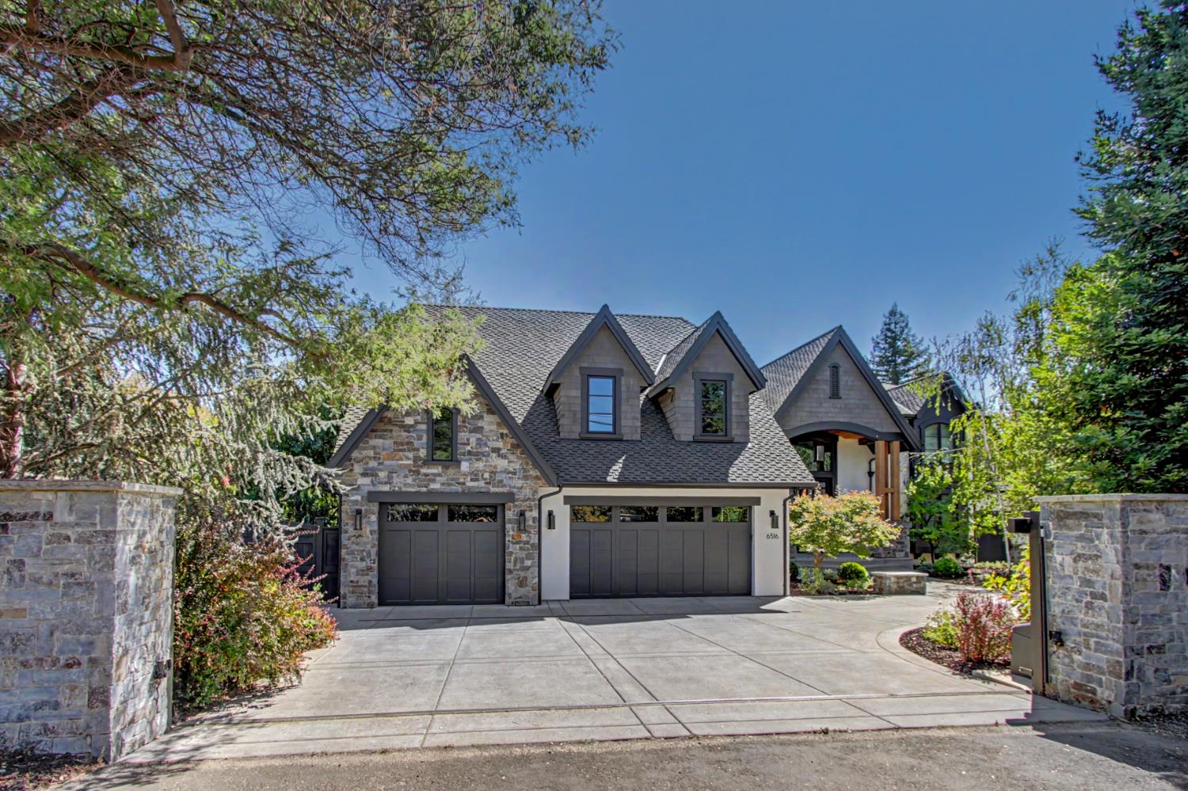
Enter an interest rate to see your estimated monthly payment.Custom built home offers unparalleled luxury, quality, craftsmanship, approximately 7000 sq. ft. of beautifully designed living space. Originally built by a reputable builder for personal use. Privately gated with 2 security gates. Professionally landscaped lot. 5 ensuite bdr./7baths masterpiece offers a level of detail rarely seen in spec homes. The architectural integrity is evident in the premium wood windows, cedar finishes, exposed beams and a majestic recessed stone entry. Inside, the grand-scale entertaining spaces are anchored by a stunning dining room featuring a floor-to-ceiling stacked stone accent wall. Private wellness wing, a full spa with a custom steam room, cedar dry sauna and exercise room. The backyard featuring a massive outdoor kitchen under a soaring timber-framed pavilion, complete with a pizza oven/smoker station and bar seating. Beyond the lounge lies a sprawling, sparkling pool surrounded by lush, manicured greenery for total seclusion. Additionally features 5-car garage with workshop capacity for the ultimate collector, finished basement. High-end materials throughout, no details overlooked. Great location, near Jesuit HS. This property designed for the buyer who values and appreciate quality and craftsmanship Every inch reflects the precision and passion of a builder's own home.
| 4 days ago | Listing updated with changes from the MLS | |
| 4 days ago | Status changed to Active | |
| 2 months ago | Listing first seen on site |

All measurements and all calculations of the area are approximate. Information provided by Seller/Other sources, not verified by Broker. All interested persons should independently verify the accuracy of information. Provided properties may or may not be listed by the office/agent presenting the information. Data maintained by MetroList® may not reflect all real estate activity in the market. All real estate content on this site is subject to the Federal Fair Housing Act of 1968, as amended, which makes it illegal to advertise any preference, limitation or discrimination because of race, color, religion, sex, handicap, family status or national origin or an intention to make any such preference, limitation or discrimination. Terms of Use
Last checked 2026-10-20 05:59 PM PDT