Save
Ask
Tour
Hide
Share
$1,050,000
6 Days On Site

1580 stonecrest Road
Placerville, CA 95667

For Sale|Single Family Residence|Active
4
Beds
4
Total Baths
2
Full Baths
2
Partial Baths
2,417
SqFt
$434
/SqFt
2001
Built
County:
El Dorado
Call Now: 877-805-7348
Is this the listing for you? We can help make it yours.
877-805-7348
1580 stonecrest Road1580 stonecrest Road1580 stonecrest Road1580 stonecrest Road
Save
Ask
Tour
Hide
Share

Mortgage Calculator

Monthly Payment (Est.)

$4,791
Calculator powered by Showcase IDX, a Constellation1 Company. Copyright ©2026 Information is deemed reliable but not guaranteed.

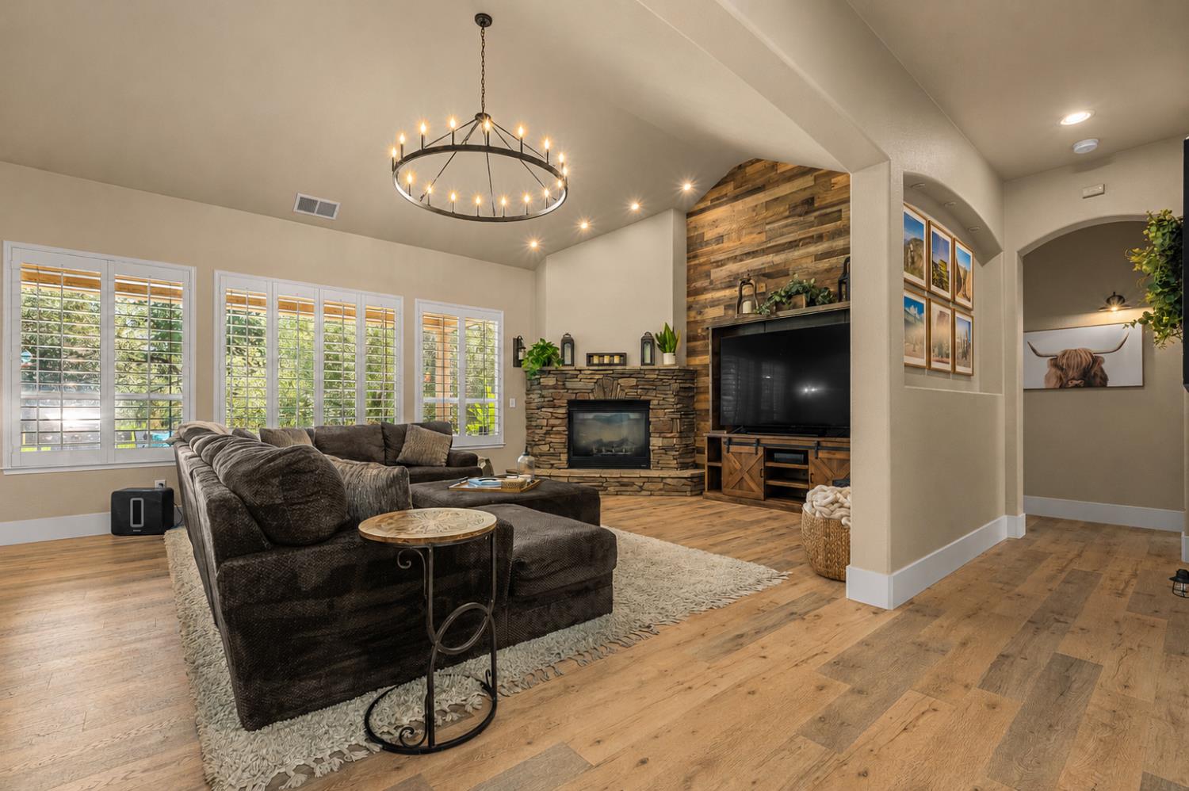
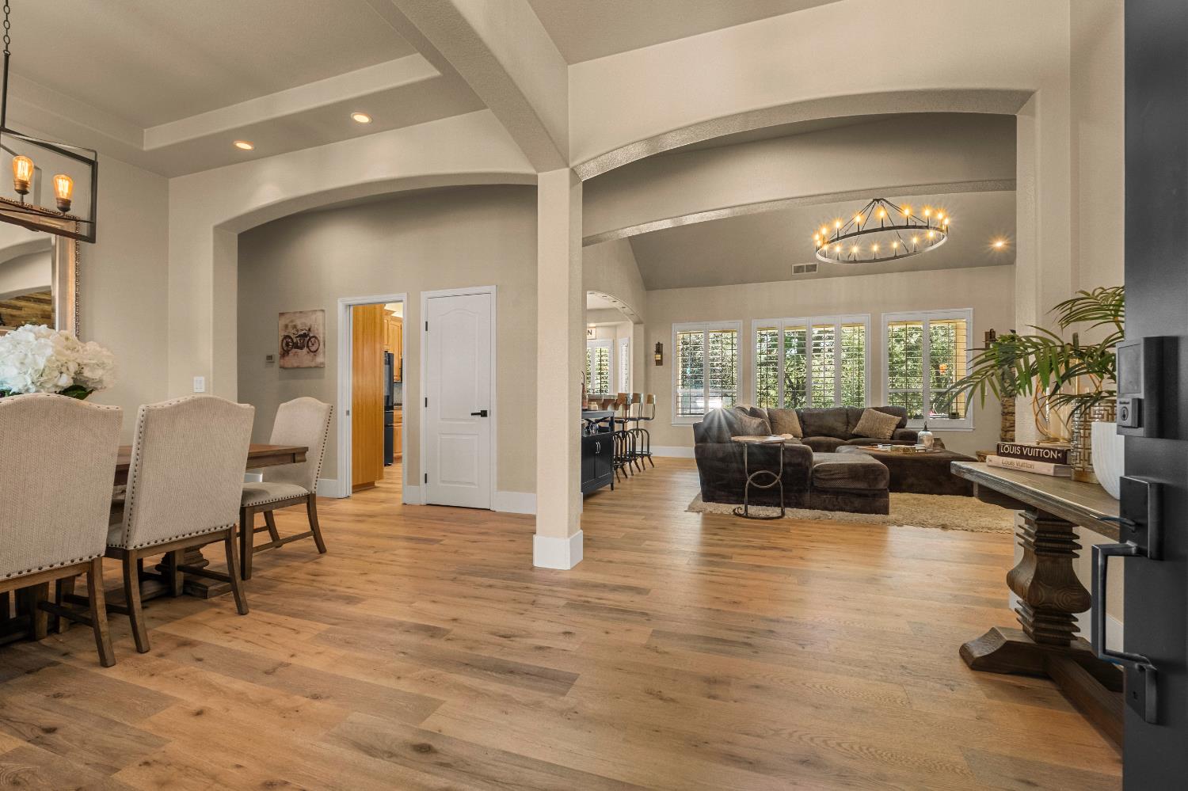
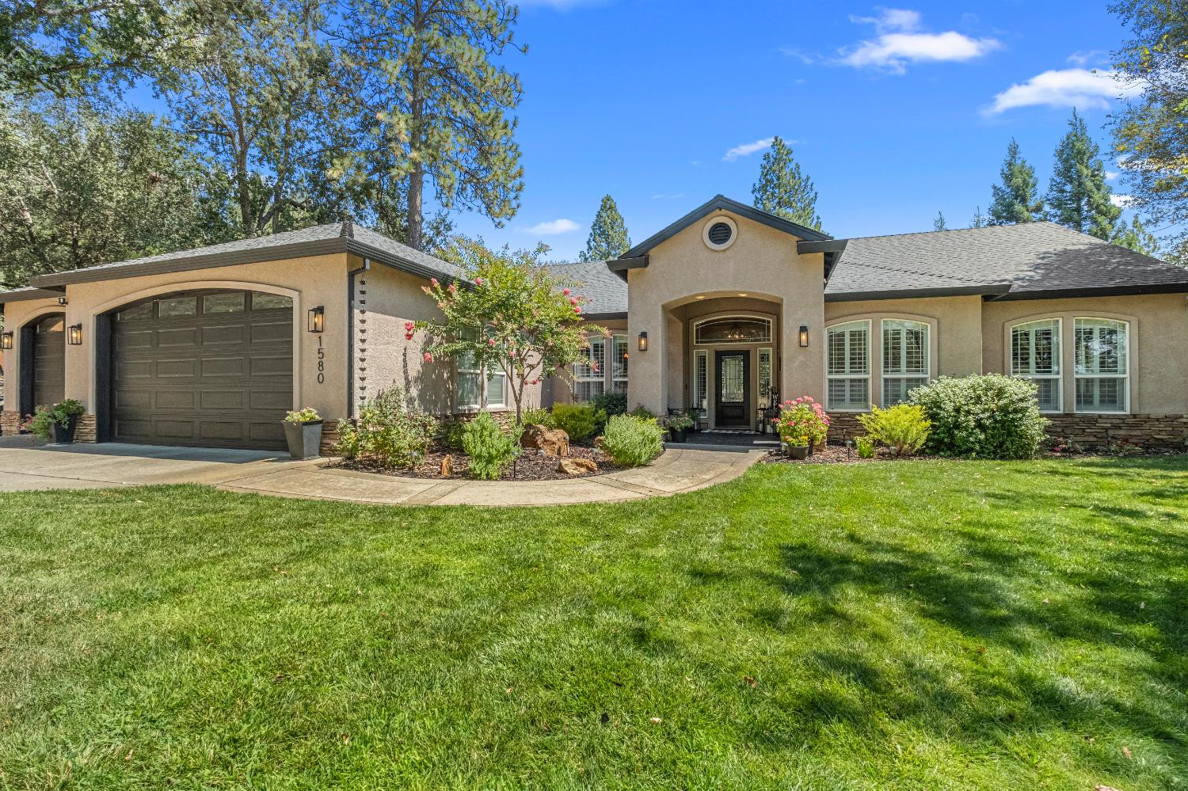
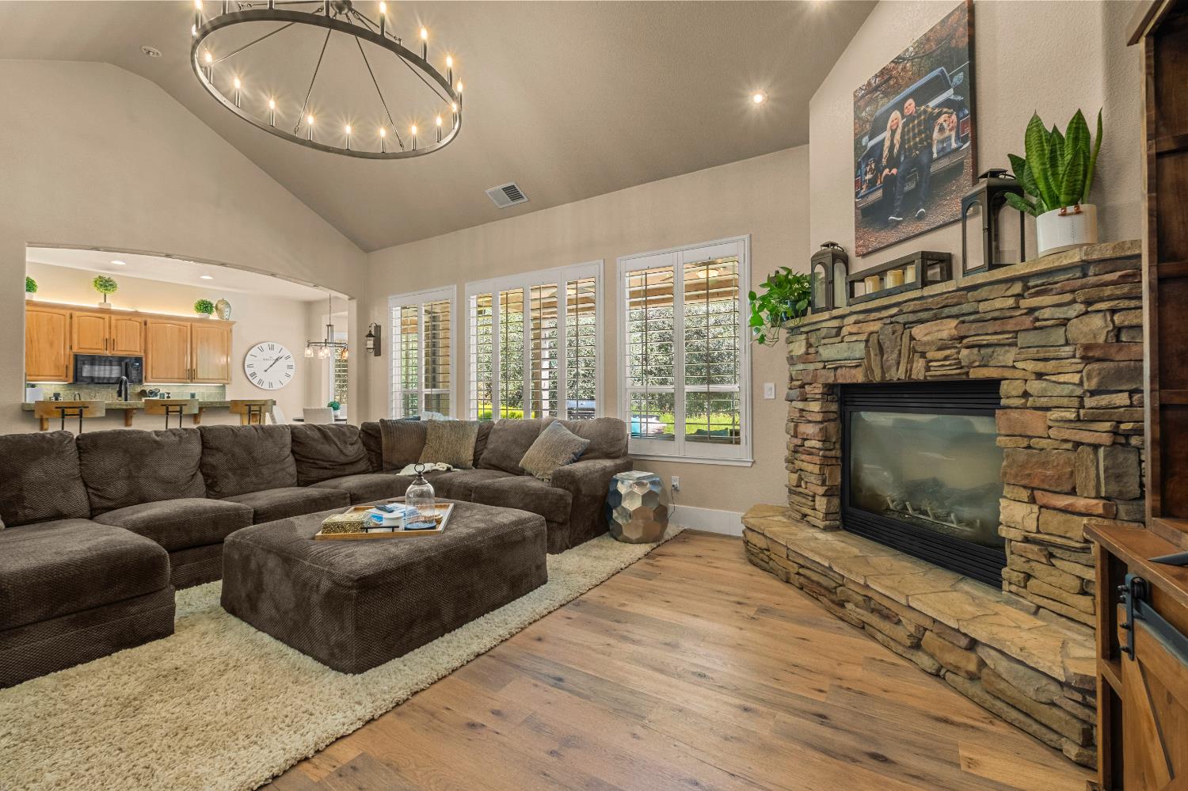
Welcome to 1580 Stonecrest Road! This rare opportunity offers a custom home on acreage with soaring ceilings, a spacious and functional floor plan, and plenty of room to enjoy the property both inside and out. Ideally located just minutes from Historic Downtown Placerville, you can enjoy the privacy and space of country living while remaining close to town. The property offers exceptional versatility with an expansive detached shop featuring a half bath, attached carport, and trailer hookups. The shop provides ample space for hobbies, storage, equipment, recreational vehicles, or a home-based business and offers potential for additional uses, subject to applicable approvals. The acreage also provides room to create your ideal outdoor retreat, including the possibility of an in-ground pool. With its combination of acreage, custom-home features, abundant workspace, and convenient location, this property offers the space and flexibility you've been looking for. Bring your vision and make this unique Placerville property your own!

Save
Ask
Tour
Hide
Share
Listing Snapshot
Price 
$1,050,000
Days On Site 
6 Days
Bedrooms 
4
Inside Area (SqFt) 
2,417 sqft
Total Baths 
4
Full Baths 
2
Partial Baths 
2
Lot Size 
1.54 Acres
Year Built 
2001
MLS® Number 
226110254
Status 
Active
Property Tax 
N/A
HOA/Condo/Coop Fees 
N/A
Sq Ft Source 
N/A
Friends & Family
Recent Activity
2 days agoListing updated with changes from the MLS®
6 days agoListing first seen on site
General Features
Acres 
1.54
Carport 
1
Cross Street 
Carson Rd
Foundation 
Slab
Garage 
Yes
Garage Spaces 
7
Levels 
One
Parking 
PavedGarage Door OpenerWorkshop in GarageSee RemarksDrive ThroughGarage Faces FrontGuestInside Entrance
Parking Spaces 
30
Pets 
Yes
Property Sub Type 
Single Family Residence
Sewer 
Septic Tank
Style 
Contemporary
Utilities 
PropaneElectricity Available
Water Source 
Well
Zoning 
Residential Estate
Interior Features
Appliances 
Trash CompactorBuilt-In Electric OvenBuilt-In Gas RangeDishwasherMicrowaveDouble OvenPlumbed For Ice MakerSelf Cleaning Oven
Cooling 
Ceiling Fan(s)Whole House FanCentral Air
Electric 
220 Volts
Flooring 
LaminateTile
Heating 
Natural GasPropaneCentralFireplace(s)
Interior 
Walk-In Closet(s)Double VanityKitchen Island
Save
Ask
Tour
Hide
Share
Exterior Features
Construction Details 
Stucco
Exterior 
Covered CourtyardFire Pit
Fencing 
Back YardChain LinkFenced
Lot Features 
Irregular LotSprinklers In FrontSprinklers In Rear
Other Structures 
WorkshopBarn(s)Second GarageStorageOutbuilding
Patio And Porch 
CoveredPatio
Pool Features 
Above GroundPrivate
Private Pool 
Yes
Roof 
Composition
Community Features
Financing Terms Available 
CashConventionalFHAVA Loan
MLS Area 
12701
School District 
El Dorado
Schools
School District
El Dorado
Elementary School
Unknown
Middle School
Unknown
High School
Unknown
Listing courtesy of Vista Sotheby's International Realty


All measurements and all calculations of the area are approximate. Information provided by Seller/Other sources, not verified by Broker. All interested persons should independently verify the accuracy of information. Provided properties may or may not be listed by the office/agent presenting the information. Data maintained by MetroList® may not reflect all real estate activity in the market. All real estate content on this site is subject to the Federal Fair Housing Act of 1968, as amended, which makes it illegal to advertise any preference, limitation or discrimination because of race, color, religion, sex, handicap, family status or national origin or an intention to make any such preference, limitation or discrimination. Terms of Use
Last checked 2026-09-06 08:53 PM PDT

Neighborhood & Commute
Source: Walkscore
Save
Ask
Tour
Hide
Share