Save
Ask
Tour
Hide
Share
$465,000
20 Days On Site

1305 May Street
West Sacramento, CA 95605

Single Family Residence|Pending
3
Beds
2
Total Baths
2
Full Baths
1,269
SqFt
$366
/SqFt
1989
Built
Subdivision:
Glen West Estate L29 M
County:
Yolo
Call Now: 877-805-7348
Is this the listing for you? We can help make it yours.
877-805-7348
1305 May Street1305 May Street1305 May Street1305 May Street
Save
Ask
Tour
Hide
Share

Mortgage Calculator

Monthly Payment (Est.)

Enter an interest rate to see your estimated monthly payment.
Calculator powered by Showcase IDX, a Constellation1 Company. Copyright ©2026 Information is deemed reliable but not guaranteed.

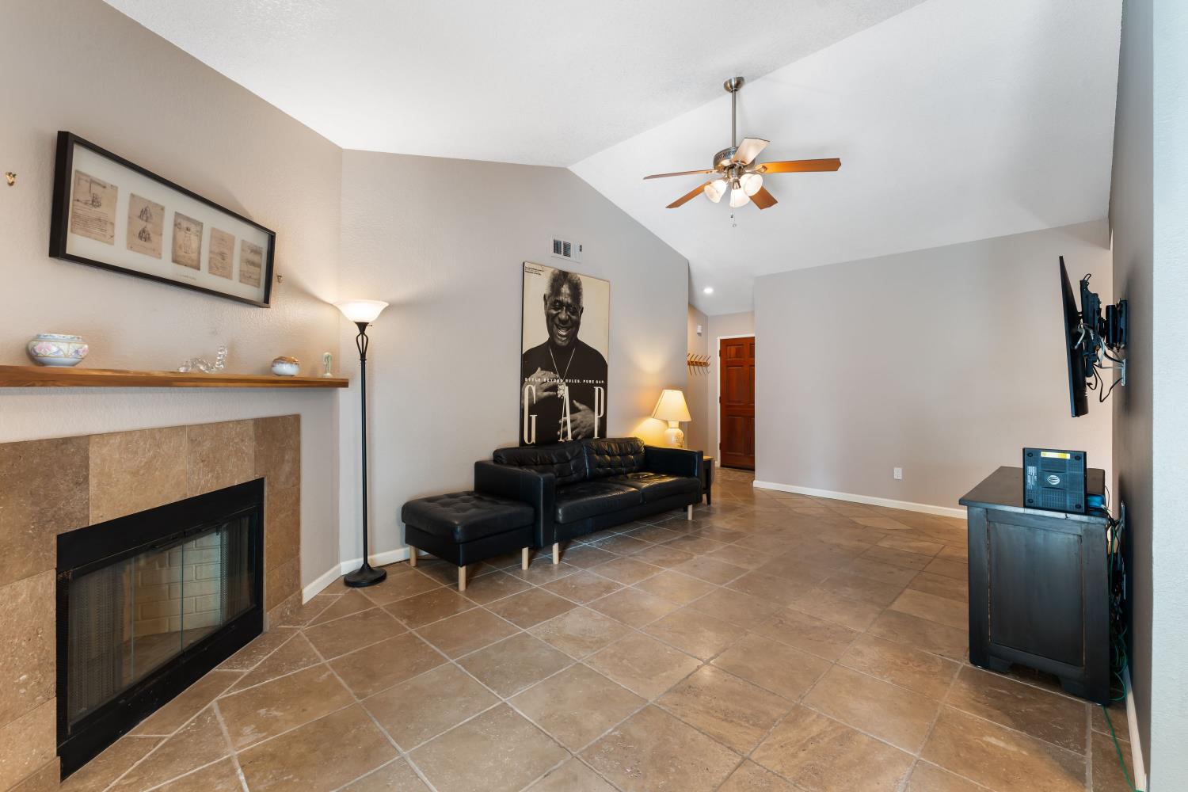
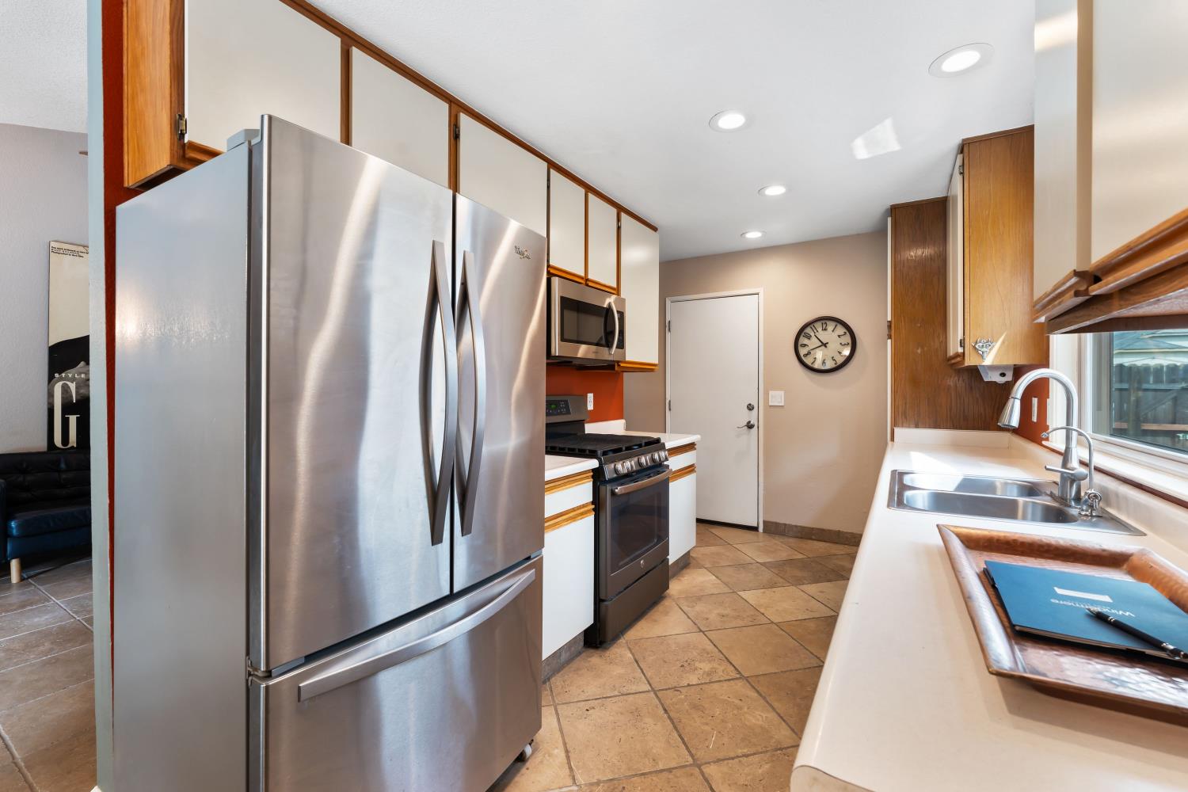
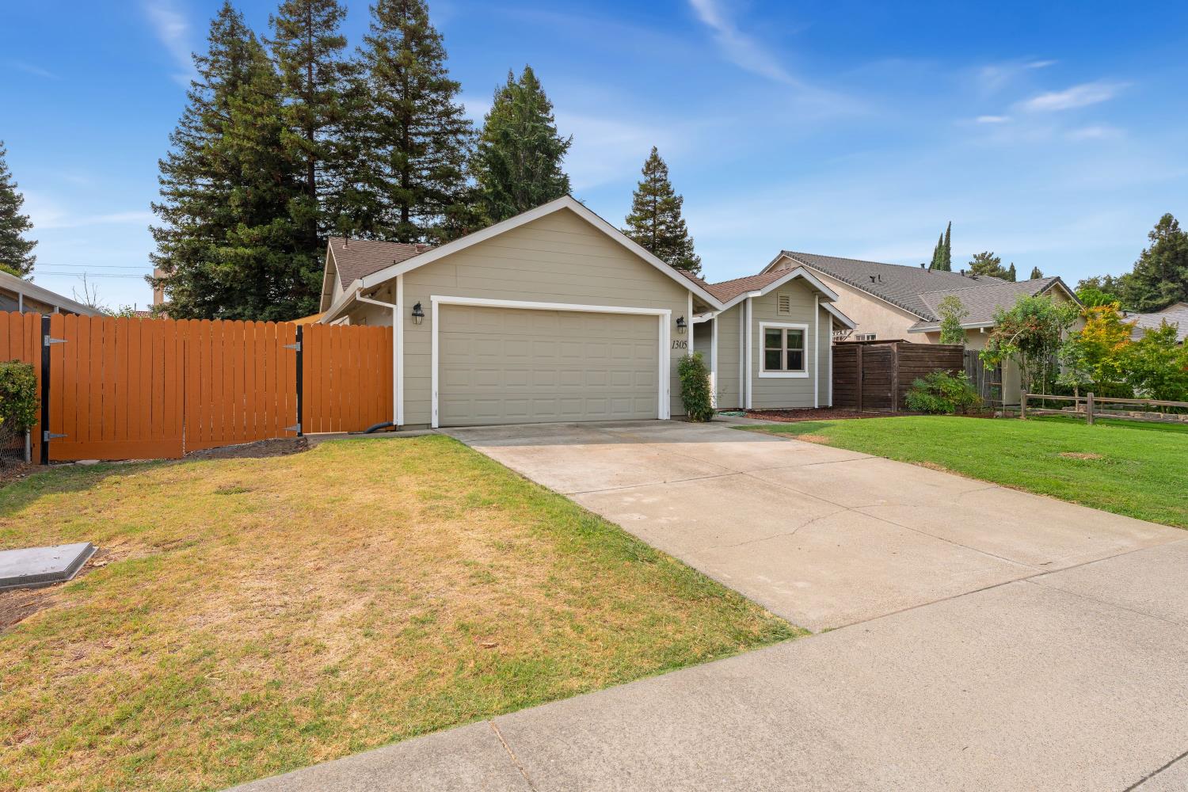
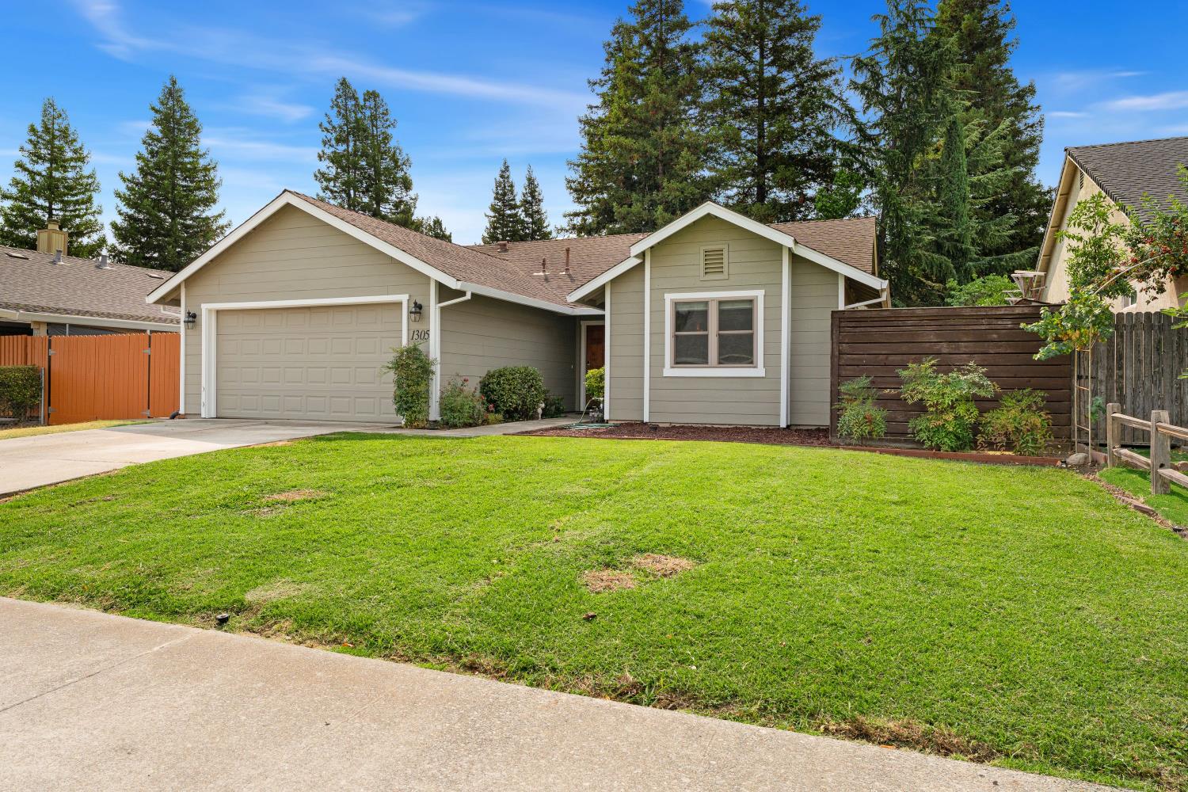
Welcome to this inviting single-story home featuring 3 bedrooms, 2 bathrooms, and a spacious lot. Thoughtful upgrades include Milgard double-hung windows, sliding doors with integrated blinds, stone flooring, and a wood-burning fireplace with an updated mantel. The kitchen features under-cabinet lighting, matte and stainless-steel appliances, a gas range with grill, and convection oven. Ceiling fans in primary bedroom, the living room and dining room add year round comfort. The primary bedroom offers beautiful Berg & Berg bamboo flooring and an Elfa closet organization system. Both bathrooms feature comfort height toilets. The home is also ducted for a whole house fan. Outside enjoy updated front yard irrigation, pineapple guava trees, security flood lights, RV access, and plenty of space to make the large lot your own. A wonderful combination of comfort, functionality and thoughtful updates!

Save
Ask
Tour
Hide
Share
Listing Snapshot
Price 
$465,000
Days On Site 
20 Days
Bedrooms 
3
Inside Area (SqFt) 
1,269 sqft
Total Baths 
2
Full Baths 
2
Partial Baths 
N/A
Lot Size 
0.19 Acres
Year Built 
1989
MLS® Number 
226110205
Status 
Pending
Property Tax 
N/A
HOA/Condo/Coop Fees 
N/A
Sq Ft Source 
Owner
Friends & Family
Recent Activity
2 weeks agoListing updated with changes from the MLS®
2 weeks agoStatus changed to Pending
3 weeks agoListing first seen on site
General Features
Acres 
0.19
Cross Street 
Todhunter Avenue
Direction Faces 
Northwest
Foundation 
Slab
Garage 
Yes
Garage Spaces 
2
Parking 
Garage Door OpenerGarage Faces Front
Parking Spaces 
2
Property Sub Type 
Single Family Residence
Sewer 
Public Sewer
Style 
Ranch
Utilities 
Natural Gas AvailableNatural Gas ConnectedElectricity Available
Zoning 
SFH
Interior Features
Appliances 
WasherDryerFree-Standing Gas RangeFree-Standing RefrigeratorDishwasherMicrowaveFree-Standing Gas Oven
Cooling 
Ceiling Fan(s)Central Air
Electric 
220 Volts
Fireplace 
Yes
Fireplace Features 
Living RoomWood Burning
Fireplaces 
1
Flooring 
WoodBambooStoneLinoleum
Heating 
Central
Interior 
Laminate Counters
Laundry Features 
In Garage
Save
Ask
Tour
Hide
Share
Exterior Features
Construction Details 
StuccoWood Siding
Lot Features 
Sprinklers In Front
Roof 
Composition
Community Features
Community Features 
Curbs
MLS Area 
10605
School District 
Yolo
Financing Terms Available 
CashConventionalFHASubmitVA Loan
Schools
School District
Yolo
Elementary School
Unknown
Middle School
Unknown
High School
Unknown
Listing courtesy of Windermere Signature Properties West Sac.


All measurements and all calculations of the area are approximate. Information provided by Seller/Other sources, not verified by Broker. All interested persons should independently verify the accuracy of information. Provided properties may or may not be listed by the office/agent presenting the information. Data maintained by MetroList® may not reflect all real estate activity in the market. All real estate content on this site is subject to the Federal Fair Housing Act of 1968, as amended, which makes it illegal to advertise any preference, limitation or discrimination because of race, color, religion, sex, handicap, family status or national origin or an intention to make any such preference, limitation or discrimination. Terms of Use
Last checked 2026-09-23 03:46 AM PDT

Neighborhood & Commute
Source: Walkscore
Save
Ask
Tour
Hide
Share