
4416 Malana WayRancho Cordova, CA 95742

Mortgage Calculator
Monthly Payment (Est.)
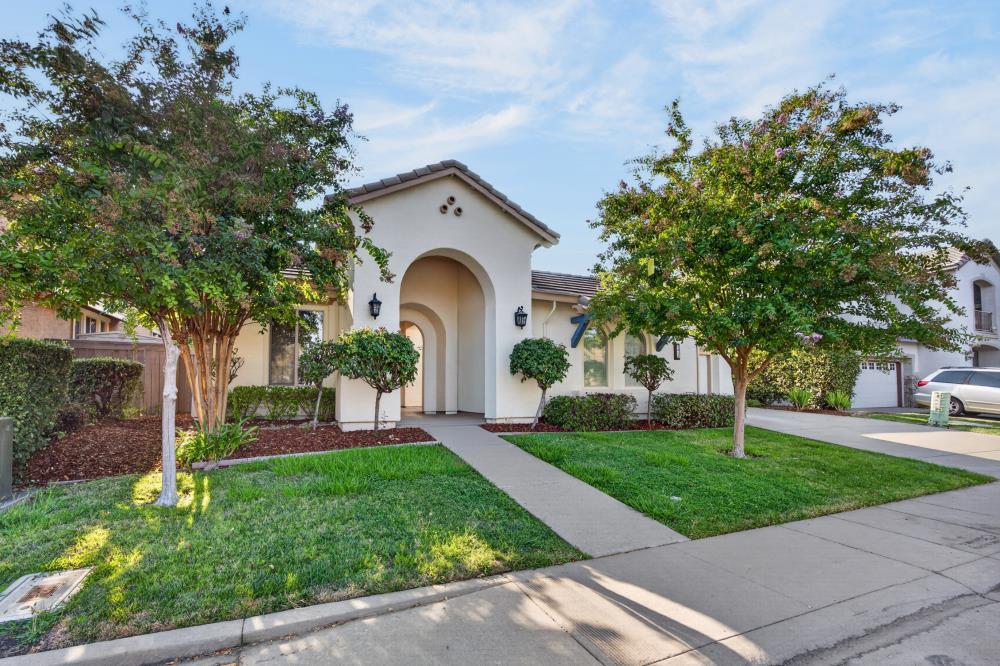
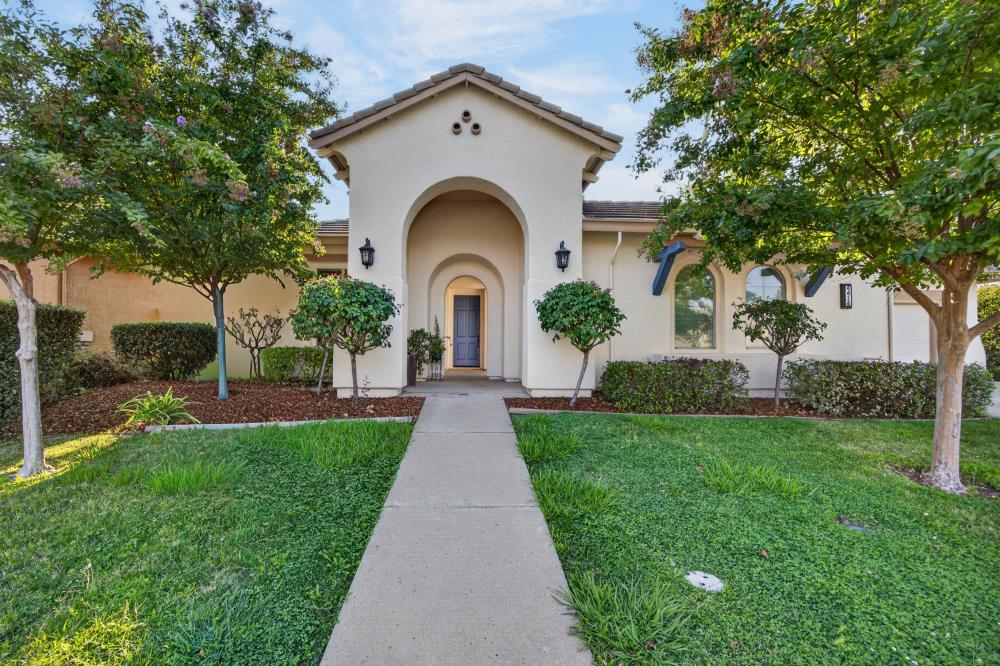
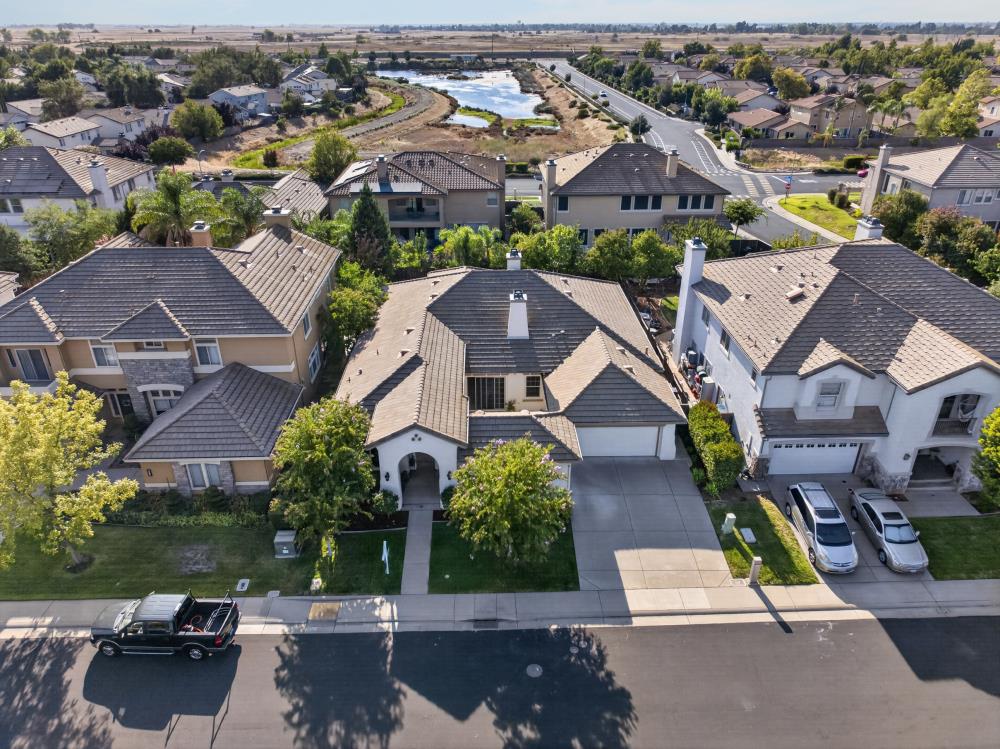
$3,308Welcome to 4416 Malana Way, featuring one of Anatolia's most sought-after single-story floor plans and offered for sale for the first time. With approximately 2,975 square feet, this spacious home includes four bedrooms, three full bathrooms. The flexible layout provides plenty of room for working from home, entertaining, hosting guests, and everyday living. Built by JTS Homes in 2008, the home places all bedrooms, bathrooms, and living areas on one level. The main gathering spaces are open and comfortable, with plenty of room for both quiet evenings and larger get-togethers. A fireplace adds warmth to the living area, while the separate office makes it easy to adjust the home to fit your needs. The backyard offers room for dining, entertaining, gardening, or play. An extended covered patio creates a shaded outdoor living area that's perfect for morning coffee, weekend barbecues, or relaxing at the end of the day. The three-car garage provides plenty of space for vehicles, storage, bikes, recreational equipment, or a workbench. Living in Anatolia comes with access to an impressive collection of HOA amenities. The community's 12,000-square-foot clubhouse includes three pools, two spas, a fitness center, and spaces for activities and gatherings. The neighborhood also features four community parks, walking and biking trails, and preserved wetlands that bring open space into the community. Shopping and dining near Sunrise Boulevard and Douglas Road are conveniently close, while nearby parks and connected trails make it easy to get outdoors. The home is also located within the desirable Elk Grove Unified School District. Homes with this much space on a single level don't come along often. With a flexible floor plan, extended covered patio, three-car garage, and access to Anatolia's clubhouse, pools, fitness center, parks, and trails, 4416 Malana Way is ready to welcome its next owner for the very first time.
| 17 hours ago | Listing updated with changes from the MLS® | |
| 5 days ago | Listing first seen on site |

All measurements and all calculations of the area are approximate. Information provided by Seller/Other sources, not verified by Broker. All interested persons should independently verify the accuracy of information. Provided properties may or may not be listed by the office/agent presenting the information. Data maintained by MetroList® may not reflect all real estate activity in the market. All real estate content on this site is subject to the Federal Fair Housing Act of 1968, as amended, which makes it illegal to advertise any preference, limitation or discrimination because of race, color, religion, sex, handicap, family status or national origin or an intention to make any such preference, limitation or discrimination. Terms of Use
Last checked 2026-09-05 04:57 AM PDT