
1832 Orchard Terrace CourtFolsom, CA 95630
Mortgage Calculator
Monthly Payment (Est.)
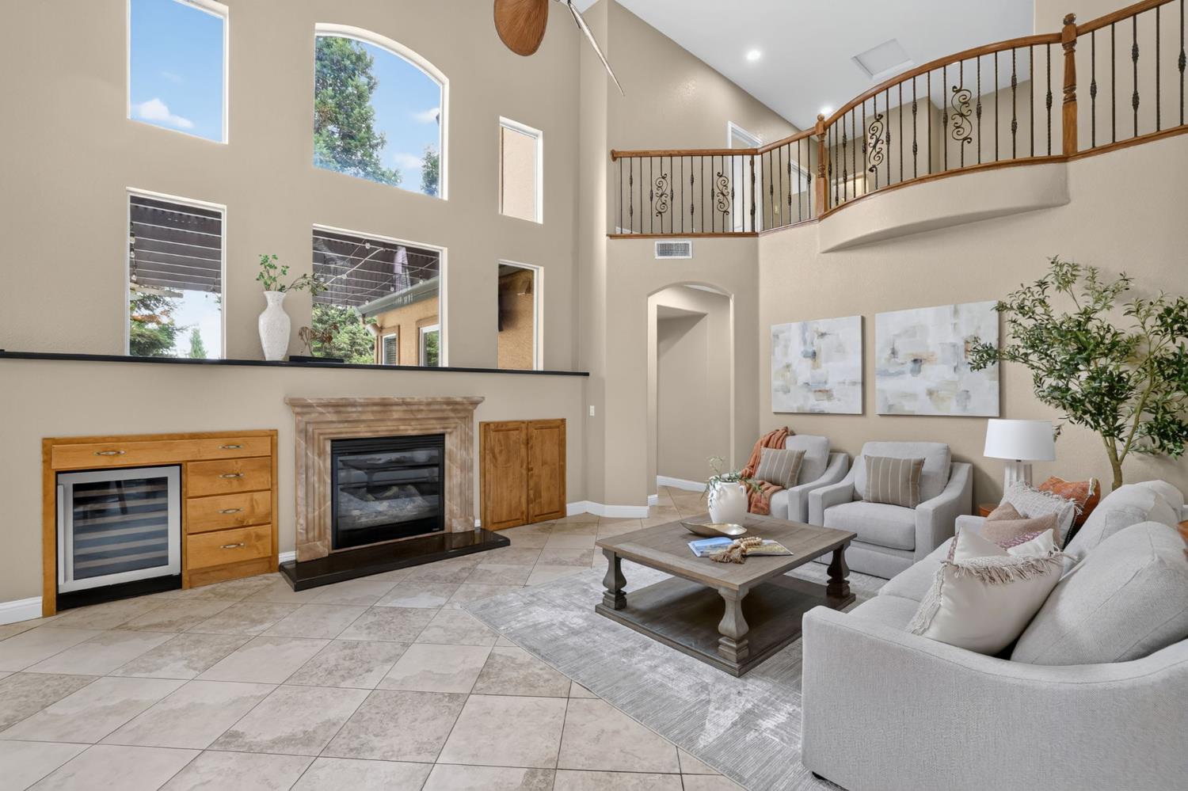
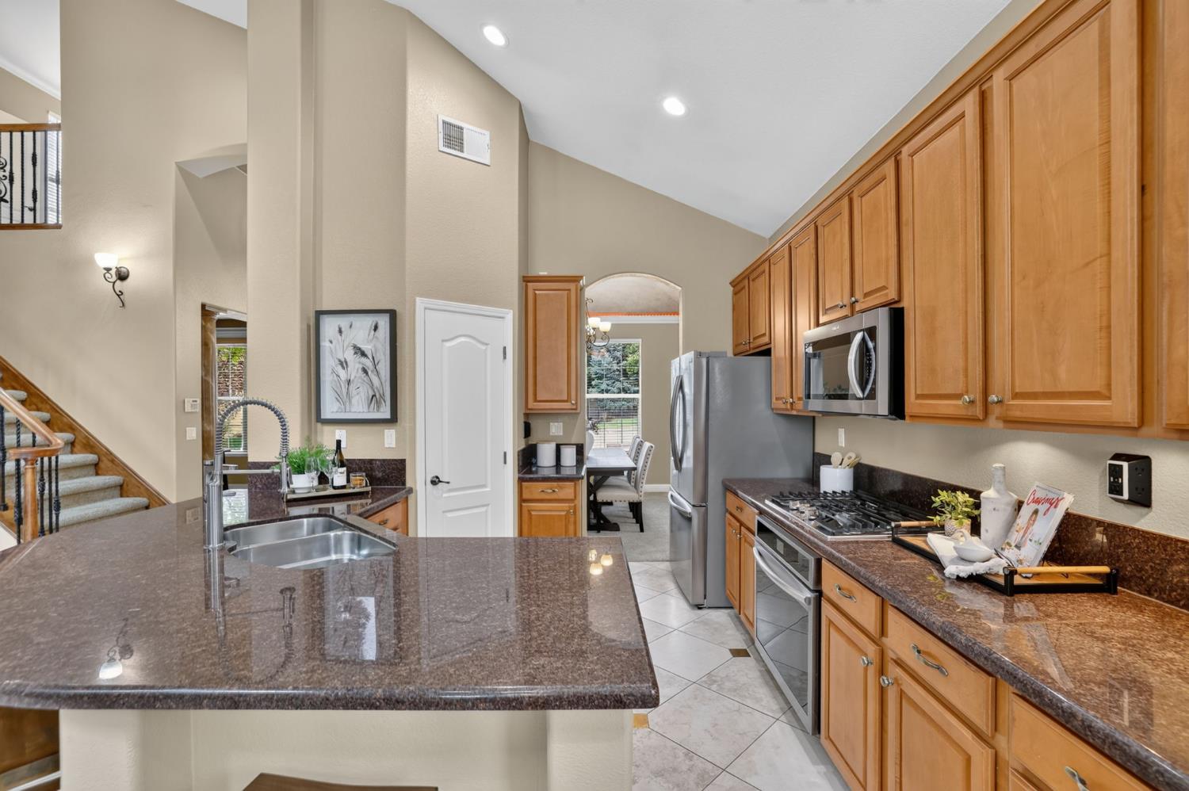
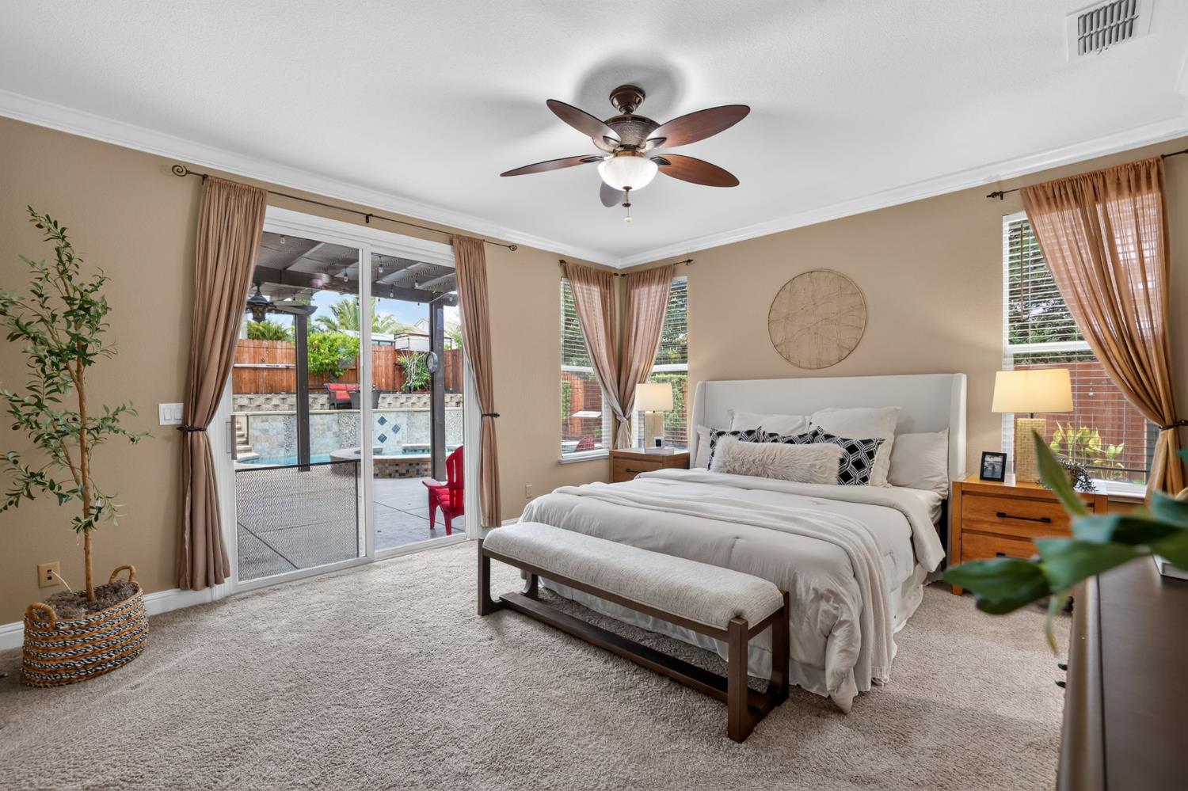
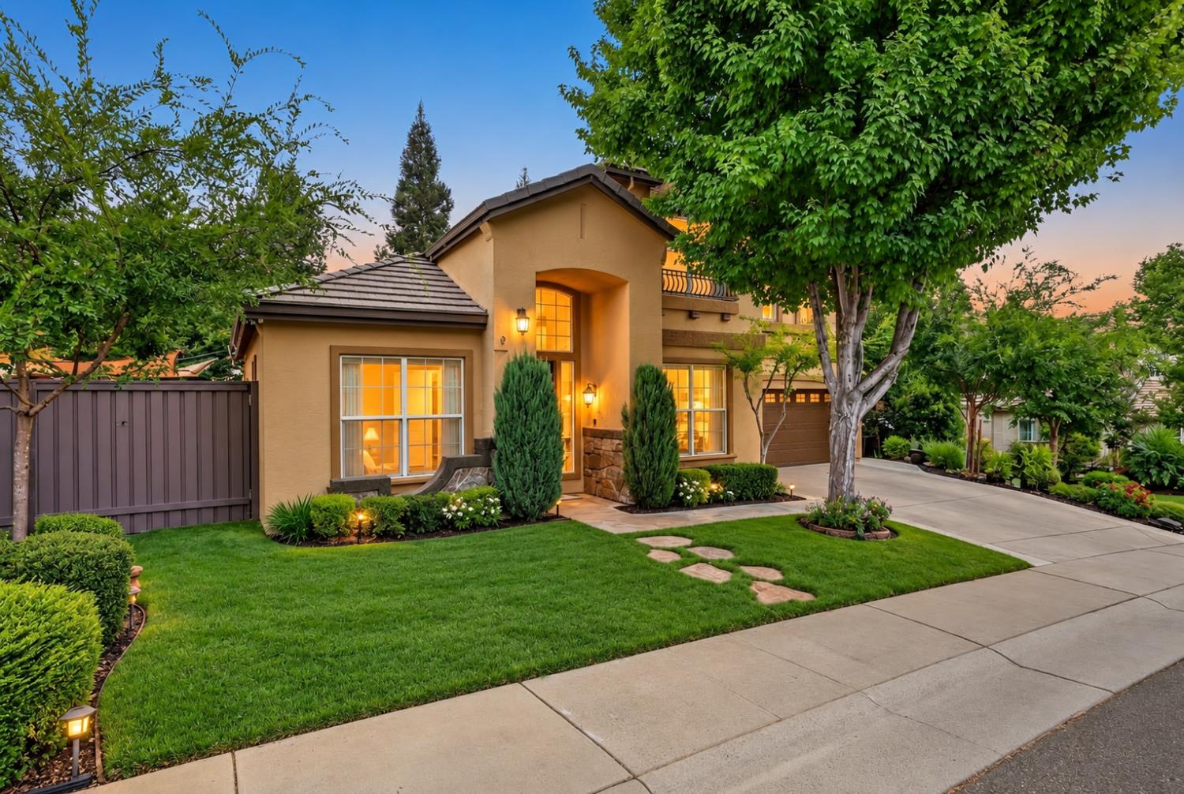
$4,330Welcome to the good life in Empire Ranch, where thoughtful upgrades, flexible living space, and a resort-inspired backyard come together in this exceptional Folsom home. Architectural columns, detailed ceilings, and soaring volume create an inviting first impression in the formal living and dining areas. The open-concept kitchen and family room offer a comfortable setting for everyday living and entertaining. The kitchen features granite counters, a gas cooktop, and newer refrigerator, convection oven, and dishwasher, along with a Waterdrop alkaline mineral reverse-osmosis drinking-water system. A desirable main-level primary suite provides direct access to the backyard retreat. Enjoy outdoor living with a pool, spa, outdoor kitchen, bar, and BBQ area, plus newer pool controls, lighting, filters, and variable-speed pumps. The low-maintenance backyard includes brand-new artificial turf installed with enhanced drainage, root barriers, and odor-control spacing, newer fencing with solid metal posts wrapped in wood, durable gutter guards, greenhouse, raised garden beds, and included trellis and fence lighting. Upstairs, a spacious loft is joined by three secondary bedrooms and an additional flexible room ideal for an office, fitness area, media room, or play space. A queen-size Murphy bed is included. Additional upgrades include solar with battery backup, a permitted 30-amp EV charging unit, upgraded electrical with a newer breaker box, whole-house fans, a new water-pressure regulator, new shower-valve cartridges, Ring-connected smoke detectors, and a finished garage with epoxy flooring. Conveniently located near parks, shopping, dining, entertainment, outdoor recreation, and the Empire Ranch area's golf and trail amenities, this home offers an impressive blend of comfort, functionality, and lifestyle. Empire Ranch is known for its access to parks, trails, golf, and proximity to Folsom Lake recreation.
| 14 hours ago | Listing updated with changes from the MLS® | |
| 19 hours ago | Listing first seen on site |

All measurements and all calculations of the area are approximate. Information provided by Seller/Other sources, not verified by Broker. All interested persons should independently verify the accuracy of information. Provided properties may or may not be listed by the office/agent presenting the information. Data maintained by MetroList® may not reflect all real estate activity in the market. All real estate content on this site is subject to the Federal Fair Housing Act of 1968, as amended, which makes it illegal to advertise any preference, limitation or discrimination because of race, color, religion, sex, handicap, family status or national origin or an intention to make any such preference, limitation or discrimination. Terms of Use
Last checked 2026-09-05 04:20 AM PDT