
11801 N Mckelvy AvenueClovis, CA 93619
Mortgage Calculator
Monthly Payment (Est.)
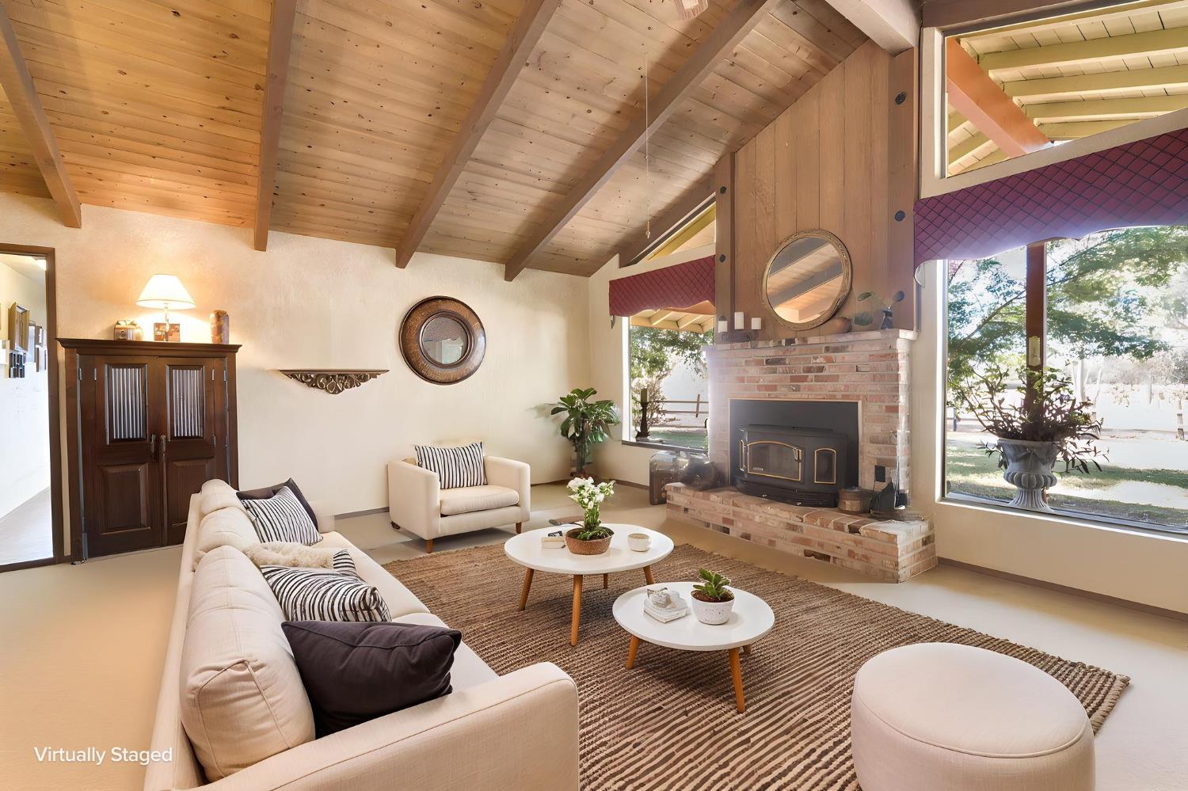
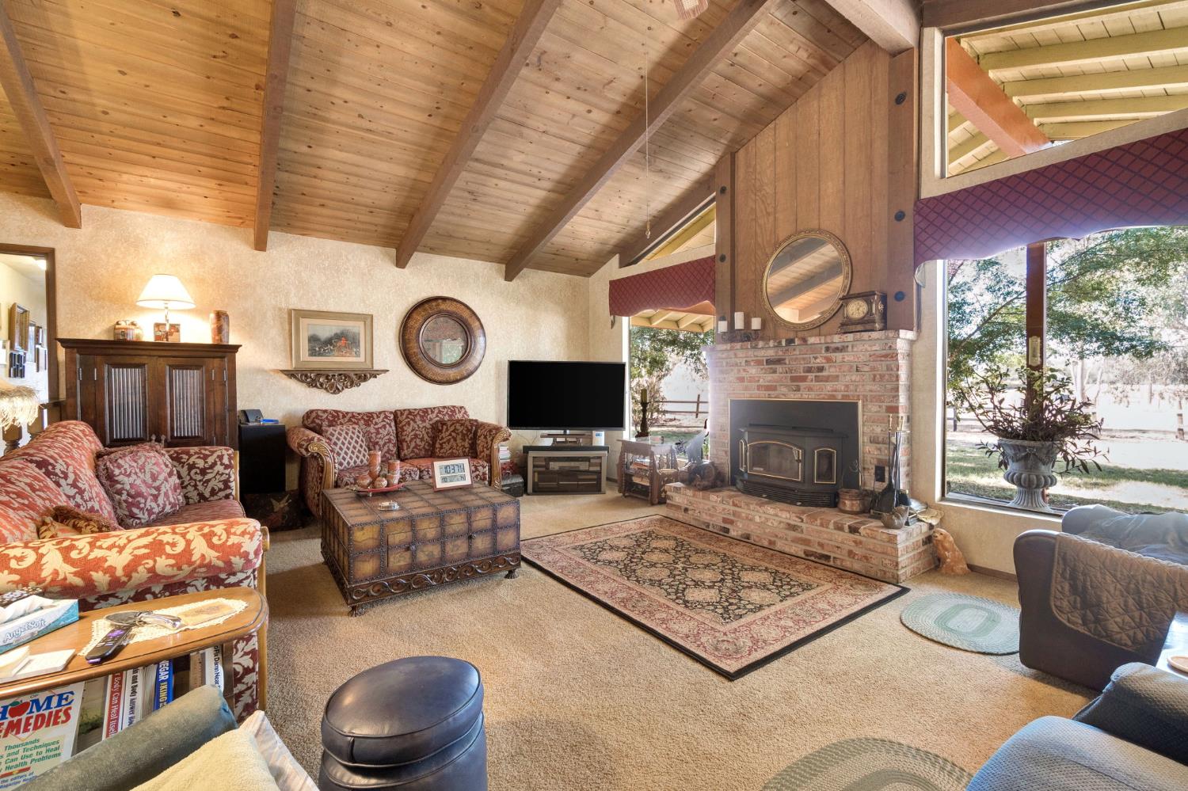
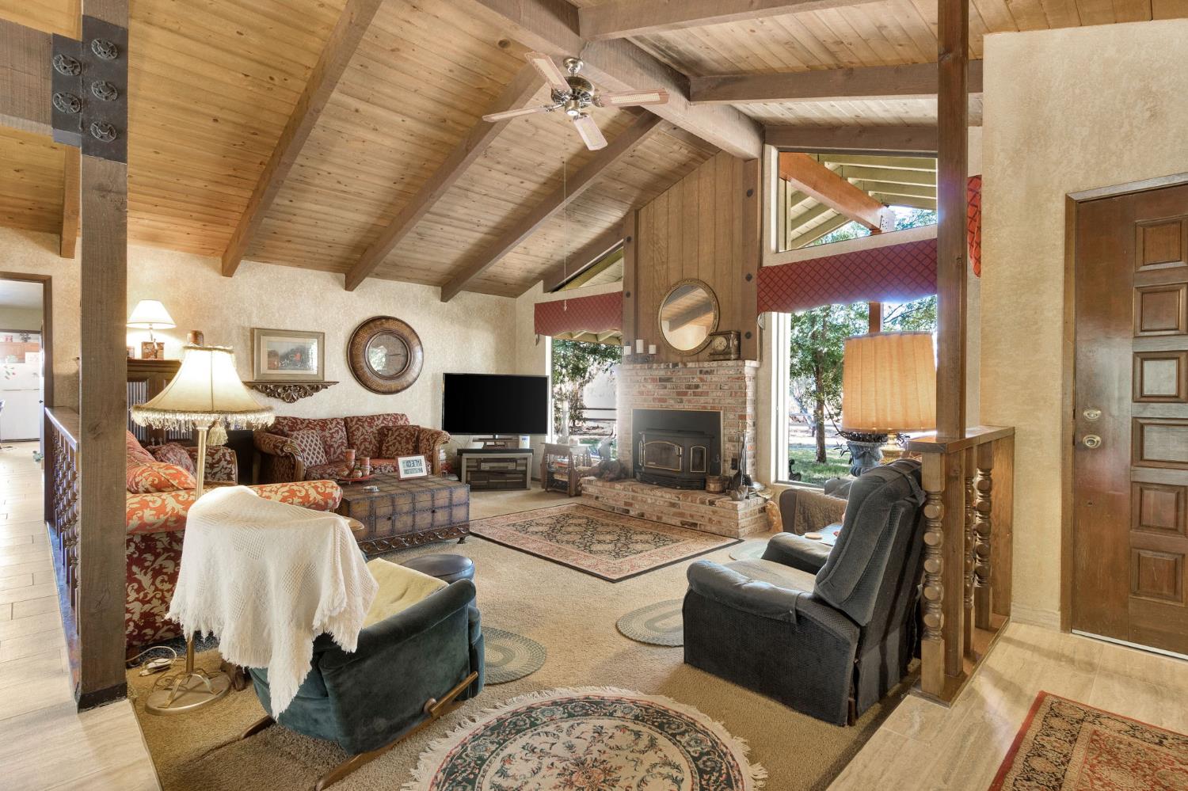
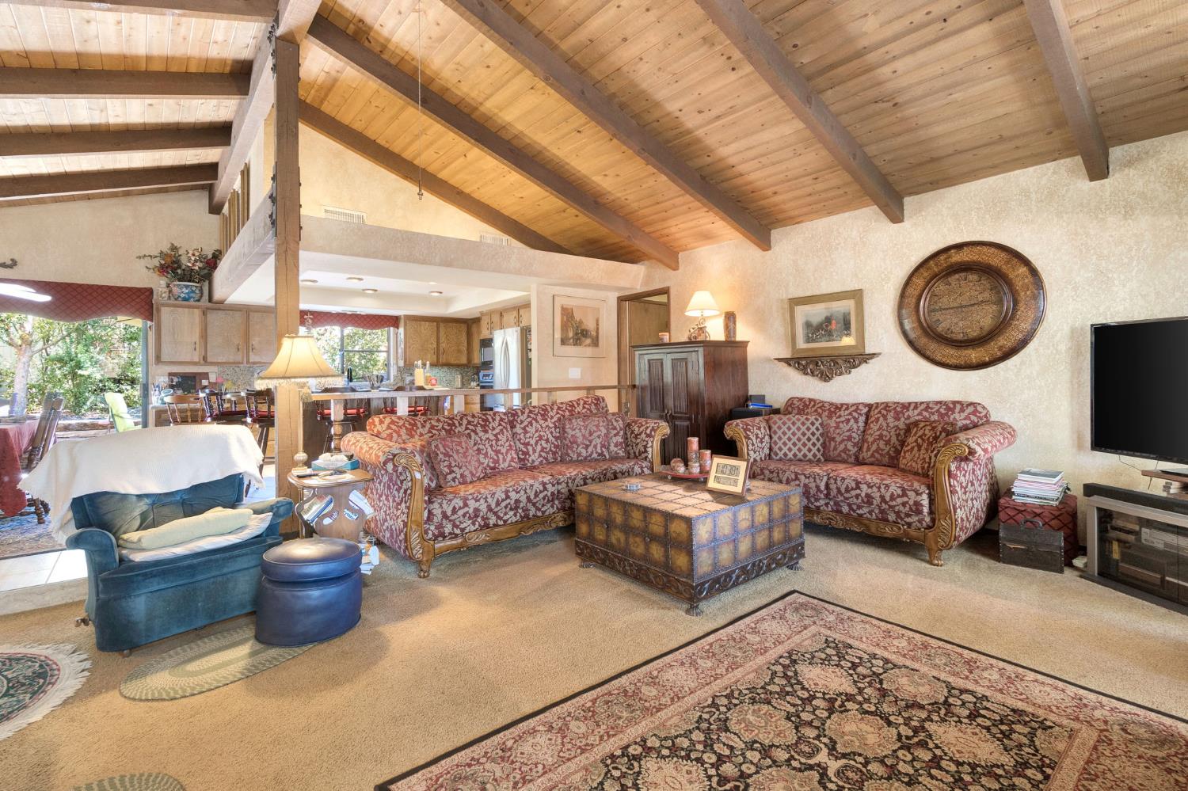
$5,475PRIVATE 4.98-ACRE ESTATE WITH ATTACHED 645 SQ. FT. NEXT-GEN LIVING & APPROX. 2,000 SQ. FT. TWO-STORY CUSTOM SHOP. Tucked away at the end of Appaloosa Acres, a private community, this distinctive Central Valley property combines usable acreage, flexible residential living, substantial shop space and RV accommodations. The 2,564 sq. ft. split-ranch residence offers 4 bedrooms and 2.75 baths, with the primary bedroom and en suite privately positioned in their own wing. The remodeled kitchen features granite countertops and tile flooring, while beam and tongue-and-groove ceilings add warmth and character to the family room, complemented by a wood-burning fireplace insert. On the opposite side of the residence, an ATTACHED approximately 645 sq. ft. next-gen/JADU living area provides its own bedroom, private bathroom, kitchenette and living room. Beam and tongue-and-groove ceilings continue into this space, offering excellent flexibility for extended family, guests or multigenerational living. The game room is pre-plumbed for a wet bar and also offers the potential to reclaim a 5th bedroom. An approximately 110 sq. ft. attached private office with its own exterior entrance provides dedicated workspace away from the primary living areas. Indoor laundry, a 2-car garage and two recently replaced A/C units add everyday functionality. Outside, a patio and BBQ island beneath a mature Chinese elm create a peaceful setting for outdoor dining and entertaining. A standout feature is the approximately 2,000 sq. ft., two-story custom shop with three roll-up doors, including two tall, extra-wide doors, 220V electrical service and covered RV parking/storage. A second outbuilding provides additional storage and utility. The 4.98-acre setting offers room for horses, animals, gardens, hobby farming, equipment, RVs and recreation. For buyers seeking meaningful acreage, multigenerational flexibility, serious shop capabilities and privacy, this property offers a combination increasingly difficult to replicate.
| 4 hours ago | Listing updated with changes from the MLS® | |
| 4 hours ago | Listing first seen on site |

All measurements and all calculations of the area are approximate. Information provided by Seller/Other sources, not verified by Broker. All interested persons should independently verify the accuracy of information. Provided properties may or may not be listed by the office/agent presenting the information. Data maintained by MetroList® may not reflect all real estate activity in the market. All real estate content on this site is subject to the Federal Fair Housing Act of 1968, as amended, which makes it illegal to advertise any preference, limitation or discrimination because of race, color, religion, sex, handicap, family status or national origin or an intention to make any such preference, limitation or discrimination. Terms of Use
Last checked 2026-09-04 05:41 PM PDT