
1167 Mirror Lake DriveMerced, CA 95340
Mortgage Calculator
Monthly Payment (Est.)
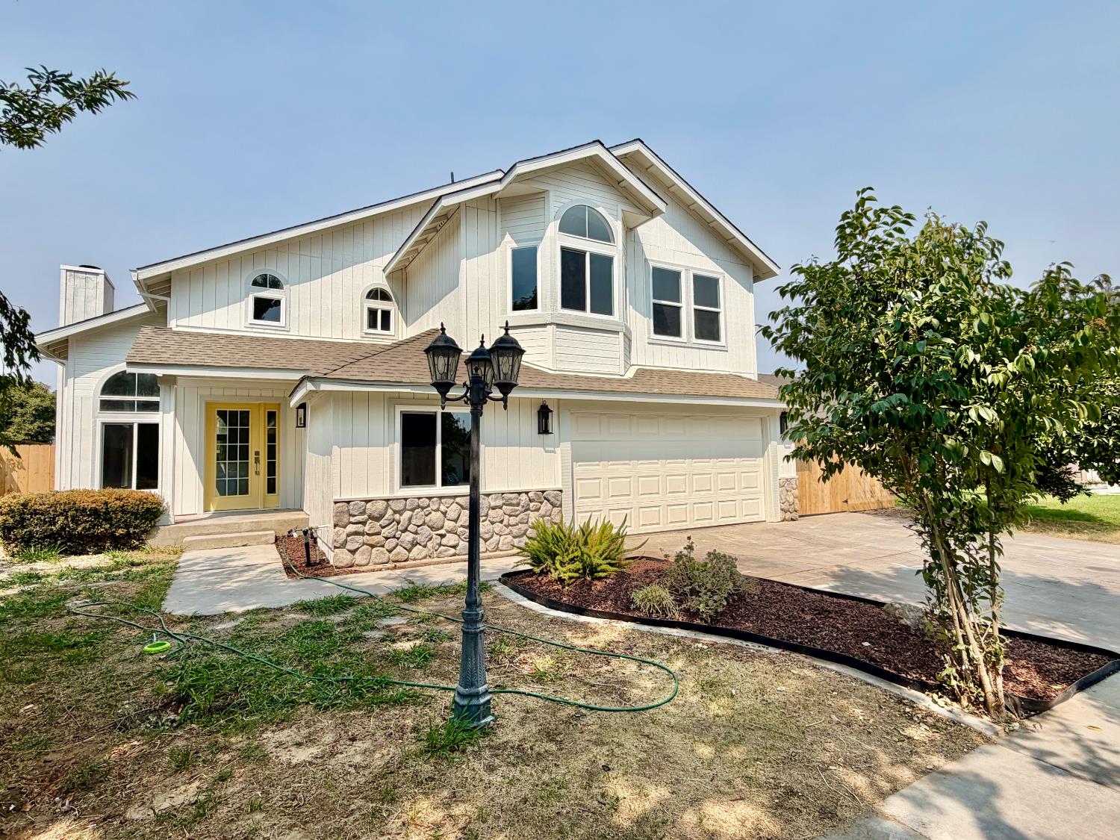
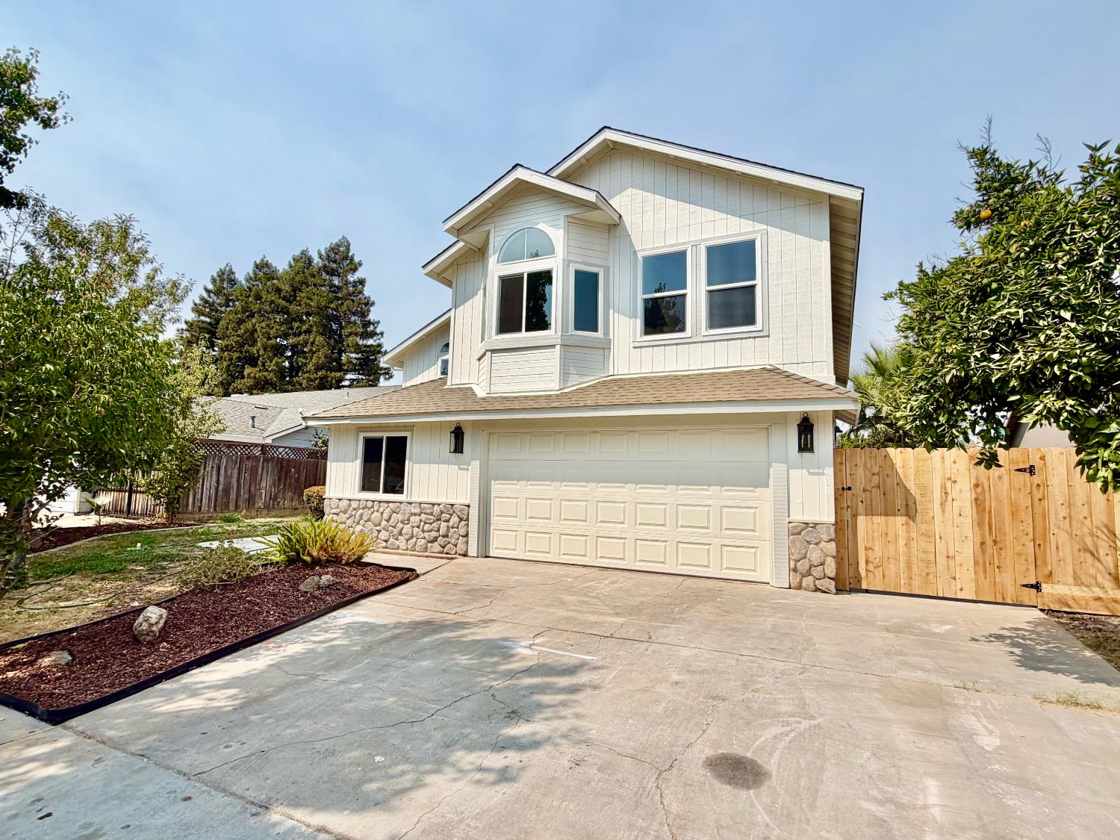
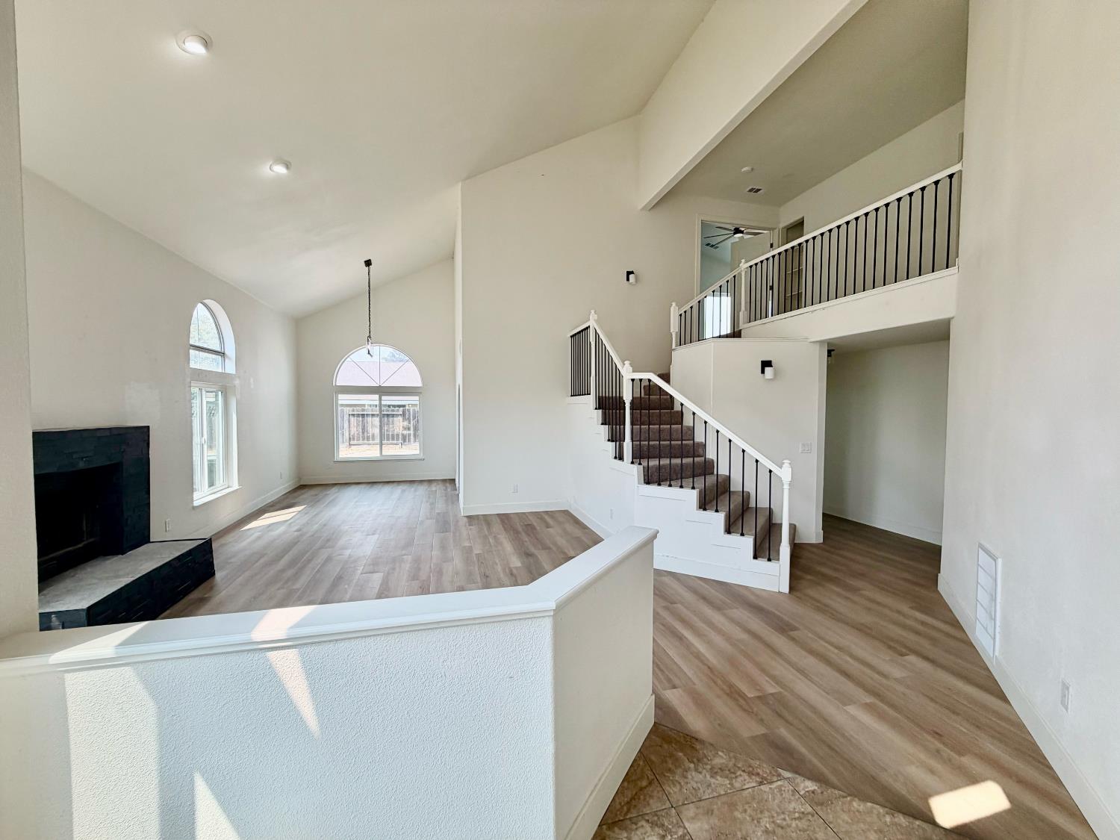
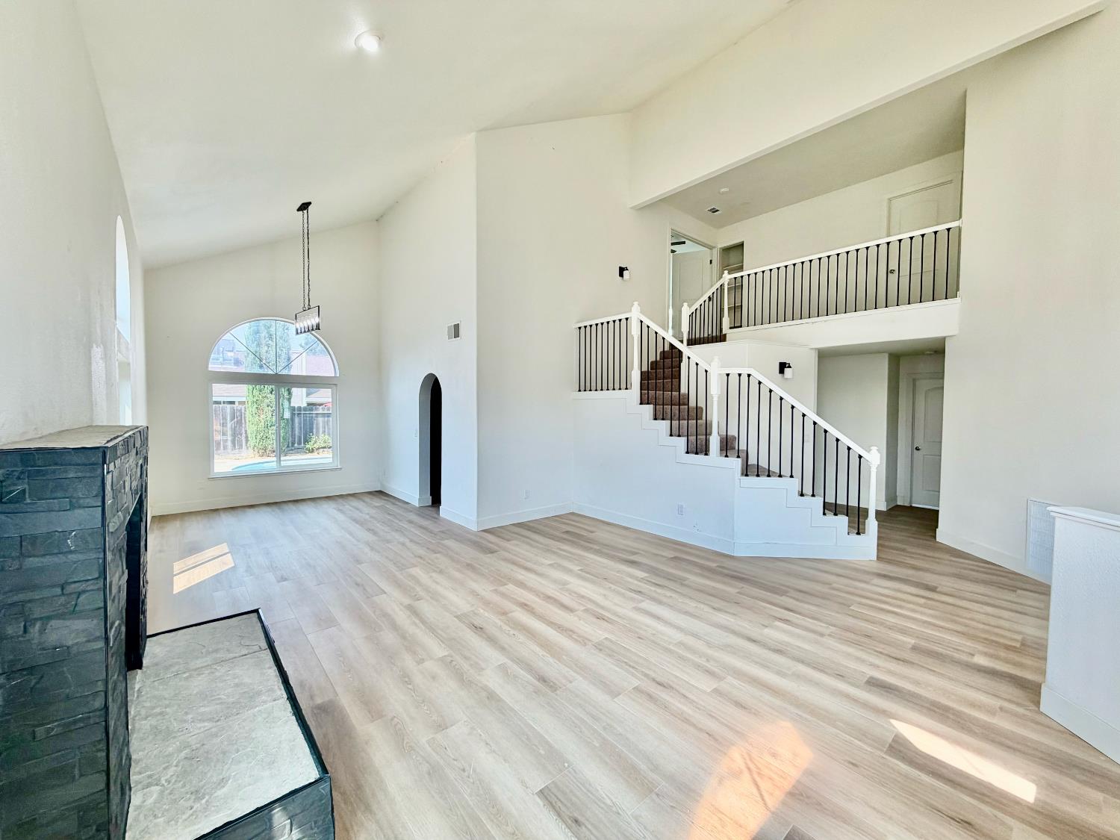
Enter an interest rate to see your estimated monthly payment.Welcome to 1167 Mirror Lake Drive, an impressive 5-bedroom, 3-bath home offering over 3,000 square feet of beautifully reimagined living space in one of Merced's exceptional established neighborhoods. Completely remodeled from top to bottom, this stunning residence showcases professional interior and exterior paint, a brand-new roof, and a show-stopping chef's kitchen designed for both entertaining and everyday living. The spacious primary suite is highlighted by a luxurious oversized bathroom featuring a freestanding soaking tub, separate walk-in shower, and elegant modern finishes. With multiple living spaces, a fireplace, downstairs bedroom, attached two-car garage, and generous room for the entire family, this home offers an outstanding combination of space and style. Step outside to your own private backyard retreat featuring a beautiful in-ground pool perfect for entertaining or relaxing on warm Central Valley days. In addition, there is completely owned solar that will help with those rising energy costs. With approximately 3,007 square feet of living space and thoughtful upgrades throughout, 1167 Mirror Lake Drive offers the rare opportunity to own a truly move-in-ready home where virtually all the work has already been done.
| 7 days ago | Listing updated with changes from the MLS® | |
| 7 days ago | Status changed to Pending | |
| 2 weeks ago | Listing first seen on site |

All measurements and all calculations of the area are approximate. Information provided by Seller/Other sources, not verified by Broker. All interested persons should independently verify the accuracy of information. Provided properties may or may not be listed by the office/agent presenting the information. Data maintained by MetroList® may not reflect all real estate activity in the market. All real estate content on this site is subject to the Federal Fair Housing Act of 1968, as amended, which makes it illegal to advertise any preference, limitation or discrimination because of race, color, religion, sex, handicap, family status or national origin or an intention to make any such preference, limitation or discrimination. Terms of Use
Last checked 2026-09-22 06:36 AM PDT