
1585 Tannehill DriveManteca, CA 95337
Mortgage Calculator
Monthly Payment (Est.)
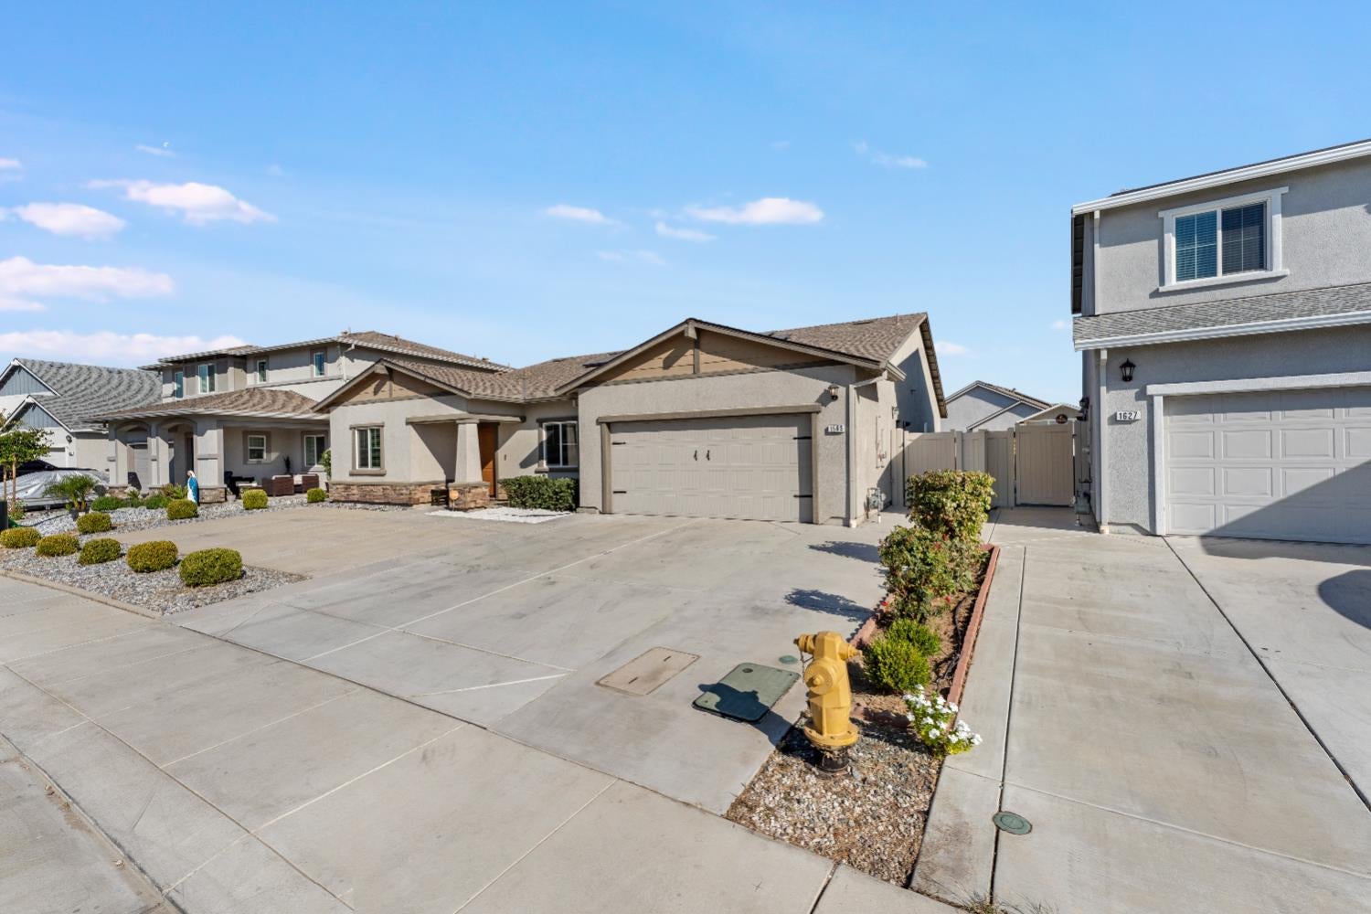
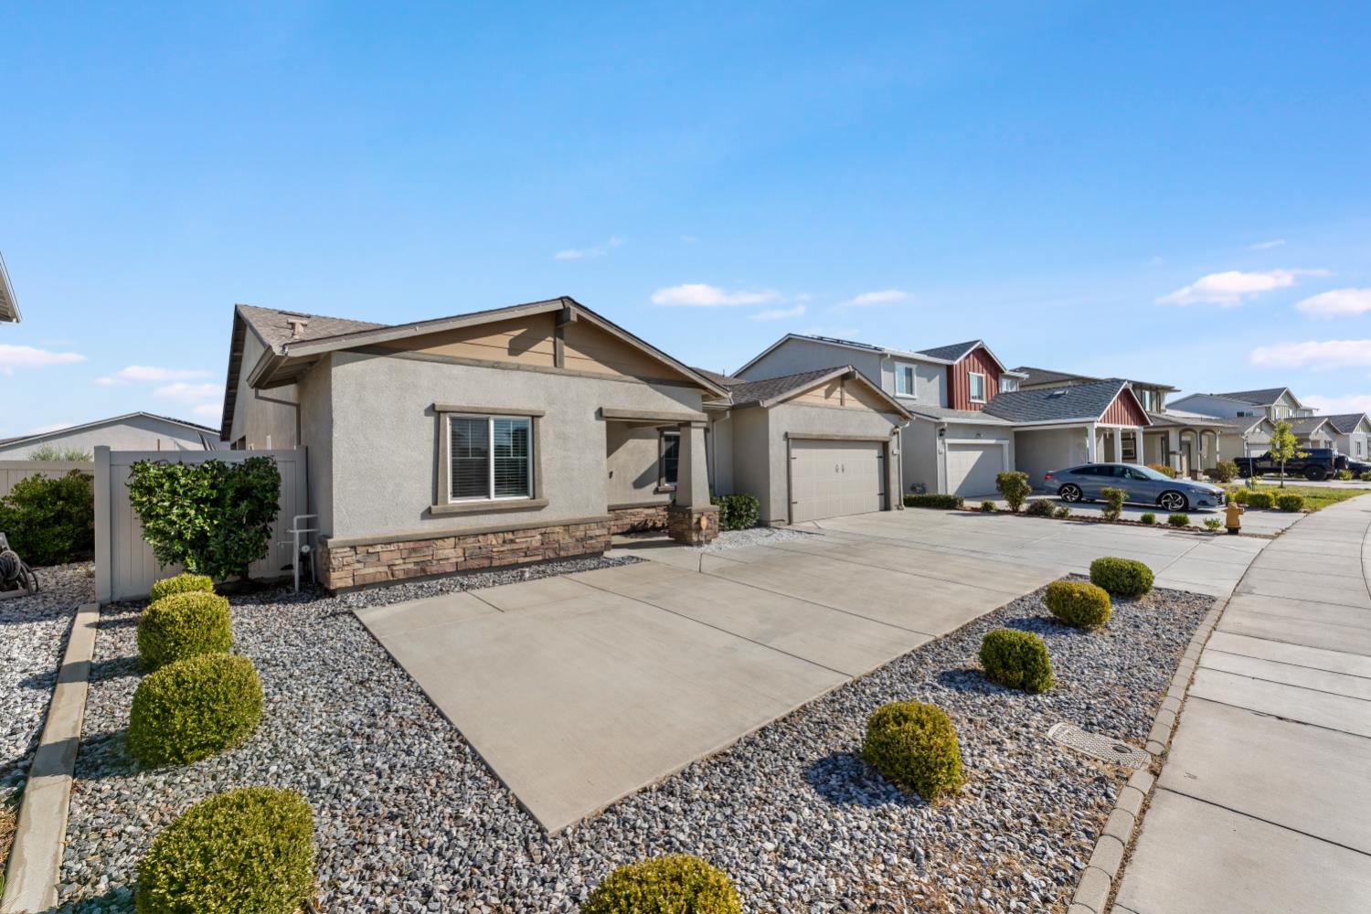
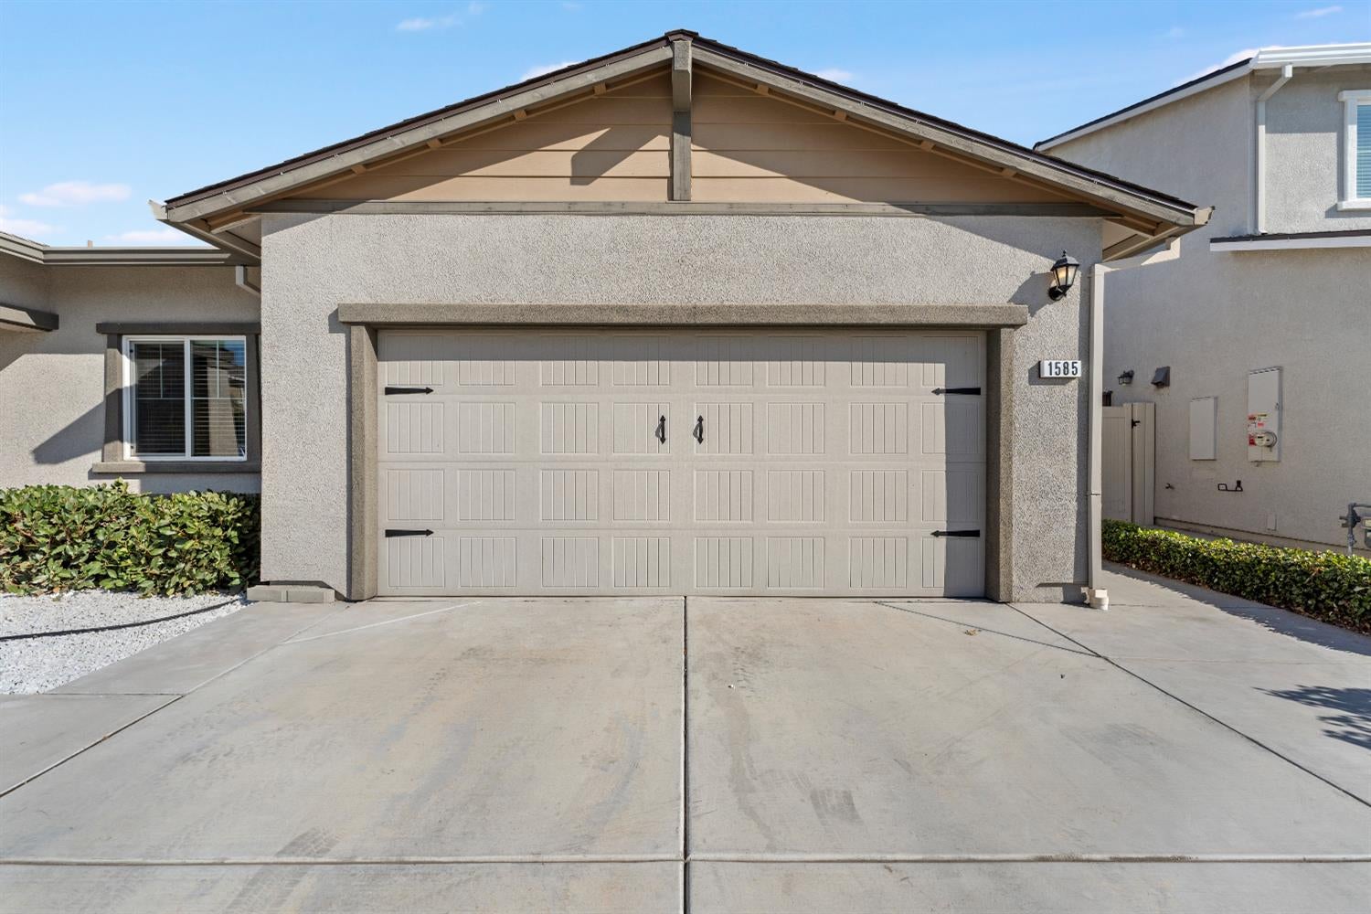
Enter an interest rate to see your estimated monthly payment.Welcome to 1585 Tannehill Dr, a bright single-story home with an open, spacious layout and clean contemporary finishes. Wood-look flooring flows through the main living areas, complemented by fresh neutral tones, recessed lighting, and abundant windows. The kitchen anchors the great room with granite countertops, a large island with seating, gray cabinetry, subway-tile backsplash, and stainless/black appliances. Generous bedrooms feature plush carpeting, while the primary suite offers a large walk-in closet and an ensuite bath with dual sinks and a glass-enclosed shower. A second bath also features dual vanities and a tub/shower combination. Outside, enjoy a substantial covered patio, fenced backyard with room to personalize, low-maintenance front landscaping, an attached two-car garage, and rooftop solar. Conveniently situated in a newer Manteca neighborhood with access to shopping, dining, parks, and commuter routes.
| a week ago | Listing updated with changes from the MLS® | |
| 3 weeks ago | Listing first seen on site |

All measurements and all calculations of the area are approximate. Information provided by Seller/Other sources, not verified by Broker. All interested persons should independently verify the accuracy of information. Provided properties may or may not be listed by the office/agent presenting the information. Data maintained by MetroList® may not reflect all real estate activity in the market. All real estate content on this site is subject to the Federal Fair Housing Act of 1968, as amended, which makes it illegal to advertise any preference, limitation or discrimination because of race, color, religion, sex, handicap, family status or national origin or an intention to make any such preference, limitation or discrimination. Terms of Use
Last checked 2026-09-22 02:51 AM PDT