
8919 Genoa AvenueOrangevale, CA 95662
Mortgage Calculator
Monthly Payment (Est.)
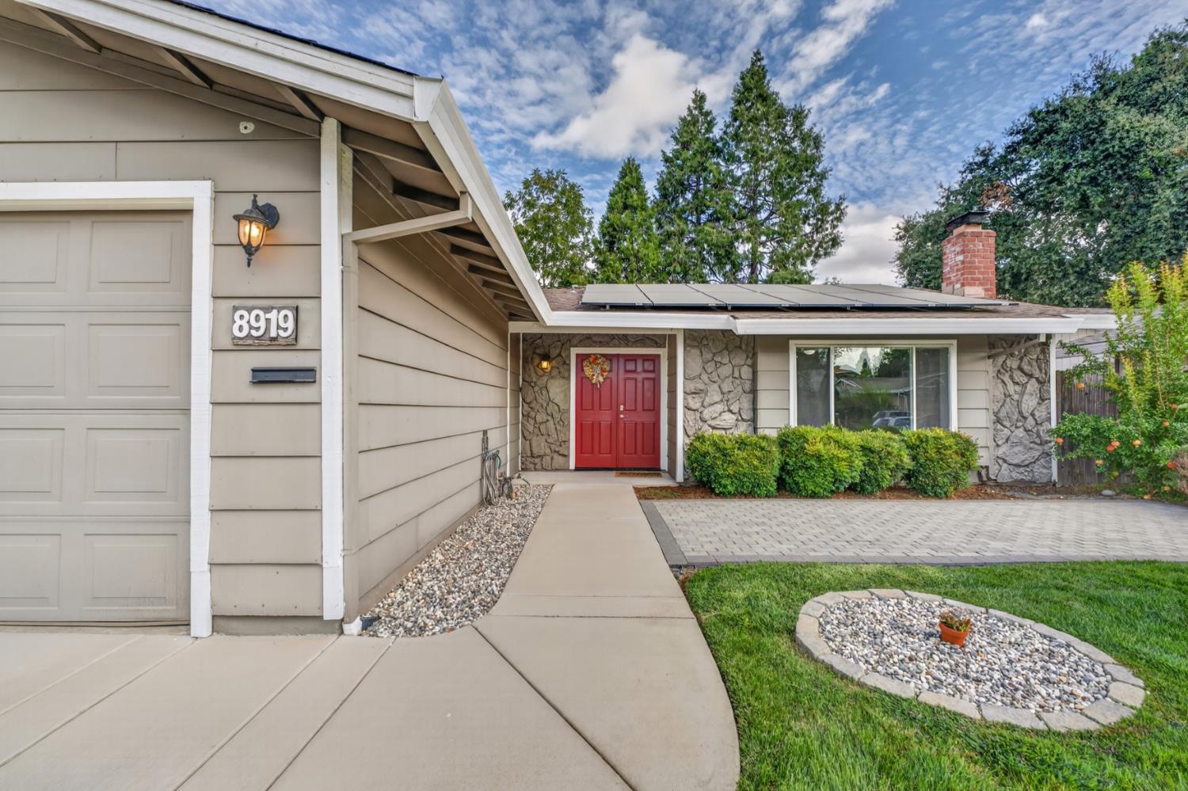
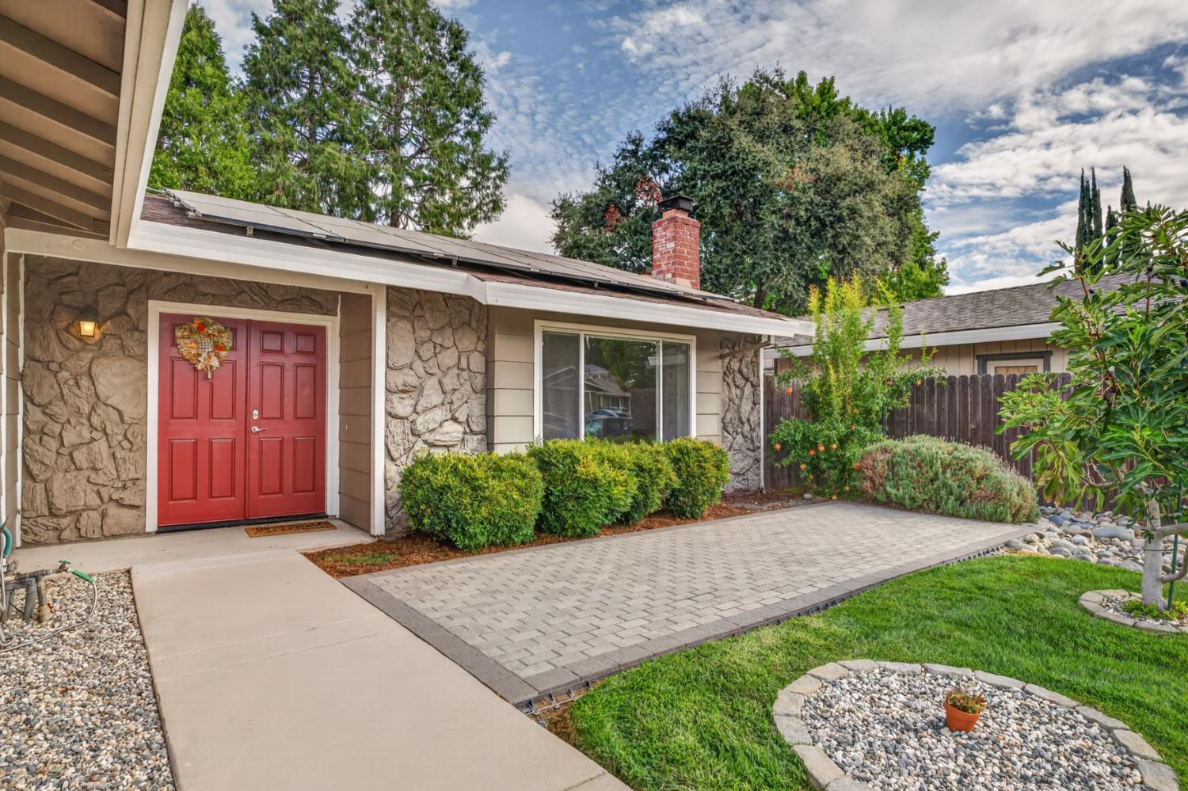
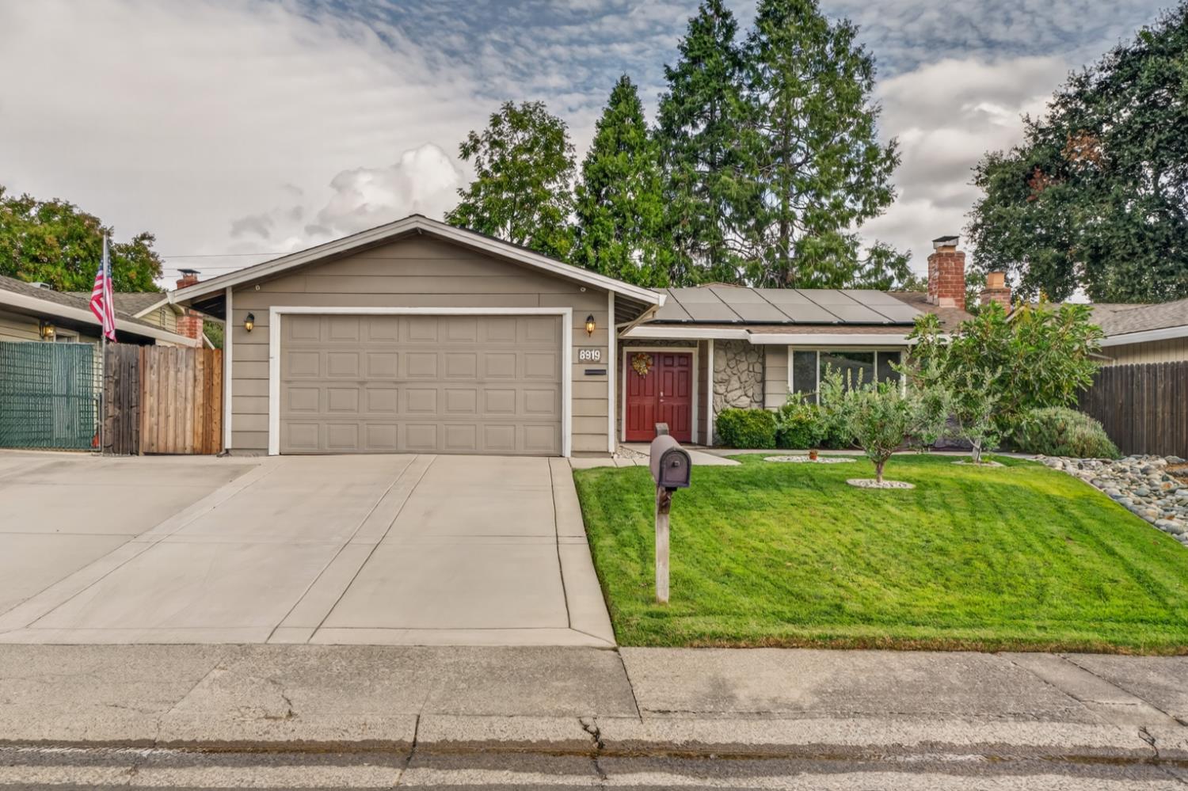
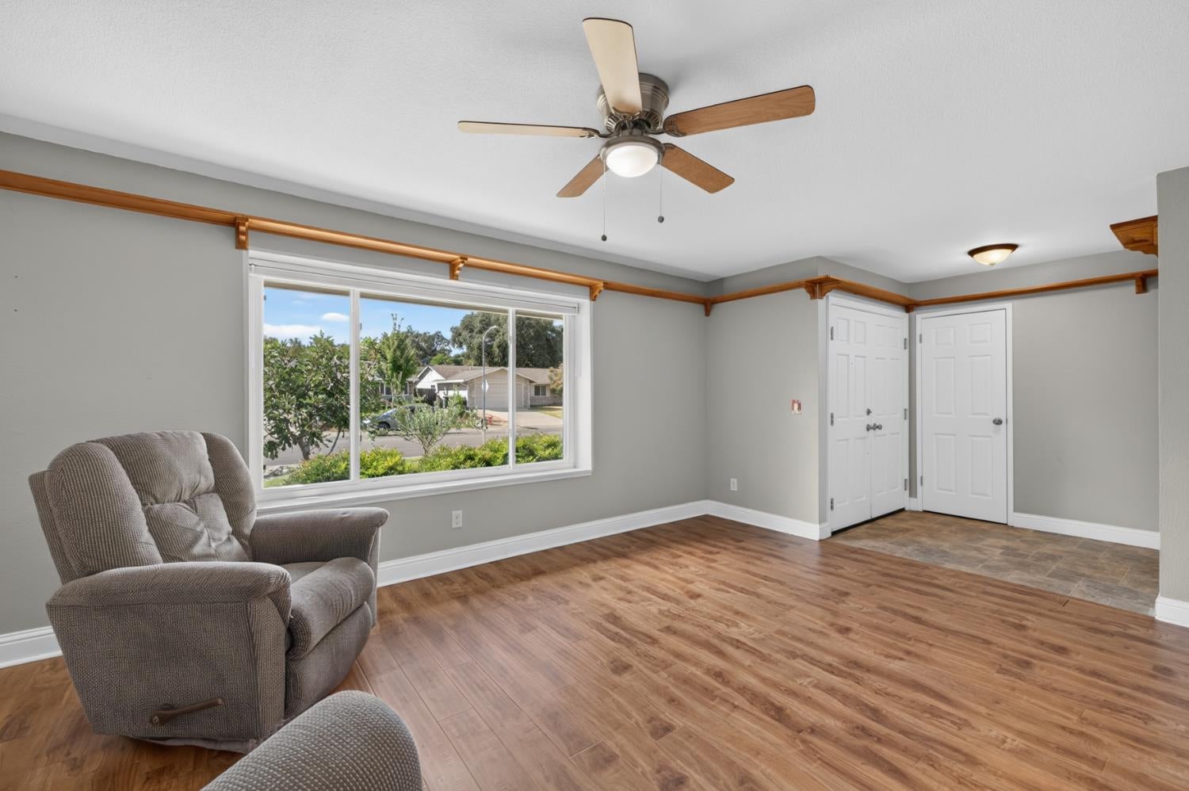
Enter an interest rate to see your estimated monthly payment.VA Buyers, this property has an Assumable VA Loan through Freedom Mortgage! Welcome to 8919 Genoa Ave. You're going to love the easy vibe of this clean and comfortable single story. The open and convenient living space invites you to imagine how this beautiful home can fit into your lifestyle. Enjoy the benefits of an all electric home and its many generous features; a large bright kitchen includes granite countertops, stainless appliances, pantry, ceiling fans in all rooms, dual pane windows, vinyl plank flooring, whole house fan, wood burning fireplace, newer solar, new HVAC and more. The spacious primary suite includes dual closets, and walk-in shower. Guest bathroom boasts a deep bathtub for extra soaking relaxation. The beautiful front yard is low maintenance and has great curb appeal. The backyard is perfect for raised garden beds, planters and, it even has artificial grass for low maintenance and water conservation. Situated close to the American River Parkway, Lake Natoma, Pecan Park, neighborhood elementary school, and the Rollingwood YMCA. An added plus is a dog park and the Express Bus stop #109 for your convenience, just around the corner. Come for a visit, Stay for a lifetime! VA Buyers, this property has an Assumable VA Loan through Freedom Mortgage!
| 2 weeks ago | Listing updated with changes from the MLS | |
| 2 weeks ago | Price changed to $570,000 | |
| 2 months ago | Listing first seen on site |

All measurements and all calculations of the area are approximate. Information provided by Seller/Other sources, not verified by Broker. All interested persons should independently verify the accuracy of information. Provided properties may or may not be listed by the office/agent presenting the information. Data maintained by MetroList® may not reflect all real estate activity in the market. All real estate content on this site is subject to the Federal Fair Housing Act of 1968, as amended, which makes it illegal to advertise any preference, limitation or discrimination because of race, color, religion, sex, handicap, family status or national origin or an intention to make any such preference, limitation or discrimination. Terms of Use
Last checked 2026-10-20 06:19 PM PDT